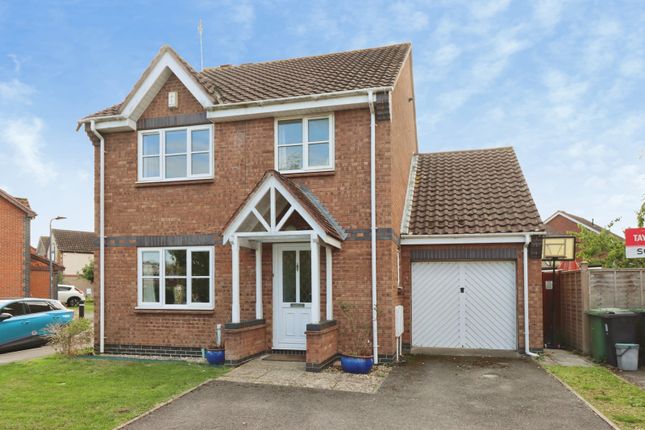
4-bedroom detached house · BS32 9AS
Sold STCListed 27 days
Opportunity summary
See Archie’s verdict, returns by strategy and what to check before viewing.
About
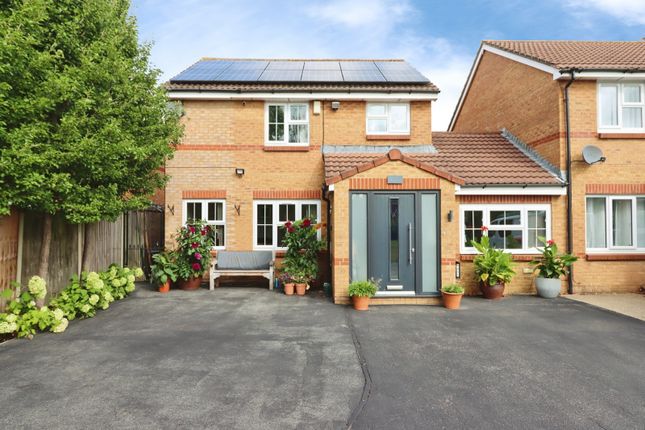
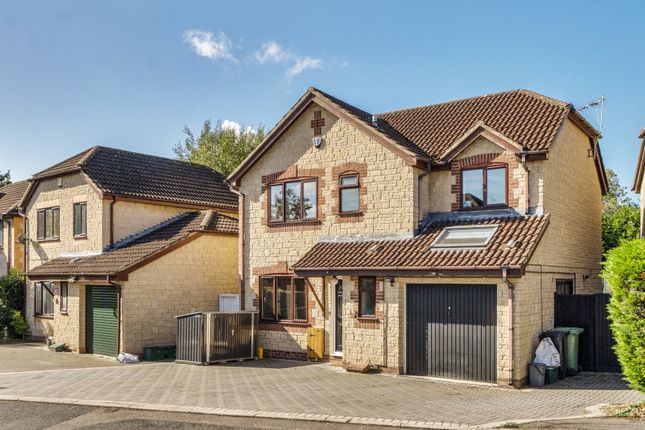
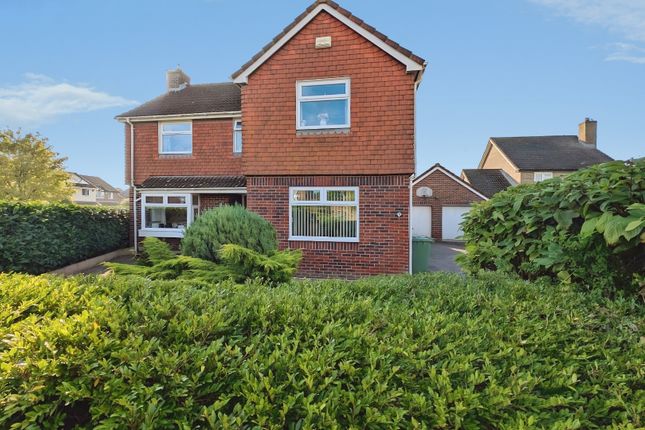
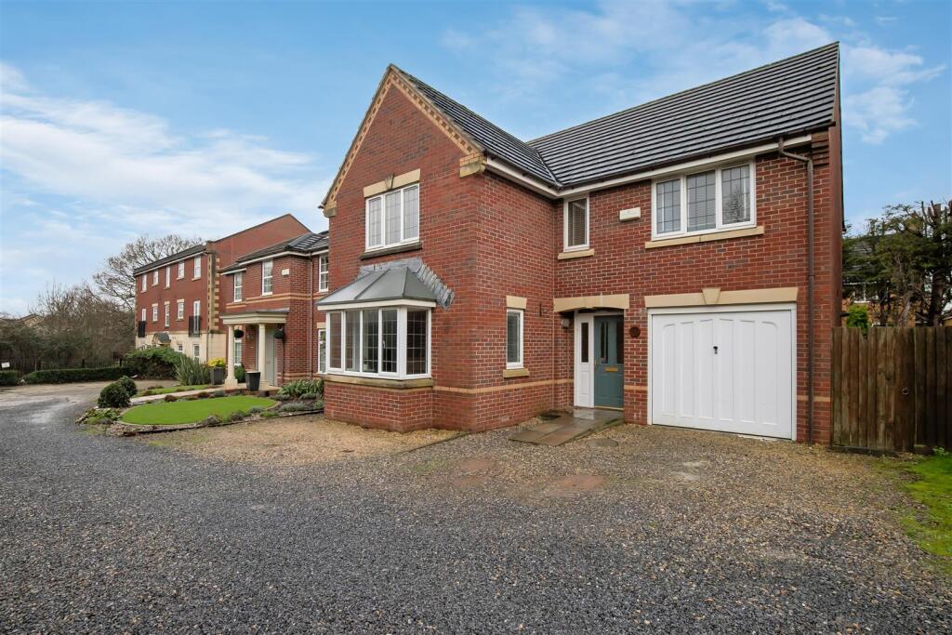
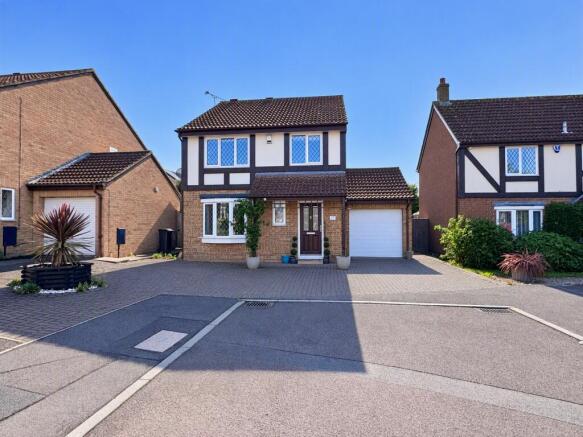
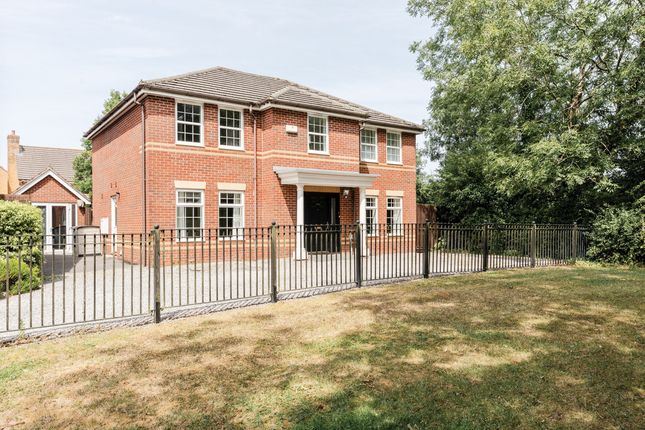
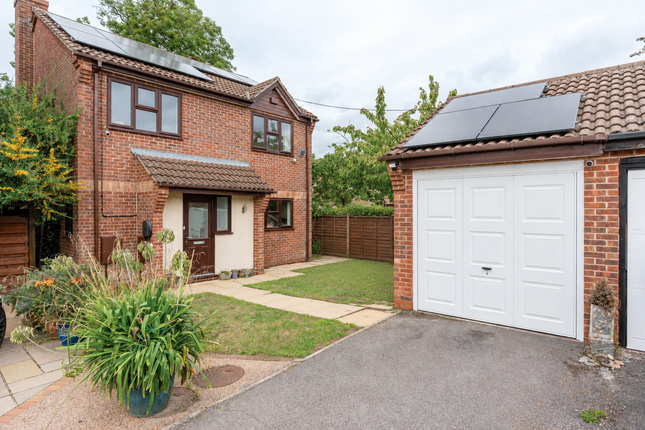
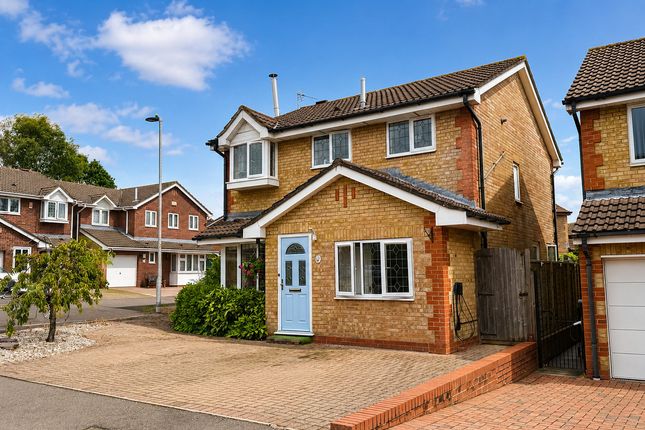
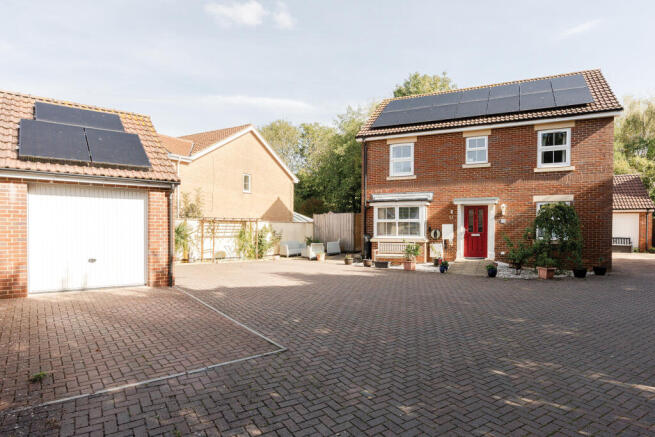
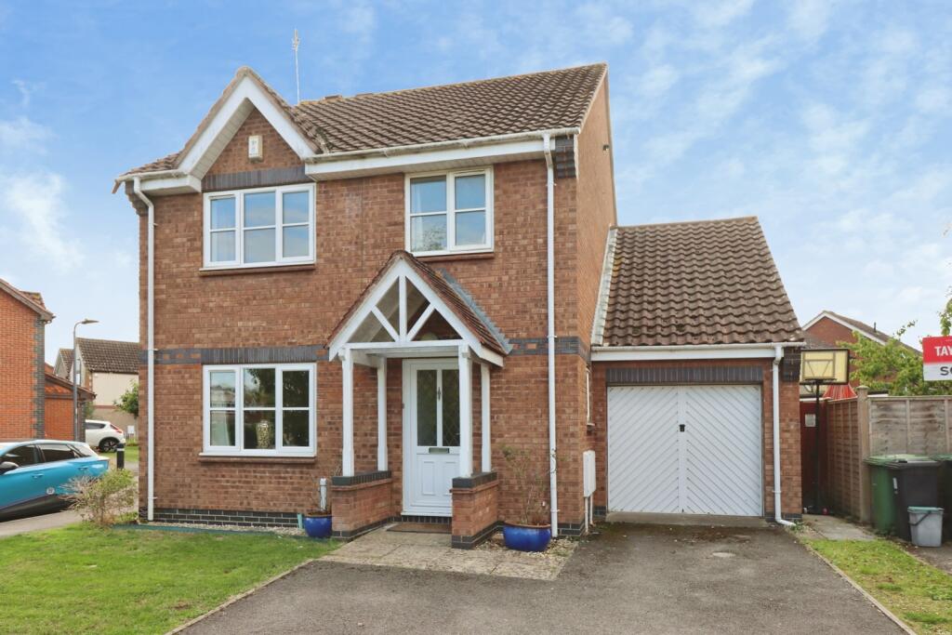
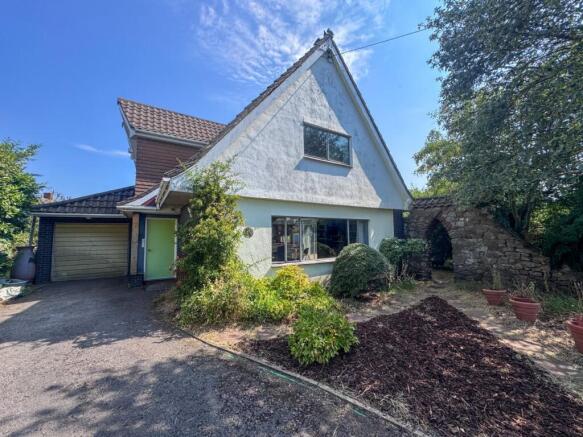
Beautifully positioned in "Saxon Way" Bradley Stoke in a cul-de-sac location is this absolutely stunning large 4 bedroom detached home with a double detached garage with electric garage door and ample parking.
**Overview** "The Malden" was the largest 4 bedroom house built by Bryant Homes in Bradley Stoke. This property occupies one of the biggest plots in Bradley Stoke with a large private garden.
This home has been lovingly decorated and well maintained by the current owners, inside this vast home you can find a traditional entrance hall with modern flooring, fully updated cloakroom, study, utility room, modern kitchen, dining room with bay window, dual aspect living room with bay window, 4 bedrooms, an updated en-suite larger than most bathrooms with a shower and a modern family 4 piece bathroom.
The purpose built home office is partially used as a hobby room but predominantly as a fully working office.
It has a large amount of desk space for working areas as well as ample space for computer desk, bookshelf and storage etc.
It has full Internet connectivity for virtual meetings using either Zoom or ms Teams etc.
The office offers a comfortable and flexible workspace with complete privacy for the work or hobby environment.
Other benefits to this home include gas central heating, upvc double glazing throughout, off street parking for ample cars, lots of storage, additional space, potential to extend further subject to obtaining correct planning permissions.
We highly advise viewing to really appreciate the size and condition this property has on offer.
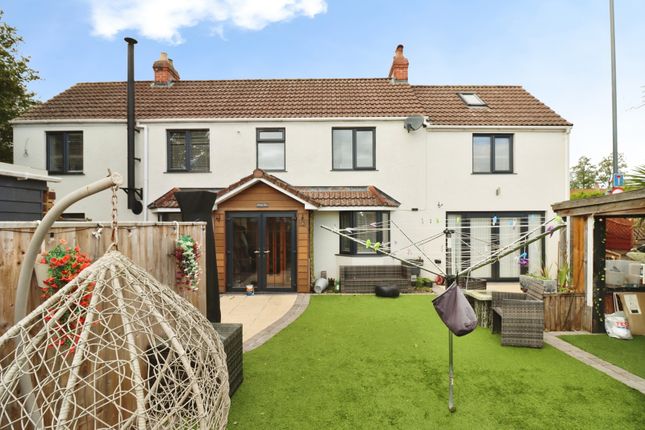
**Outside** The property occupies one of the largest plots in the area, offering a beautifully landscaped and fully enclosed garden.
This private outdoor space features mature trees, well-established shrubs, and a large lawn, creating the perfect environment for outdoor entertaining or quiet enjoyment.
There are several patio and seating areas, and the layout has been carefully maintained to suit family gatherings and summer days alike.
To the front, there’s extensive off-street parking, as well as a detached double garage with an electric up-and-over door, power, lighting, and a side access door for convenience.
Surrounding pathways provide easy access around the home. **Location** Saxon Way is a quiet, highly regarded cul-de-sac in the heart of Bradley Stoke.
The location offers easy access to excellent local amenities including the Willow Brook Centre with its shops and supermarkets, nearby leisure facilities, and outstanding primary schools such as Wheatfield and Meadowbrook.
Nature lovers will enjoy nearby access to the Three Brooks Nature Reserve, ideal for walking, running and family outings.
For commuters, the area is extremely well-connected with quick access to the M4/M5 interchange, MetroBus links, Parkway Station, and the Stoke Gifford Bypass leading to the M32 **We think...** Rare to market this home offers a rare blend of space, condition, and location.
The current owners have meticulously cared for and updated the property with tasteful, modern finishes while retaining a warm, traditional feel.
The layout is both practical and adaptable, with the added benefit of a dedicated home office offering a private, connected space for remote working or hobbies.
With a thoughtfully sunny rear landscaped garden, excellent proportions throughout, and a sought-after position in one of Bradley Stoke’s finest roads, this is an ideal home for growing families or professionals seeking comfort, convenience, and long-term value.
**Material information (provided by owner)** Tenure - Freehold Council tax band - D EPC - D Living Room (6.30 m x 3.90 m (20'8" x 12'10")) Dining Room (4.00 m x 3.30 m (13'1" x 10'10")) Kitchen/Breakfast Room (4.80 m x 3.40 m (15'9" x 11'2")) Utility Room (2.00 m x 1.83 m (6'7" x 6'0")) Study (2.50 m x 3.00 m (8'2" x 9'10")) Cloakroom (2.50 m x 1.00 m (8'2" x 3'3")) Bedroom 1 (3.50 m x 4.40 m (11'6" x 14'5")) En-Suite (2.50 m x 2.30 m (8'2" x 7'7")) Bedroom 2 (3.30 m x 3.70 m (10'10" x 12'2")) Bedroom 3 (3.10 m x 2.70 m (10'2" x 8'10")) Bedroom 4 (2.90 m x 2.00 m (9'6" x 6'7")) Bathroom (2.50 m x 2.20 m (8'2" x 7'3")) Garage (5.40 m x 5.60 m (17'9" x 18'4"))
Value & comps
No previous sales on record.
Returns
Set an offer; the calculator follows it.
We're still gathering serviced-accommodation data for this area.
Archie refurb estimate: a Pro feature
0.0% below asking
This is not financial or investment advice. Prop AI Deals is not authorised by the Financial Conduct Authority (FCA) to provide investment advice.
All investment calculators, property analyses, and AI-generated insights are for informational purposes only. Property investment carries risk and may result in financial loss. All calculations should be independently verified and you should consult with FCA-authorised financial advisors before making any investment decisions.
Past performance does not guarantee future results. Tax implications vary by individual circumstances.
Deal
Properties like this can earn 2–3x BTL yields when converted to HMO, with retrofit costs around £10k/room. Sign in to see the full tier, yield projection, and cost breakdown.
Commercial properties like this can earn 30-50% higher yields when converted to residential under Class MA / Q / P / PA, with prior approval costing ~GBP 96/unit. Sign in to see the recommended route, yield uplift, and cost breakdown.
BRRR-suited properties can recycle 80-100% of investor capital on refi, leaving a high-yielding rental with most of the money out. Sign in to see the refurb cost stack, ARV projection, and refinance maths.
Detached + large garden = sub-division play. Pro tier unlocks the tier badge, plot size, uplift estimate, and regional land benchmark.
Short-lease flats trade at deep discount, but extending under the 1993 Act often costs far less than the discount. Pro tier unlocks the tier badge, premium breakdown, long-lease ARV and arbitrage maths.
See projected short-stay revenue vs a vanilla BTL for this property.
See real sub-let margins (HMO room rates & SA nightly rates) vs the landlord rent.
Area
Agent & docs
FAQ
About 80 Saxon Way, Bradley Stoke, Bristol
Explore nearby