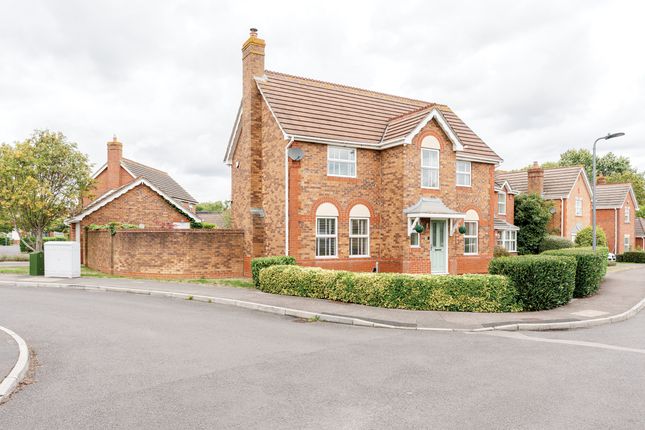
4-bedroom detached house · BS34 6AL
Sold STCListed 95 days
Opportunity summary
See Archie’s verdict, returns by strategy and what to check before viewing.
About
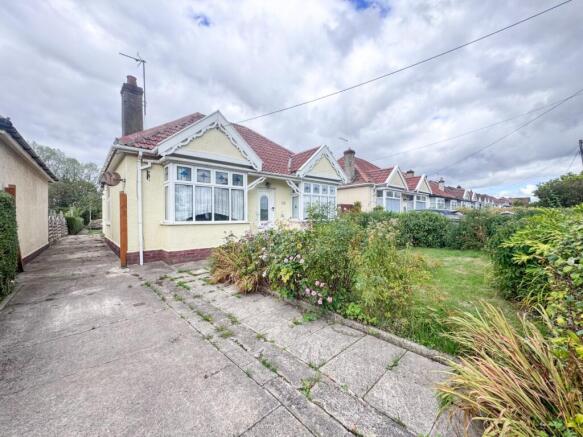
A 4 bedroom detached eco-friendly home offered for sale with NO ONWARD CHAIN. EPC on order.
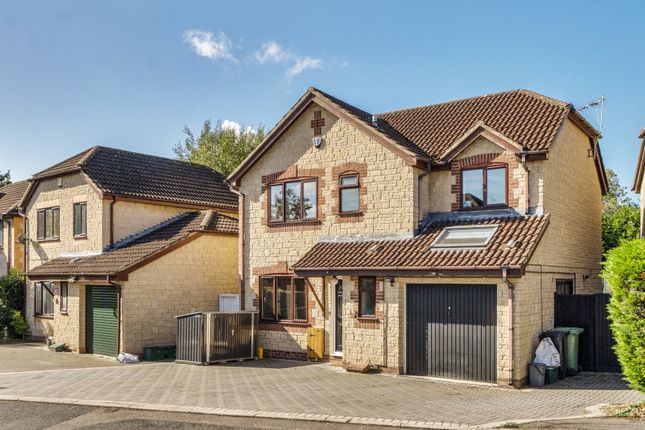
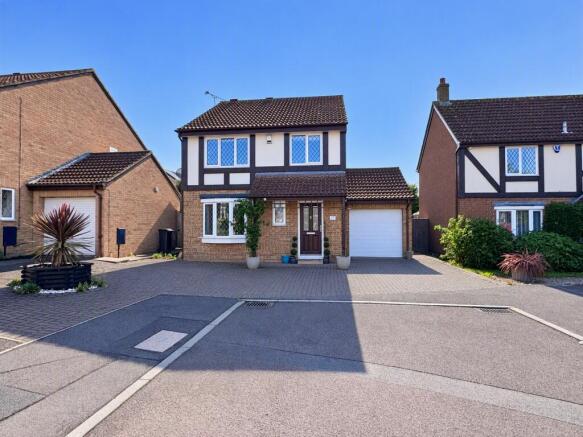
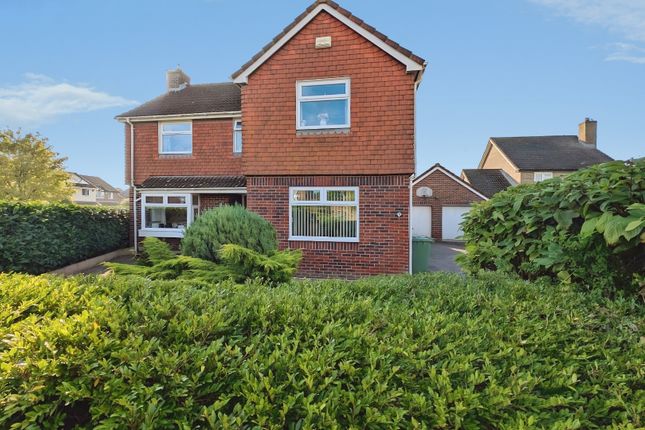
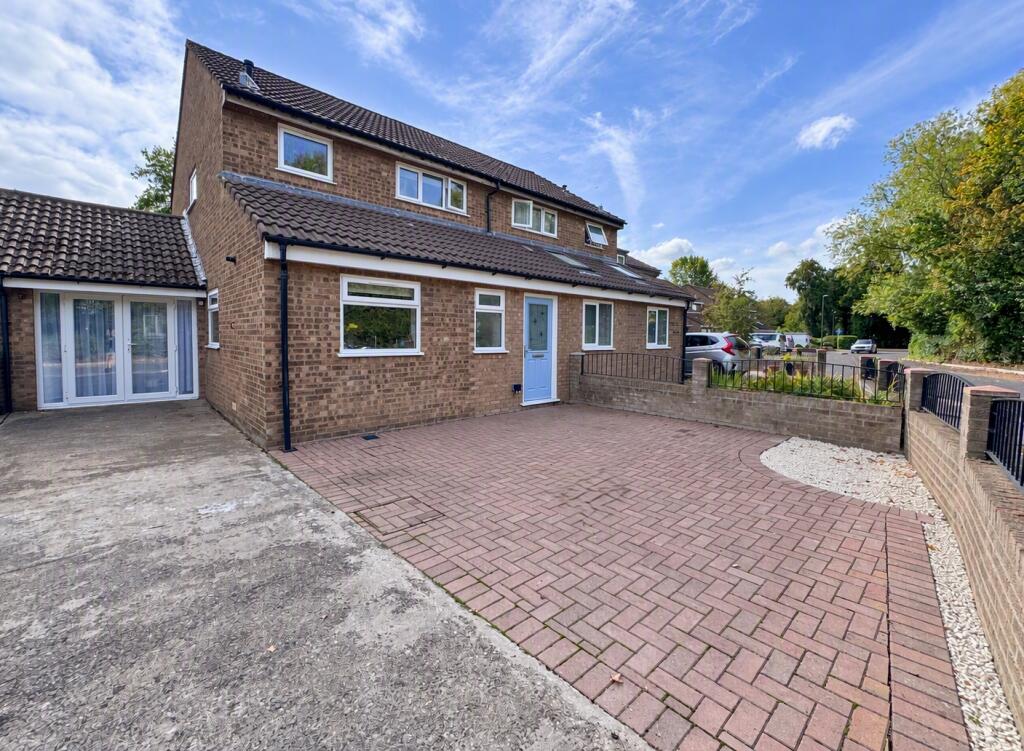
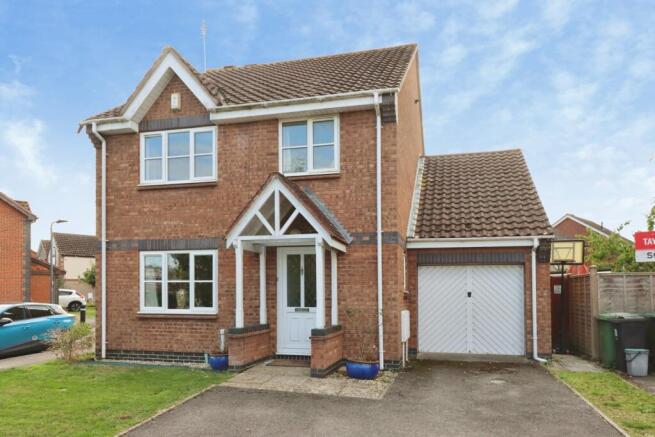
Property Description Occupying a fantastic plot on the highly sought-after The Common in Patchway, this exceptional four-bedroom detached family home presents a rare opportunity to acquire a truly unique property.
Lovingly designed, built, and occupied by the current owner since the 1960s, this bespoke residence showcases a lifetime of care, craftsmanship, and attention to detail, with every brick laid with pride to create a home of enduring quality and character.
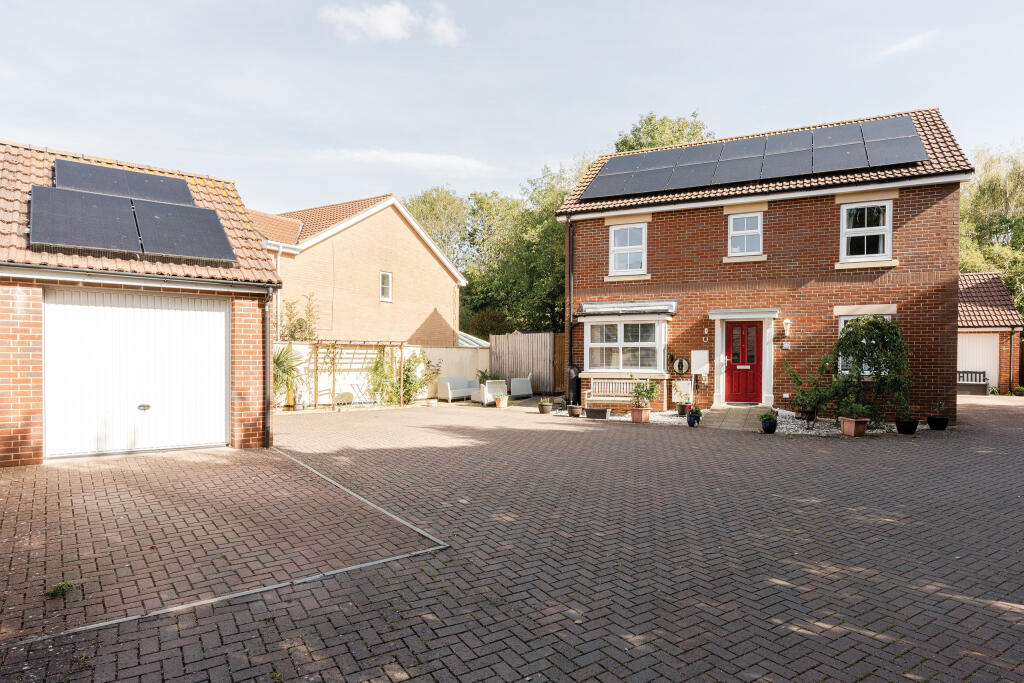
Beyond its attractive appearance, the property is also an impressive eco-home, designed to deliver outstanding energy efficiency and year-round comfort.
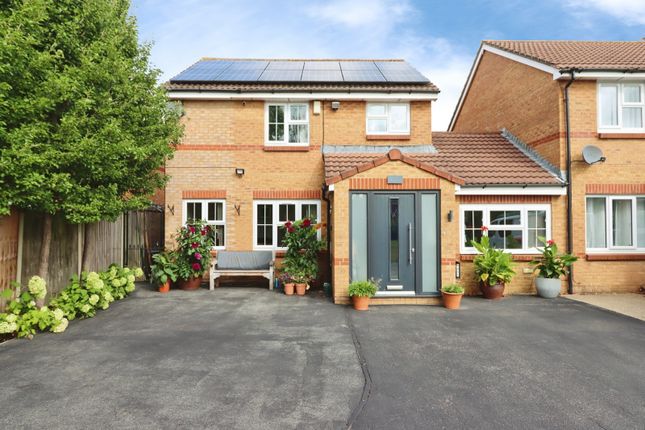
Constructed using a highly insulated thermal block build, the home benefits from an insulated concrete floor with underfloor heating, solar panels, an air source heat pump providing efficient heating during the winter months, and air conditioning for cooling in the summer.
The solar installation also generates an approximate annual income of £2,000, helping to offset running (truncated) Ground Floor A welcoming entrance door opens into the entrance hall, which provides access to the impressive open-plan living and dining area.
This spacious and beautiful room enjoys an abundance of natural light thanks to dual-aspect windows and patio doors to the side and rear elevations.
A striking floating oak staircase creates a contemporary focal point and rises elegantly to the first-floor landing.
The room is further enhanced by the addition of air conditioning, ensuring year-round comfort, and offers ample space for both relaxing and entertaining.
The dining area seamlessly connects to the garden via sliding patio doors, creating an excellent indoor-outdoor flow and an ideal setting for family meals and social gatherings.
A walkway leads through to the kitchen, which enjoys views over the rear garden and is fitted with a range of matching wall and base units complemented by generous work surface space and single-drainer sink unit with mixer tap.
Integrated appliances include a (truncated) First Floor The first-floor landing is approached via the striking floating oak staircase and provides access to bedrooms one, two and three, together with the family bathroom.
Bedroom one is a spacious and beautifully appointed principal bedroom, enjoying a large front-facing window that floods the room with natural light, creating a bright and airy atmosphere.
A full wall of fitted wardrobes with contemporary bi-fold doors provides excellent storage, while an internal door leads to a useful eaves storage area.
The room is further complemented by a comprehensive range of fitted bedroom furniture, including cupboards and drawer units.
Bedroom three enjoys a pleasant rear-facing aspect through a window overlooking the garden.
Bedroom two is an exceptional room spanning the full width of the property, creating a generous and versatile living space.
Benefiting from dual-aspect windows to the side and rear elevations, the room is filled with natural light throughout the day.
A range of (truncated) Outside The gardens surrounding the property are a particular feature, wrapping around the entire plot and providing an exceptional amount of outdoor space.
To the front, the garden is mainly laid to lawn and complemented by a beautiful array of mature flowers and shrubs.
A driveway leads to the garage, which benefits from an up-and-over door, power, lighting, and useful loft storage.
A pathway leads through a bespoke feature archway to the rear garden, which is also predominantly laid to lawn and bordered by an attractive selection of flowers and shrubs.
At its centre is a perfect spot for an ornamental feature to create an attractive focal point.
The garden also boasts a bespoke Cedar summer house, providing a perfect space to relax and unwind, as well as a greenhouse and several storage sheds.
Occupying a generous plot, the gardens wrap around the entire property and offer significant potential.
Subject to the necessary planning permissions, there may be scope to subdivide part (truncated) Material Information Tenure: Freehold Council Tax: Band D, current rates for 2026/2027 £2,555.51 per year.
EPC on order Please note *As part of our legal obligations under the Proceeds of Crime Act 2002 and the Money Laundering, Terrorist Financing and Transfer of Funds (Information on the Payer) Regulations 2017, we are required to verify the identity of all purchasers and establish the source of the funds being used for the purchase.
Therefore, please note that once your offer has been accepted a non-refundable fee of £43.20 is chargeable to each purchaser to cover the costs of carrying out these required identity and AML (Anti Money Laundering) checks.
*
Value & comps
No previous sales on record.
Returns
Set an offer; the calculator follows it.
We're still gathering serviced-accommodation data for this area.
Archie refurb estimate: a Pro feature
0.0% below asking
This is not financial or investment advice. Prop AI Deals is not authorised by the Financial Conduct Authority (FCA) to provide investment advice.
All investment calculators, property analyses, and AI-generated insights are for informational purposes only. Property investment carries risk and may result in financial loss. All calculations should be independently verified and you should consult with FCA-authorised financial advisors before making any investment decisions.
Past performance does not guarantee future results. Tax implications vary by individual circumstances.
Deal
Properties like this can earn 2–3x BTL yields when converted to HMO, with retrofit costs around £10k/room. Sign in to see the full tier, yield projection, and cost breakdown.
Commercial properties like this can earn 30-50% higher yields when converted to residential under Class MA / Q / P / PA, with prior approval costing ~GBP 96/unit. Sign in to see the recommended route, yield uplift, and cost breakdown.
BRRR-suited properties can recycle 80-100% of investor capital on refi, leaving a high-yielding rental with most of the money out. Sign in to see the refurb cost stack, ARV projection, and refinance maths.
Detached + large garden = sub-division play. Pro tier unlocks the tier badge, plot size, uplift estimate, and regional land benchmark.
Short-lease flats trade at deep discount, but extending under the 1993 Act often costs far less than the discount. Pro tier unlocks the tier badge, premium breakdown, long-lease ARV and arbitrage maths.
See projected short-stay revenue vs a vanilla BTL for this property.
See real sub-let margins (HMO room rates & SA nightly rates) vs the landlord rent.
Area
Agent & docs
FAQ
About The Common, Patchway, Bristol, BS34
Explore nearby