We've tightened what earns a Pursue. A home now needs a published valuation, a strategy that still makes money after real running costs and lender stress tests, and no listing problems that would stop a mortgage. You'll see fewer Pursues, and each one has been checked harder.
See how verdicts work2-bedroom terraced house · WV8 1DF
For saleListed 11 days
Opportunity summary
See Archie’s verdict, returns by strategy and what to check before viewing.
About
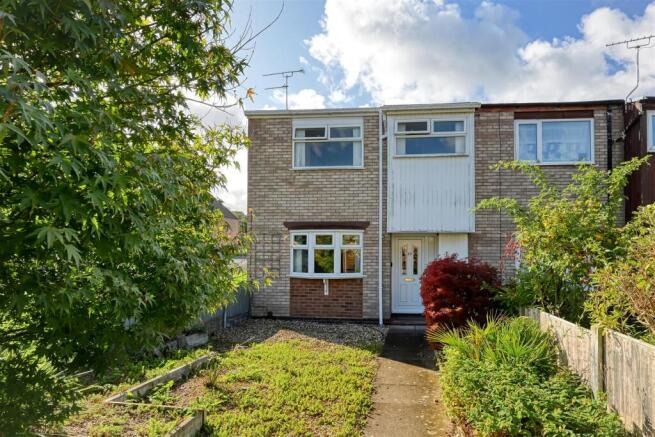
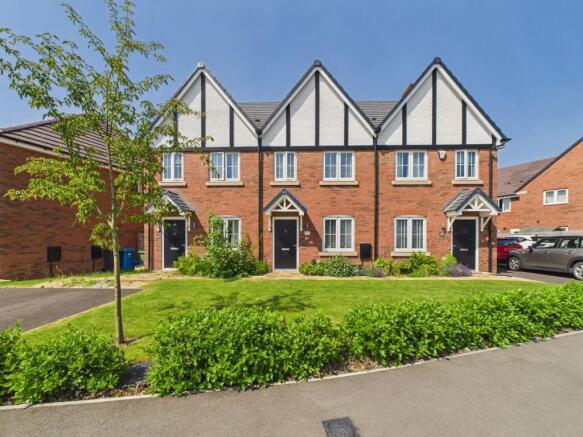
A superbly situated end-of-terrace property forming part of a small and select development by Severn Homes, offered for sale on a SHARED OWNERSHIP BASIS .
The property provides an excellent opportunity for qualifying purchasers to acquire a well-appointed modern home in a popular South Staffordshire village, conveniently positioned close to a range of local amenities and transport links.
The advertised price is based on an initial 25% share of the full market value of £280,000.
Purchasers can initially acquire a share of between 25% and 75%, depending on their individual circumstances and affordability, with the option to purchase additional shares over time through a process known as staircasing.
This enables purchasers to gradually increase their ownership in the property, potentially up to 100%, subject to the relevant terms and conditions. Please contact the office for further information.
Holly Close occupies a pleasant position just off Cherry Tree Lane, close to its junction with Cherry Tree Gardens, within a popular residential area of Bilbrook.
Both Bilbrook and the neighbouring village of Codsall offer a comprehensive range of local shopping and leisure facilities, together with a vibrant and active community.
The area is particularly well regarded for its schooling, with a good selection of schools across both the primary and secondary sectors.
The location is also well placed for communications, with local rail services available from Bilbrook railway station and mainline connections at Wolverhampton.
The extensive amenities of Wolverhampton City Centre are within easy reach, as is Junction 2 of the M54.
The property forms part of a small development of well-proportioned, two-storey terraced houses, designed to provide practical accommodation suited to modern living.
The accommodation will comprise a reception hall, lounge, ground floor cloakroom and an excellent dining kitchen, which will be fully fitted to a high standard.
To the first floor there will be two double bedrooms and a house bathroom. Outside, the property will benefit from two allocated parking spaces and a pleasant rear garden.
Shared Ownership Terms The property is being sold on a Resale Shared Ownership basis to qualifying purchasers, subject to the relevant conditions and approval by Severn Homes.
shares being sold is 25% depending on household income and individual financial circumstances.
Purchasers will have the option to increase the share by means of back to back stair-casing if the seller agrees or over time through staircasing, allowing them to purchase additional shares as their financial circumstances allow.
This can be done in stages, with the opportunity to eventually acquire up to 100% ownership of the property, subject to the terms and conditions of the Shared Ownership scheme.
The Acquired Percentage is the total share of the property purchased by the buyer 25%, including their initial share and any additional shares bought through staircasing.
Final Staircasing is when the buyer purchases the remaining share of the property, bringing their ownership to 100%.
All applicants will be assessed by Severn Homes and must meet the following qualifying criteria: Be approved for Shared Ownership by Severn Homes.
Have a combined household income of less than £80,000 per annum. Not already own a property. Be unable to afford to purchase a suitable property outright on the open market.
Not be purchasing the property as an investment. Have a satisfactory credit history, including never having been declared bankrupt.
Interested applicants see the above;- The property will be available to purchase at an initial share of between 25% , subject to affordability, with the remaining share retained by Severn Homes.
Current Monthly Costs Based on 25% ownership, the current monthly rental payment is £434.63, which includes the rent, building insurance, estate charge and administration charge.
This figure is effective from 1st April 2026 and is reviewed annually each April. Services: We are informed by the vendors that all main services are installed.
COUNCIL TAX BAND: B – South Staffordshire District Council. POSSESSION: Vacant possession will be given on completion. VIEWING: Please contact the Tettenhall office.
APPLICATION PROCESS & IMPORTANT INFORMATION As this property is being offered for sale on a Resale Shared Ownership basis , rather than as a new build, the advertised price relates to the 25% share currently being sold by the existing owner .
Interested purchasers will be required to complete the application and financial assessment process set out by Severn Homes and Homes Plus.
All applicants must complete the following stages: Initial Financial Eligibility Check (Stage 1) – All applicants must complete an initial financial eligibility check through The Mortgage People (TMP), including cash purchasers.
This confirms whether applicants are eligible to apply for the share being sold. Further information is available at Severn Homes – Initial Financial Eligibility Assessment.
Full Financial Assessment (Stage 2) – Following successful completion of Stage 1, applicants must proceed with a full financial assessment.
Purchasers requiring a mortgage will also need to obtain a Mortgage Agreement in Principle, either through TMP or their own mortgage adviser. This requirement also applies to cash purchasers.
Further information is available at Severn Homes – Full Financial Assessment.
Severn Homes Application Form – Applicants must complete the Severn Homes Application Form and return it to Bartlams by email.
Landlord Reference – Applicants who are currently renting will need to provide a landlord's reference for Homes Plus.
Application Approval – Once all the above stages have been completed, Homes Plus will assess the application and confirm whether the applicant has been approved. This process can take up to 48 hours.
Once approved, the seller will make the final decision on which applicant they wish to sell the property to.
Important Financial Requirements A minimum 5% deposit is required to apply for Shared Ownership. All applicants must complete the required financial assessments, including cash purchasers.
Applicants using a non-panel mortgage adviser will be required to complete additional documentation and return this in PDF format, together with a copy of their Mortgage Agreement in Principle.
Signatures must be provided in the required format, with email confirmation from both the mortgage adviser and applicant where signatures have been typed.
Provider Policies Prospective purchasers are advised to familiarise themselves with Severn Homes' published Shared Ownership policies, which include: First-Come-First-Served Policy Minimum Surplus Income Policy Adverse Credit Policy Roles & Responsibilities Bartlams will be responsible for marketing the property, arranging viewings and handling offers.
All applicant eligibility checks, financial assessments, application approvals and decisions regarding the sale will be dealt with by Homes Plus and its appointed financial assessment provider, TMP, or an applicant's own FCA-regulated mortgage adviser where applicable.
Further guidance can be found in the Government's Capital Funding Guide – Shared Ownership, Section 6.8.10.
EPC Rating: B Disclaimer In line with UK anti-money laundering regulations, successful purchasers must complete an Anti-Money Laundering (AML) check.
We use a specialist third-party service to verify your identity(IamProperty/Move Butler). The cost of these checks is £40 (including VAT) for each purchaser and any giftors contributing funds.
This fee is paid in advance when an offer is agreed, and prior to the issuance of a sales memorandum. Please note that this charge is non-refundable.
Agent Note: Every care has been taken in the preparation of these Particulars, however they are provided for general guidance only and complete accuracy cannot be guaranteed.
All areas, measurements, dimensions and distances are approximate, and the text, photographs and plans are intended for guidance purposes only and may not form part of any contract.
Interested parties should satisfy themselves as to the accuracy of all information and should seek appropriate professional verification where required. If there is any po...
Value & comps
No previous sales on record.
Returns
Set an offer; the calculator follows it.
We're still gathering serviced-accommodation data for this area.
Archie refurb estimate: a Pro feature
0.0% below asking
This is not financial or investment advice. Prop AI Deals is not authorised by the Financial Conduct Authority (FCA) to provide investment advice.
All investment calculators, property analyses, and AI-generated insights are for informational purposes only. Property investment carries risk and may result in financial loss. All calculations should be independently verified and you should consult with FCA-authorised financial advisers before making any investment decisions.
Past performance does not guarantee future results. Tax implications vary by individual circumstances.
Deal
Properties like this can earn 2–3x BTL yields when converted to HMO, with retrofit costs around £10k/room. Sign in to see the full tier, yield projection, and cost breakdown.
Commercial properties like this can earn 30-50% higher yields when converted to residential under Class MA / Q / P / PA, with prior approval costing ~GBP 96/unit. Sign in to see the recommended route, yield uplift, and cost breakdown.
BRRR-suited properties can recycle 80-100% of investor capital on refi, leaving a high-yielding rental with most of the money out. Sign in to see the refurb cost stack, ARV projection, and refinance maths.
Detached + large garden = sub-division play. Pro tier unlocks the tier badge, plot size, uplift estimate, and regional land benchmark.
Short-lease flats trade at deep discount, but extending under the 1993 Act often costs far less than the discount. Pro tier unlocks the tier badge, premium breakdown, long-lease ARV and arbitrage maths.
See projected short-stay revenue vs a vanilla BTL for this property.
See real sub-let margins (HMO room rates & SA nightly rates) vs the landlord rent.
Area
Agent & docs

FAQ
About Holly Close, Codsall, WV8
Explore nearby