We've tightened what earns a Pursue. A home now needs a published valuation, a strategy that still makes money after real running costs and lender stress tests, and no listing problems that would stop a mortgage. You'll see fewer Pursues, and each one has been checked harder.
See how verdicts work4-bedroom detached house · PO18 8NG
For saleListed 29 days
Opportunity summary
See Archie’s verdict, returns by strategy and what to check before viewing.
About
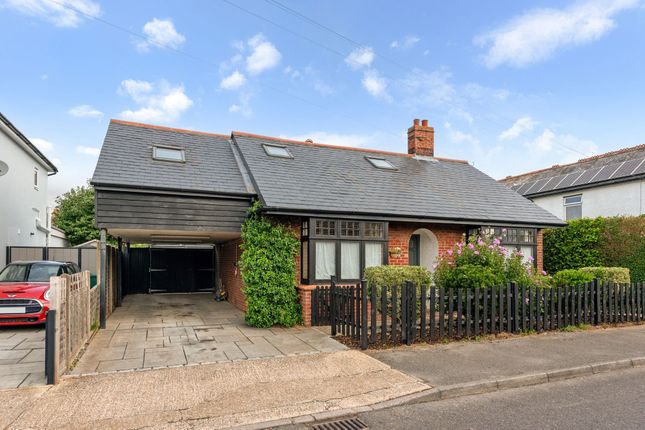
A substantial four-bedroom detached Bosham home approaching 2,000 sq ft, with generous living space, gated parking, mature gardens and a private roof terrace.
Bright, flexible and full of character, Beechcroft is made for family life, entertaining and village living.
Set on the outskirts of Bosham, this is a wonderfully individual four-bedroom detached home offering almost 2,000 sq ft of flexible family accommodation, generous gardens, gated parking and the rare bonus of a private roof terrace.
This is a home that has clearly evolved with family life in mind.
Extended and improved over the years, the result is a property with a surprising amount of space, plenty of natural light and a layout that works just as well for everyday living as it does for entertaining.
Step inside and the sense of space is immediately apparent. The entrance hall retains attractive original parquet flooring and provides access into the principal reception rooms.
At the heart of the house is the generous living room, a wonderfully bright space with windows and glazed doors drawing the gardens into the room.
There is ample space for relaxed seating, while the recently fitted cream wood-burning stove provides a natural focal point during the colder months.
With direct access outside, this is the sort of room that can feel cosy in winter yet completely open to the garden in summer.
Alongside this is a separate family room, providing valuable additional living space.
Whether used as a television room, children’s playroom, snug or occasional home office, it gives the house the flexibility modern families increasingly look for.
The kitchen and dining room work particularly well together.
The kitchen itself offers an extensive range of contemporary cabinetry together with a double oven, five-burner gas hob, extractor and integrated dishwasher, while the adjoining dining room is one of the highlights of the ground floor.
Large glazed doors open the dining area directly onto the gardens, creating an easy flow between inside and outside.
In the warmer months, it is easy to imagine the doors standing open while friends and family move between the dining table and garden.
The stripped wooden flooring and generous proportions make this a genuinely sociable part of the house rather than simply a formal dining room.
A separate utility room keeps the practical side of family life away from the main living accommodation, with space for laundry appliances and additional storage Completing the ground floor is a large shower room with walk-in shower, basin and WC, adding useful flexibility for a busy household and visiting guests.
Upstairs, the accommodation continues to surprise. There are four bedrooms, with the principal bedroom being particularly impressive.
Generously proportioned and filled with natural light, it feels more like a suite than simply a bedroom.
A distinctive curved glass-block wall creates an interesting architectural feature while screening the en-suite shower area.
Perhaps the most unexpected feature, however, is the private roof terrace, accessed from the principal bedroom.
Elevated above the surrounding gardens and rooftops, it provides a wonderfully private place for morning coffee, an evening drink or simply somewhere to sit outside and enjoy the open outlook.
The remaining bedrooms are all well proportioned, with the upper floor making excellent use of its space and incorporating large Velux windows that bring in plenty of daylight.
The layout lends itself equally well to bedrooms, guest accommodation or home-working space depending on the needs of the next owner.
A family bathroom completes the first floor, with a white suite, bath with shower over, heated towel rail and useful built-in storage beneath the eaves.
Large roof windows once again ensure this part of the house feels particularly light and airy. Outside, Beechcroft offers something increasingly difficult to find so close to the centre of Bosham.
Vehicular access is through electrically operated double gates, opening onto private off-road parking, while a separate pedestrian entrance incorporates a video entry system.
The gardens themselves are established and private, with mature planting and several fruit trees creating a softer, more traditional feel.
To the rear there is a combination of lawn and decking, with direct access from both the dining room and living accommodation making the garden feel like a natural continuation of the house.
There is also useful side access together with several sheds and a wood store, providing plenty of practical outside storage. The location is another significant part of Beechcroft’s appeal.
Bosham is one of West Sussex’s best-known harbourside villages, renowned for its waterfront, sailing club, historic church and strong sense of community.
The village offers local shops, a primary school and railway station, while Chichester is approximately three miles away, providing a much wider choice of shopping, restaurants, schools, cultural attractions and transport connections.
Beechcroft is therefore a home that manages to combine space, individuality and flexibility with the lifestyle of living close to Bosham Harbour.
With four bedrooms, several reception spaces, gated parking, generous gardens and its own roof terrace, this is a property that offers far more than initially meets the eye.
Value & comps
No previous sales on record.
Returns
Set an offer; the calculator follows it.
We're still gathering serviced-accommodation data for this area.
Archie refurb estimate: a Pro feature
0.0% below asking
This is not financial or investment advice. Prop AI Deals is not authorised by the Financial Conduct Authority (FCA) to provide investment advice.
All investment calculators, property analyses, and AI-generated insights are for informational purposes only. Property investment carries risk and may result in financial loss. All calculations should be independently verified and you should consult with FCA-authorised financial advisers before making any investment decisions.
Past performance does not guarantee future results. Tax implications vary by individual circumstances.
Deal
Properties like this can earn 2–3x BTL yields when converted to HMO, with retrofit costs around £10k/room. Sign in to see the full tier, yield projection, and cost breakdown.
Commercial properties like this can earn 30-50% higher yields when converted to residential under Class MA / Q / P / PA, with prior approval costing ~GBP 96/unit. Sign in to see the recommended route, yield uplift, and cost breakdown.
BRRR-suited properties can recycle 80-100% of investor capital on refi, leaving a high-yielding rental with most of the money out. Sign in to see the refurb cost stack, ARV projection, and refinance maths.
Detached + large garden = sub-division play. Pro tier unlocks the tier badge, plot size, uplift estimate, and regional land benchmark.
Short-lease flats trade at deep discount, but extending under the 1993 Act often costs far less than the discount. Pro tier unlocks the tier badge, premium breakdown, long-lease ARV and arbitrage maths.
See projected short-stay revenue vs a vanilla BTL for this property.
See real sub-let margins (HMO room rates & SA nightly rates) vs the landlord rent.
Area
Agent & docs

FAQ
About Station Road, Bosham, Chichester
Explore nearby