We've tightened what earns a Pursue. A home now needs a published valuation, a strategy that still makes money after real running costs and lender stress tests, and no listing problems that would stop a mortgage. You'll see fewer Pursues, and each one has been checked harder.
See how verdicts work3-bedroom semi-detached house · TS10 2TH
Under offerListed 100 days
Opportunity summary
See Archie’s verdict, returns by strategy and what to check before viewing.
About
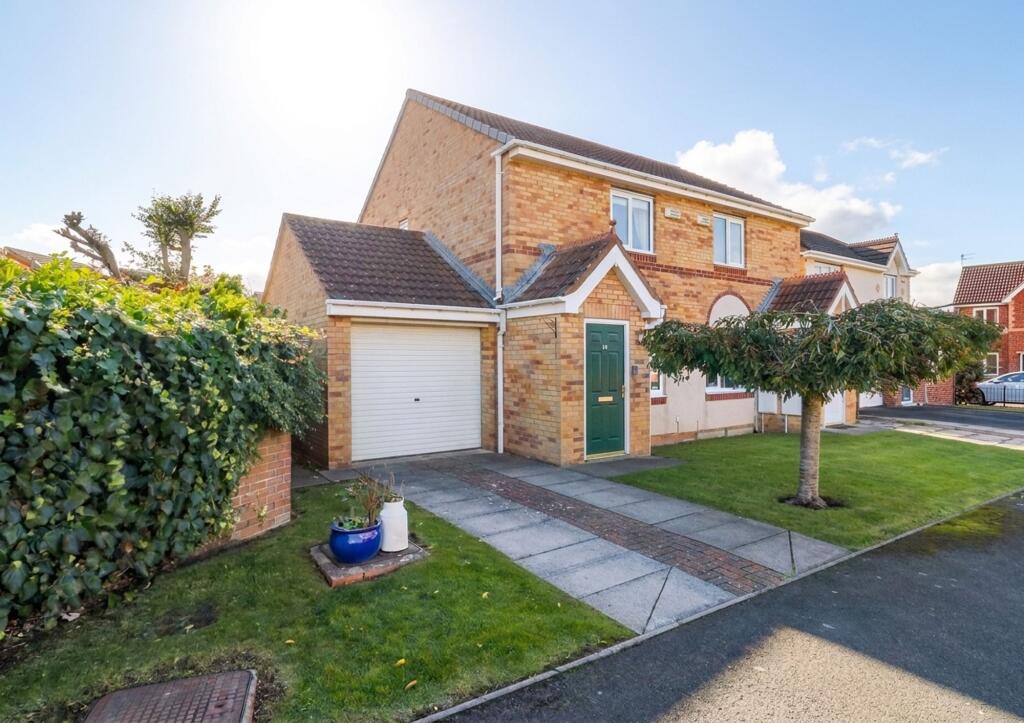
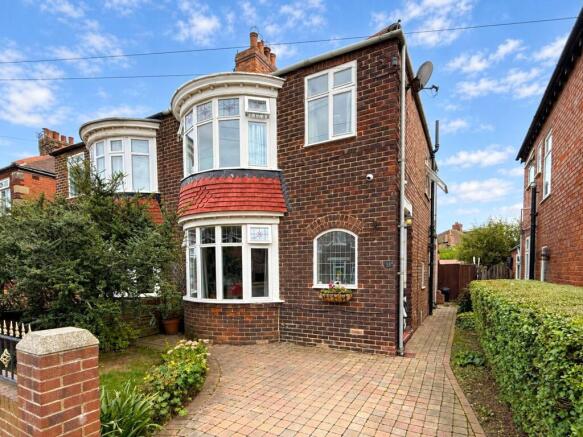
WHERE MODERN FAMILY LIVING MEETS FLEXIBLE DESIGN Beautifully extended and occupying a superb corner plot within the highly sought-after Mickledales development, this exceptional three-bedroom semi-detached home has been thoughtfully designed with modern family living in mind.
Immaculately presented throughout, the property combines stylish interiors with versatile living space, featuring an impressive media wall, a stunning vaulted family room with underfloor heating, beautifully landscaped gardens and the added benefit of solar panels.
WHY YOU'LL LOVE THIS HOME • Beautifully extended three-bedroom semi-detached home • Superb corner plot within the sought-after Mickledales development • Stunning living room with bespoke media wall and feature panelling • Superb family room with vaulted ceiling, twin Velux windows and underfloor heating • Contemporary kitchen with integrated oven, hob, microwave and dishwasher • Utility room and ground floor cloakroom/WC • Principal bedroom with en-suite plus fitted wardrobes to all three bedrooms • Dedicated home office with potential to reinstate the full garage • Landscaped rear garden with covered alfresco dining area • Solar panels helping improve energy efficiency The welcoming living room immediately sets the tone for the home, beautifully presented with attractive feature panelling and a striking bespoke media wall incorporating a contemporary inset fire, creating a stylish focal point that's perfect for both relaxing evenings and entertaining guests.
Double doors lead through to a separate dining room before flowing into the sleek contemporary kitchen, fitted with an attractive range of modern wall and base units, generous work surfaces and an excellent selection of integrated appliances including an oven, hob, microwave and dishwasher.
An adjoining utility room and ground floor cloakroom/WC add further practicality, making this a home perfectly suited to busy family life.
A particular highlight is the superb family room extension, where a vaulted ceiling and twin Velux roof windows flood the space with natural light.
Benefiting from the luxury of underfloor heating and enjoying lovely views over the rear garden, this versatile room offers the perfect space as a second living room, children's playroom or entertaining area and is sure to become the heart of the home.
To the first floor are three well-proportioned bedrooms, all benefiting from fitted wardrobes to maximise storage whilst maintaining a clean, uncluttered feel.
The generous principal bedroom enjoys the added luxury of its own en-suite shower room, complemented by a stylish contemporary family bathroom.
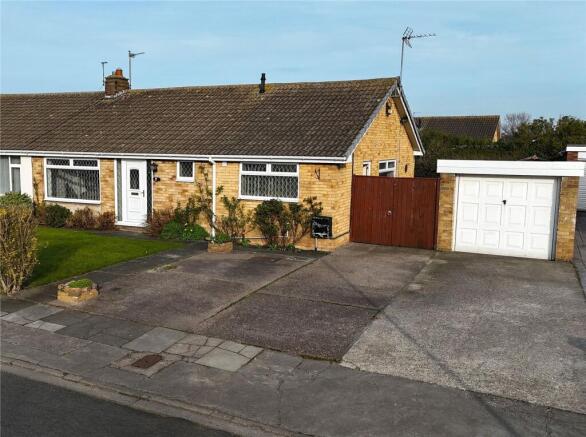
Externally, the property occupies an enviable corner plot with a generous driveway providing ample off-road parking.
Part of the garage has been thoughtfully converted into a dedicated home office whilst retaining valuable storage space, with the option to reinstate the full garage if desired.
The beautifully landscaped rear garden has been designed for outdoor living, complete with a superb covered alfresco dining area that's perfect for relaxing or entertaining throughout the warmer months.
Solar panels further enhance the home's appeal, helping improve energy efficiency and reduce running costs.
Combining exceptional presentation, versatile family accommodation, high-quality finishes and an excellent position within one of Redcar's most desirable modern developments, this outstanding home is certain to attract strong interest.
Early viewing is highly recommended. MEASUREMENTS SHOWN ON FLOORPLANS NEEDING A MORTGAGE?
We work in partnership with Mortgage Advice Bureau to search the whole marketplace and find the right mortgage for you.
Speak to our team to arrange a free, no-obligation appointment and get expert advice tailored to your circumstances.
AGENTS' NOTES The measurements shown on the floorplans are for guidance only and should not be relied upon for the purchase of carpets, furniture or other fixtures.
These particulars do not constitute any part of an offer or contract.
Whilst every effort has been made to ensure accuracy, Selectiv has not tested any apparatus, equipment, fixtures or services and cannot verify that they are in working order or fit for purpose.
Photographs are provided for illustrative purposes and may include digital enhancement or virtual dressing.
ANTI-MONEY LAUNDERING REGULATIONS In accordance with current Anti-Money Laundering Regulations, all purchasers whose offer is accepted on a property marketed by Selectiv will be required to complete an identity verification check.
This is a legal requirement designed to help prevent fraud and financial crime. Identity verification is carried out securely through our trusted third-party provider.
The process is not a credit check and will have no impact on your credit rating or credit history.
The cost of these checks is £35 (including VAT) per purchaser, payable in advance once an offer has been agreed and before a Memorandum of Sale can be issued. This charge is non-refundable.
EPC Rating: B
Value & comps
No previous sales on record.
Returns
Set an offer; the calculator follows it.
We're still gathering serviced-accommodation data for this area.
Archie refurb estimate: a Pro feature
0.0% below asking
This is not financial or investment advice. Prop AI Deals is not authorised by the Financial Conduct Authority (FCA) to provide investment advice.
All investment calculators, property analyses, and AI-generated insights are for informational purposes only. Property investment carries risk and may result in financial loss. All calculations should be independently verified and you should consult with FCA-authorised financial advisers before making any investment decisions.
Past performance does not guarantee future results. Tax implications vary by individual circumstances.
Deal
Properties like this can earn 2–3x BTL yields when converted to HMO, with retrofit costs around £10k/room. Sign in to see the full tier, yield projection, and cost breakdown.
Commercial properties like this can earn 30-50% higher yields when converted to residential under Class MA / Q / P / PA, with prior approval costing ~GBP 96/unit. Sign in to see the recommended route, yield uplift, and cost breakdown.
BRRR-suited properties can recycle 80-100% of investor capital on refi, leaving a high-yielding rental with most of the money out. Sign in to see the refurb cost stack, ARV projection, and refinance maths.
Detached + large garden = sub-division play. Pro tier unlocks the tier badge, plot size, uplift estimate, and regional land benchmark.
Short-lease flats trade at deep discount, but extending under the 1993 Act often costs far less than the discount. Pro tier unlocks the tier badge, premium breakdown, long-lease ARV and arbitrage maths.
See projected short-stay revenue vs a vanilla BTL for this property.
See real sub-let margins (HMO room rates & SA nightly rates) vs the landlord rent.
Area
Agent & docs

FAQ
About Kirkwood Drive, Redcar, TS10
Explore nearby