We've tightened what earns a Pursue. A home now needs a published valuation, a strategy that still makes money after real running costs and lender stress tests, and no listing problems that would stop a mortgage. You'll see fewer Pursues, and each one has been checked harder.
See how verdicts work5-bedroom property · BT23 6RL
For saleListed 78 days
Opportunity summary
See Archie’s verdict, returns by strategy and what to check before viewing.
About
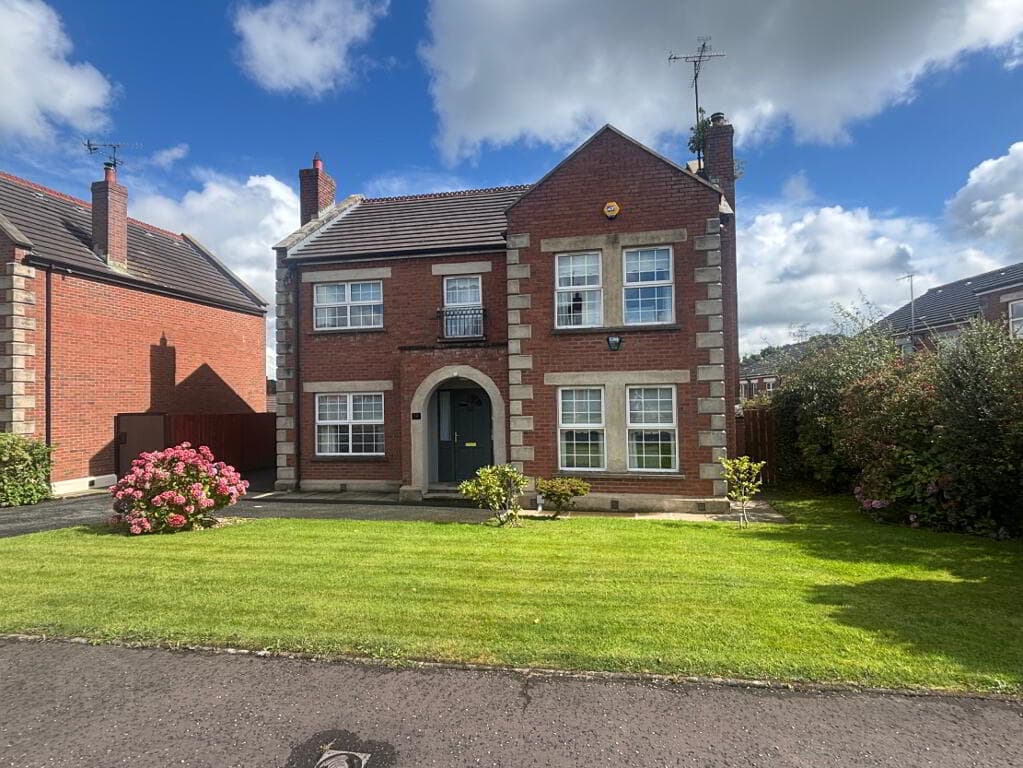
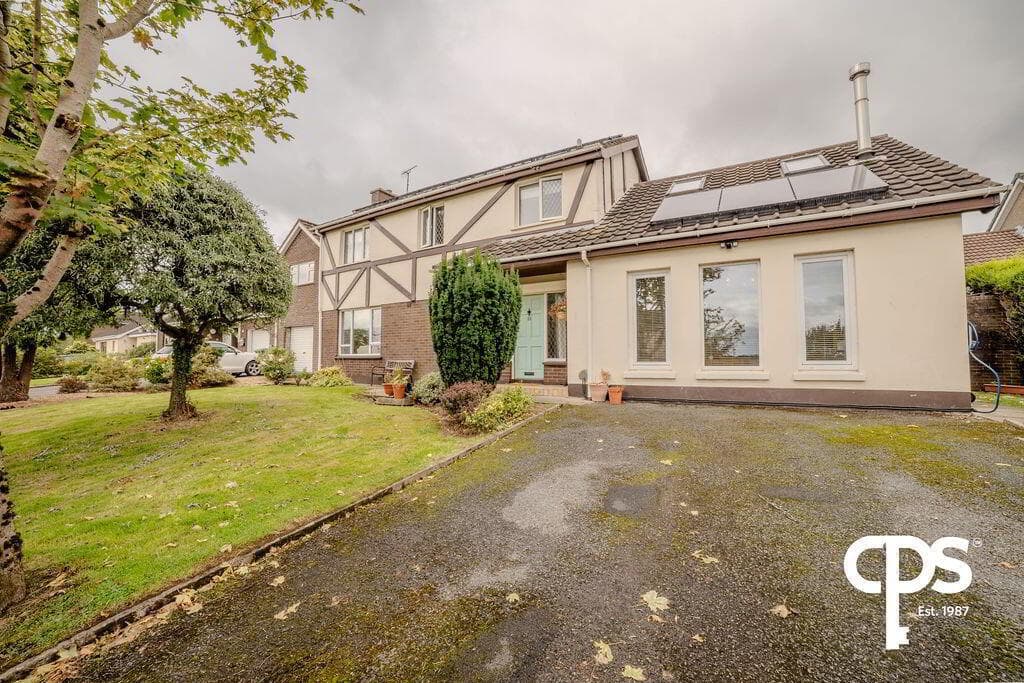
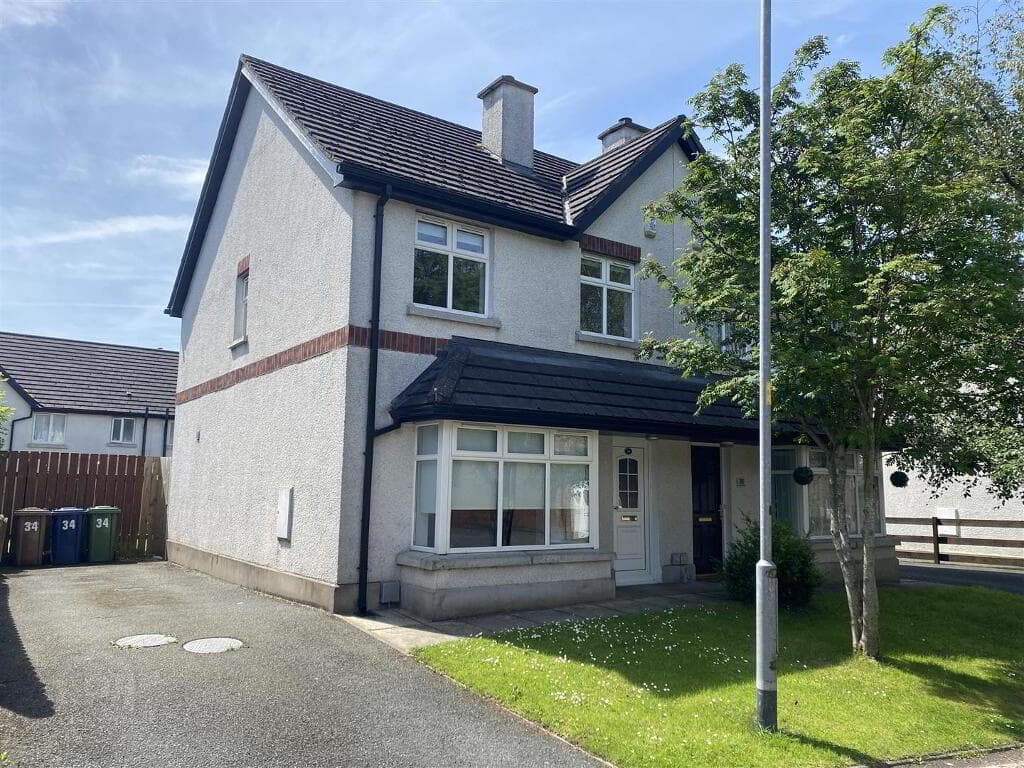
A spacious family home situated in a quiet location just 1 mile from the village of Balloo with its post office, butchers, convenience store and the famous Balloo House licensed restaurant.
Busses are available from Balloo to Killinchy Primary School, Down High School, etc. and Belfast city centre is just 14 miles away.
• 5 Bedrooms 2 with en suite • Lounge with fireplace and French doors • Dining room • Excellent open plan oak kitchen with sitting area and utility room off • Detached double garage • Ample parking for caravan or boat • Oil fired central heating • PVC double glazing • Security alarm ACCOMMODATION Entrance hall Front door with glass side panels.
Slate tiled floor. Open tread pine staircase to first floor with minstrel gallery over. 1 Double panel and 1 single panel radiator.
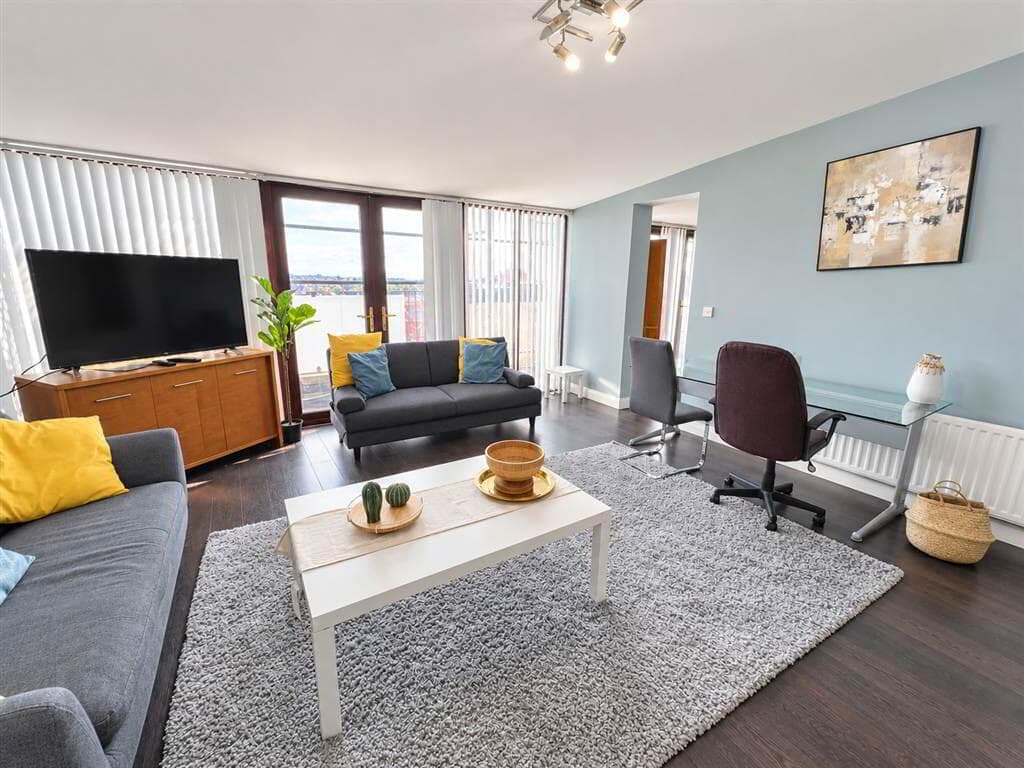
Lounge 11’9 x 17’6 / 3.6 x 5.4m Feature Victorian style cast iron fireplace with pine surround. Oak flooring. French doors to rear garden. TV aerial point. Double panel radiator.
Kitchen 17’7 x 19’4 + 10’7 x 10’7 / 5.4 x 5.9 + 3.3 x 3.3m Excellent range of high and low level oak cabinets with under lighting.
Feature island with low level cabinets and seating area. Wood burning stove. Housing and flue in place to change to range cooker and piped for oil or gas.
Integral Bosh appliances including 4 ring gas hob with extractor over, electric oven, fridge and dishwasher. Stainless steel single drainer sink unit with 1 ½ basins and mixer tap.
Tiled floor and part tiled walls. Spot lights in ceiling. 2 Double panel radiators. Door to rear garden. Snug seating area or additional dining space.
Utility room Range of high and low level units. Stainless steel single drainer sink unit. Plumbed for washing machine and space for tumble dryer. Single panel radiator.
Warmflo central heating boiler. Megaflo pressurised water system. Dining room 11’9 x 14’10 / 3.6 x 4.3m Wood effect laminate flooring. TV aerial point. Double panel radiator.
Office / bedroom 5 14’5 x 10’3 / 4.4 x 3.1m Wood effect laminate flooring. TV aerial and telephone points. Double panel radiator.
Bathroom Corner bath with telephone shower attachment. Pedestal wash hand basin and WC. Tiled floor and walls. Shaver socket. Extractor fan. 2 Chrome heated towel rails.
Back bedroom 11’9 x 13’9 / 3.6 x 4.2 Double panel radiator. TV aerial point. En suite Shower cubicle with thermostatic shower. Pedestal wash hand basin and WC.
Chrome heated towel rail. Shaver socket. Tiled floor and walls. Extractor fan. Ceiling spot lights. Front bedroom 12’9 x 13’3 / 3.9 x 4.1m Wardrobes with sliding mirror doors.
TV aerial point. Double panel radiator. First floor Open plan sitting area Pine tongue and groove panel ceiling with Velux window. Access to eaves storage area. Double panel radiator.
Principle bedroom sitting area 9’1 x 14’9 / 2.8 x 4.5m Access to loft and to eaves storage cupboard. Double panel radiator.
Shower room Shower cubicle with New Team electric shower. Pedestal wash hand basin and WC. Double panel radiator. Pine tongue and groove panel ceiling with Velux window. Tiled floor and walls.
Access to eaves storage area. Extractor fan. Brass bulls eye spot lights. Principle bedroom 35’7 x 17’7 / 10.9 x 5.4m max. 3 Double panel radiators.
Access to loft and eaves storage cupboards. TV aerial and telephone points. Brass bulls eye spot lights. 2 Velux windows to the rear of the property and a window overlooking the front.
Bedroom 4 15’1 x 12’10 / 4.6 x 3.9m max. Velux window. 2 Double panel radiators. Access to eaves storage area. TV aerial point.
Exterior Detached double garage Approximately 30’ x 20’ / 9.1 x 6.1m Electronically operated roller door. Power and light. Loft storage area.
External door to loft room with potential for further accommodation (subject to necessary consent). Gravel driveway with ample parking and turning space and room to park a boat and motor home.
Front, rear and side gardens laid out in lawn. Decorative pebbled bed at the front door. Paved patio area to the rear. Ranch style fencing. Outside tap. Exterior lighting. PVC oil tank. Septic tank.
NB The lane-way to the property is shared with 57B. Price:  Offers in the region of 475,000.
Rate-able Capital: £248,000.00. Rates payable per annum: Approximately £2,479.
Tenure: Believed to be Freehold. Viewing:  Strictly by appointment with agent.
ID: As a business carrying out estate agency work when we enter into a relationship with a customer, we are required to verify the identity of purchasers and sellers as outlined in Money Laundering and Financial Sanctions Regulations.
In accordance with legislation any information and documentation provided by you will be held for a period of five years from when you cease to have a contractual relationship with us.
The information will be held in accordance with the Data Protection Act and will not be passed on to any other party unless we are required to do so by law.
Please note that we have not tested the services or systems in this property. Buyers should make / commission their own inspections if they feel it is necessary.
The asking price excludes carpet, curtains and blinds.
Bill McKelvey, for himself and for the Vendors/Landlords of this property whose agents they are, give notice that:- (1) The particulars are set out as a general outline for the guidance of intending purchasers or lessees and do not constitute part of an offer or contract.
(2) All descriptions, dimensions, references to condition and necessary permissions for use and occupation and other details are given in good faith and are believed to be correct, but any intending purchaser or tenants should not rely on them as statements or representations of fact but must satisfy themselves by inspection or otherwise as to the correctness of each of them.
(3) Neither Bill McKelvey nor any person in his employment has any authority to make or give representation or warranty in relation to this property.
Directions From Balloo crossroads take Saintfield Road for one mile. At the top of a hill take the lane on the right.
Value & comps
Land Registry doesn’t cover Scotland or Northern Ireland, so previous sales may not be on record.
Returns
Set an offer; the calculator follows it.
Short-let licence or registration needed
We're still gathering serviced-accommodation data for this area.
Archie refurb estimate: a Pro feature
0.0% below asking
This is not financial or investment advice. Prop AI Deals is not authorised by the Financial Conduct Authority (FCA) to provide investment advice.
All investment calculators, property analyses, and AI-generated insights are for informational purposes only. Property investment carries risk and may result in financial loss. All calculations should be independently verified and you should consult with FCA-authorised financial advisers before making any investment decisions.
Past performance does not guarantee future results. Tax implications vary by individual circumstances.
Deal
Properties like this can earn 2–3x BTL yields when converted to HMO, with retrofit costs around £10k/room. Sign in to see the full tier, yield projection, and cost breakdown.
Commercial properties like this can earn 30-50% higher yields when converted to residential under Class MA / Q / P / PA, with prior approval costing ~GBP 96/unit. Sign in to see the recommended route, yield uplift, and cost breakdown.
BRRR-suited properties can recycle 80-100% of investor capital on refi, leaving a high-yielding rental with most of the money out. Sign in to see the refurb cost stack, ARV projection, and refinance maths.
Detached + large garden = sub-division play. Pro tier unlocks the tier badge, plot size, uplift estimate, and regional land benchmark.
Short-lease flats trade at deep discount, but extending under the 1993 Act often costs far less than the discount. Pro tier unlocks the tier badge, premium breakdown, long-lease ARV and arbitrage maths.
See projected short-stay revenue vs a vanilla BTL for this property.
See real sub-let margins (HMO room rates & SA nightly rates) vs the landlord rent.
Area
Agent & docs

FAQ
About 57A Saintfield Road, Killinchy, BT23 6RL
Explore nearby