4-bedroom detached house · EX37 9RG
For saleListed 253 days
Opportunity summary
See Archie’s verdict, returns by strategy and what to check before viewing.
About
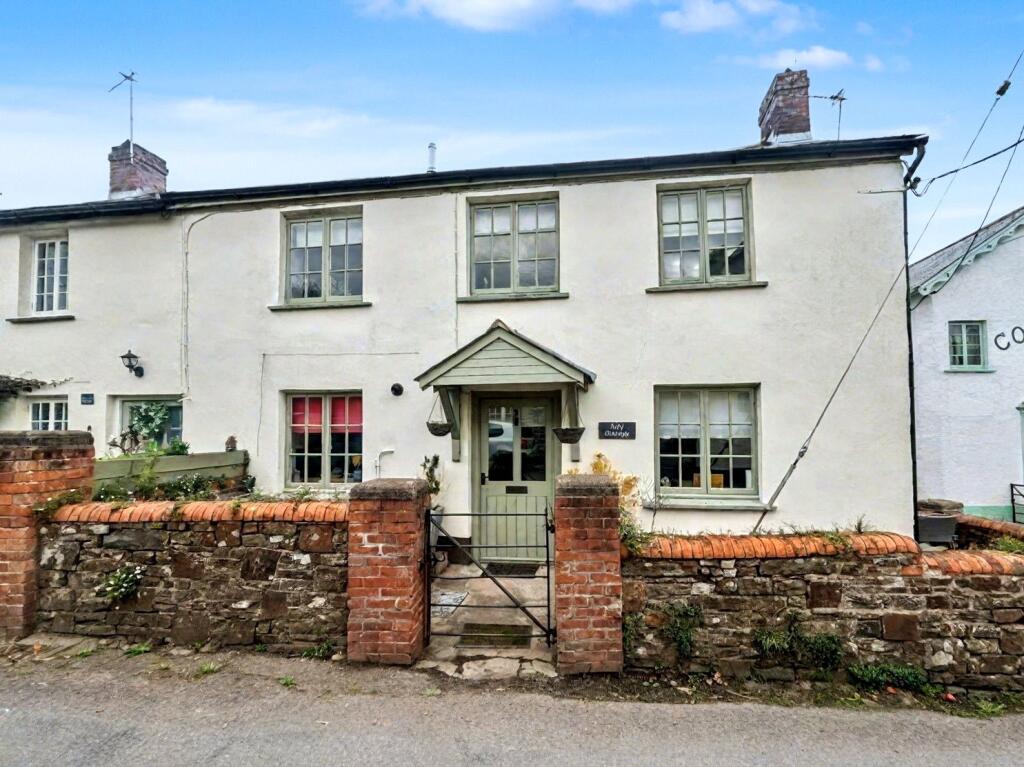
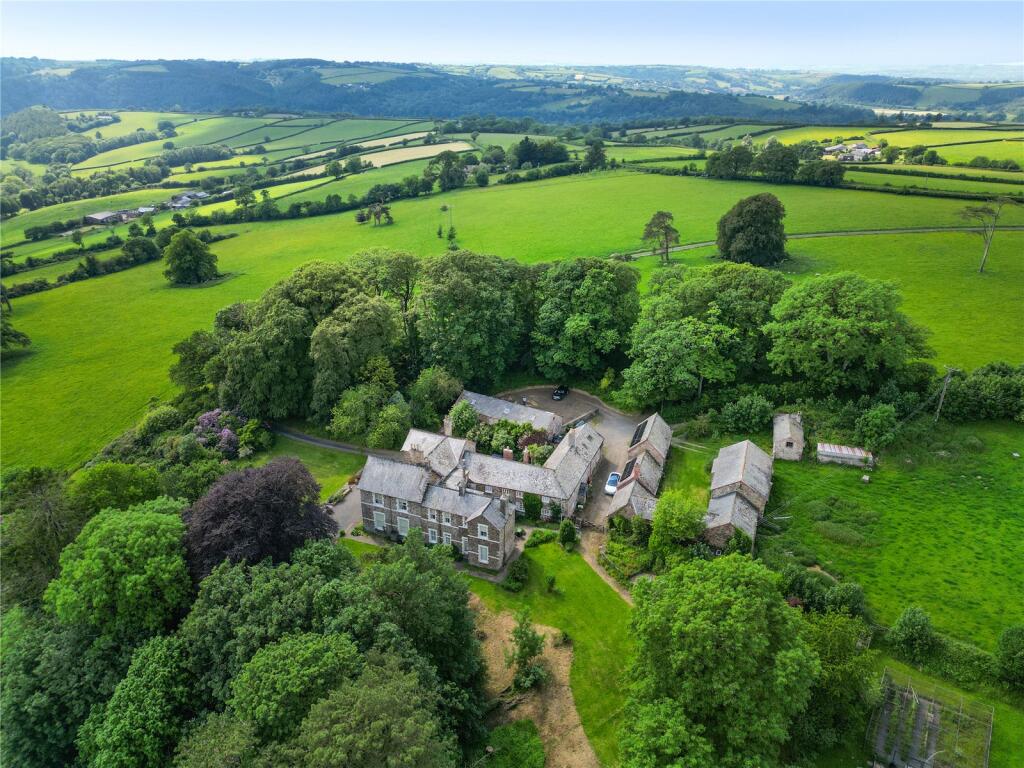
The Old Forge is a striking and grand detached period home located on the outskirts of the charming village of Chittlehampton.
In excellent decorative order, this property features four to five bedrooms, three reception rooms, outbuildings, and offers potential for an annex (STP).
Upon entering the home, you're greeted by an open porch that leads into a cross passage with a tiled floor, stairs ascending to the first floor, and doors to the three main principal rooms.
To your right is the living room, featuring an inglenook fireplace with a wood-burning stove, a sash window with deep sills, and a built-in wall cupboard.
From the hall is the dining room, which boasts another inglenook fireplace and a distinctive fitted safe, a relic from when the property served as a shop, with a glazed fitted dresser above and steps lead down into the Forge.
The kitchen/breakfast room, located at the rear of the property, is an impressive 28 feet long and is exceptionally well-equipped with stylish matching wall and base units, wooden countertops, an integrated fridge/freezer, dishwasher, and a freestanding double oven, which is included in the sale.
The kitchen also features a handy utility room with plumbing for a washing machine.
From the dining room, steps lead down to the former forge, which has been tastefully converted into an additional reception room.
This space features a vaulted ceiling, a wood-burning stove, and dual-aspect windows that make it bright and airy. A staircase leads up to a spacious bedroom with an ensuite shower room.
This area is perfect for use as an annex (subject to planning) and benefits from a personnel door into the garage. On the first floor, there are four additional bedrooms.
The master bedroom is a large room with fitted double wardrobes and an ensuite shower room, comprising of a shower, WC, and wash hand basin.
Two more double bedrooms are also on this floor, and the fifth bedroom currently serves as a convenient home office.
The family bathroom is equipped with a bath with a shower over it, a WC, and a wash hand basin. The rear garden is enclosed by charming stone walls and filled with well-established plants.
It provides access to the attached barn, which can be reached both from the garden and from the road at the front of the property.
Additionally, there is an integral garage with cobbled flooring and an electric roller door. Leave South Molton via West Street (B3227) sign posted Umberleigh.
Stay on this road for approximately 5 miles and at Home Down Cross turn right signposted Chittlehampton. At Townsend cross turn right.
Drive through the village, past the pub and the property will be found a short distance along on your left hand side.
SERVICES We understand all mains services are connected, telephone and broadband available.
VIEWING Strictly by appointment with the sole selling agents Webbers COUNCIL TAX: D TENURE FREEHOLD MOBILE AND BROADBAND We encourage you to check before viewing a property the potential broadband speeds and mobile signal coverage.
You can do so by visiting OFCOM.
Value & comps
No previous sales on record.
Returns
Set an offer; the calculator follows it.
We're still gathering serviced-accommodation data for this area.
Archie refurb estimate: a Pro feature
0.0% below asking
This is not financial or investment advice. Prop AI Deals is not authorised by the Financial Conduct Authority (FCA) to provide investment advice.
All investment calculators, property analyses, and AI-generated insights are for informational purposes only. Property investment carries risk and may result in financial loss. All calculations should be independently verified and you should consult with FCA-authorised financial advisors before making any investment decisions.
Past performance does not guarantee future results. Tax implications vary by individual circumstances.
Deal
Properties like this can earn 2–3x BTL yields when converted to HMO, with retrofit costs around £10k/room. Sign in to see the full tier, yield projection, and cost breakdown.
Commercial properties like this can earn 30-50% higher yields when converted to residential under Class MA / Q / P / PA, with prior approval costing ~GBP 96/unit. Sign in to see the recommended route, yield uplift, and cost breakdown.
BRRR-suited properties can recycle 80-100% of investor capital on refi, leaving a high-yielding rental with most of the money out. Sign in to see the refurb cost stack, ARV projection, and refinance maths.
Detached + large garden = sub-division play. Pro tier unlocks the tier badge, plot size, uplift estimate, and regional land benchmark.
Short-lease flats trade at deep discount, but extending under the 1993 Act often costs far less than the discount. Pro tier unlocks the tier badge, premium breakdown, long-lease ARV and arbitrage maths.
See projected short-stay revenue vs a vanilla BTL for this property.
See real sub-let margins (HMO room rates & SA nightly rates) vs the landlord rent.
Area
Agent & docs

FAQ
About Chittlehampton, Umberleigh, Devon, EX37
Explore nearby