We've tightened what earns a Pursue. A home now needs a published valuation, a strategy that still makes money after real running costs and lender stress tests, and no listing problems that would stop a mortgage. You'll see fewer Pursues, and each one has been checked harder.
See how verdicts work4-bedroom semi-detached house · EX37 9BG
Opportunity summary
See Archie’s verdict, returns by strategy and what to check before viewing.
About
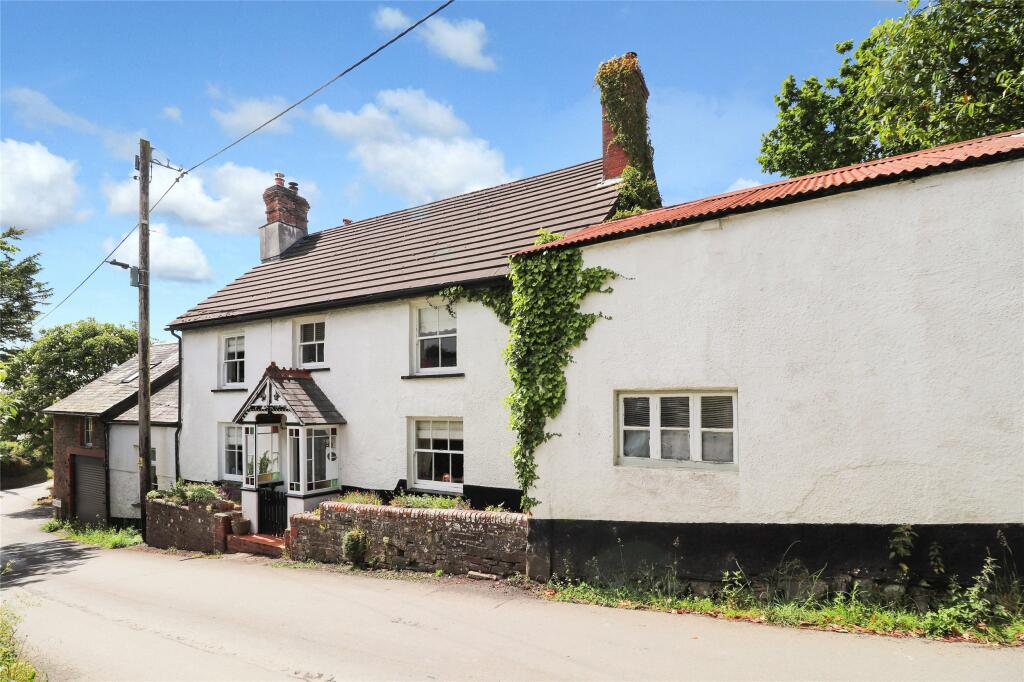
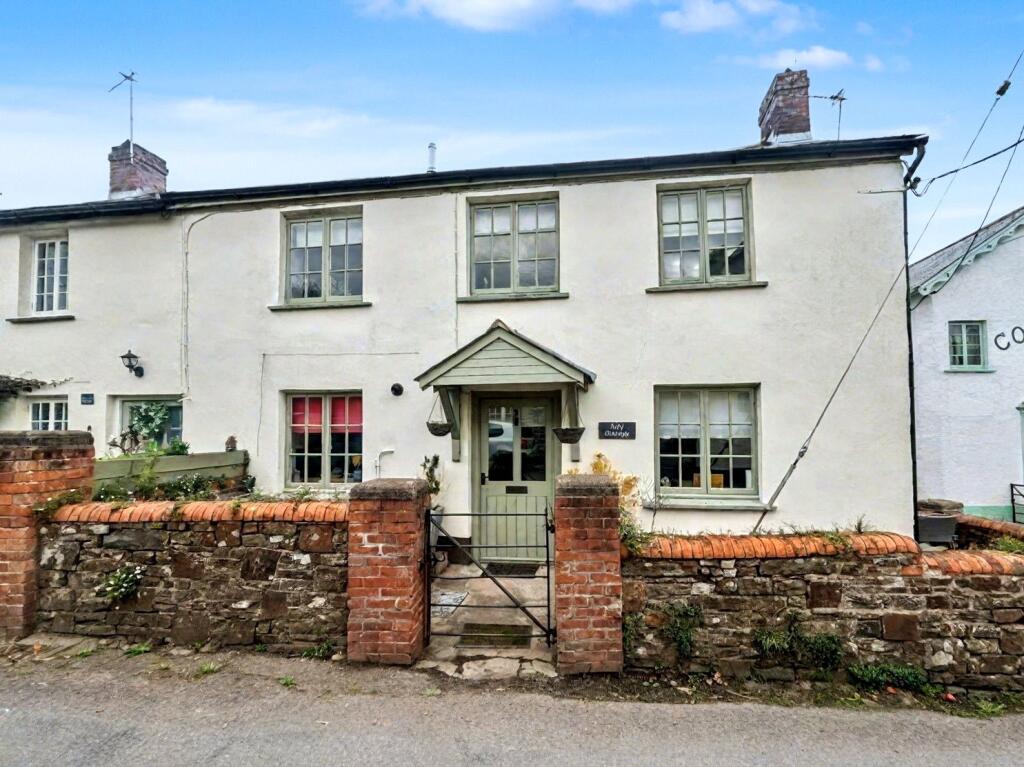
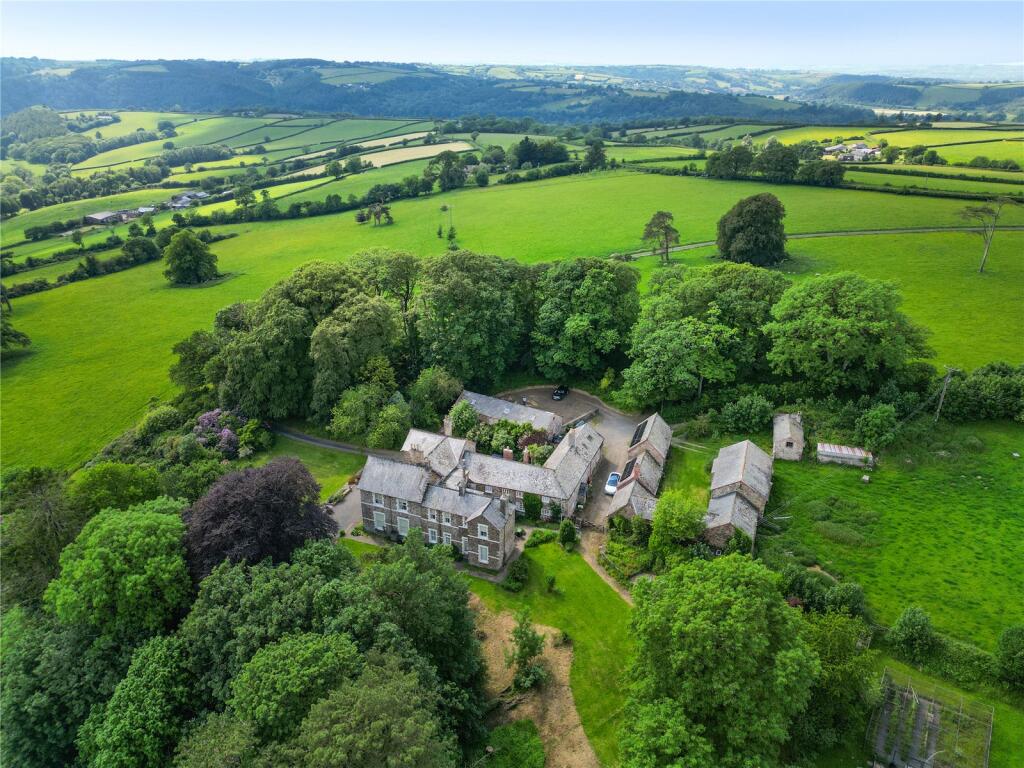
A beautifully situated Grade II listed barn conversion offering versatile accommodation and delightful gardens and grounds extending to around 0.6 of an acre.
Location – Nestled within a small cluster of properties on the edge of the popular village of High Bickington, this home enjoys a peaceful and picturesque rural setting.
High Bickington boasts a thriving community spirit and offers an impressive range of amenities for a village of its size, including a primary school, traditional pubs, a Post Office, a doctors’ surgery, and a well-regarded golf course.
The stunning landscapes of Exmoor National Park are within easy reach, providing the perfect backdrop for a wide variety of outdoor pursuits.
The beautiful North Devon coastline can be found approximately 15 miles away at Instow, while the renowned surfing beaches of Saunton Sands and Croyde Bay lie just a little further along the coast.
Despite its tranquil setting, the property remains conveniently positioned for access to a wider range of amenities.
The market town of South Molton is around 10 miles away, while the regional centre of Barnstaple, approximately 10.5 miles distant, offers an extensive selection of business, commercial, shopping, and leisure facilities.
Communications – The area benefits from excellent transport links, with access via Junction 27 of the M5 motorway and the A361 North Devon Link Road.
Tiverton Parkway mainline railway station is approximately a 50-minute drive away, offering fast and frequent services to London and beyond.
Mileages High Bickington – 1 mile South Molton – 10 miles Barnstaple – 10.5 miles Coastline/Instow – 15 miles Tiverton Parkway/M5 – 35.5 miles The Property – This is a rare opportunity to acquire a beautifully positioned semi-detached Grade II listed barn conversion, set within idyllic rural surroundings yet conveniently close to local amenities.
Offering a high degree of privacy and seclusion, the property sits within generous gardens and grounds extending to approximately 0.6 of an acre.
The accommodation is both spacious and versatile, centred around an impressive sitting/dining room that opens directly onto the garden.
A well-appointed kitchen/family room features bi-folding doors leading onto a terrace, creating an ideal space for al fresco dining and entertaining.
In addition, there is a study, which could also serve as a ground floor bedroom, complemented by a nearby shower room—perfect for a dependent relative or guests.
On the first floor, there are three well-proportioned bedrooms, served by two bath/shower rooms.
Externally, the property continues to impress, offering ample off-road parking, a detached double garage, and beautifully maintained south-westerly facing gardens that enjoy a high degree of privacy and sunlight.
A viewing is highly recommended to fully appreciate the quality of accommodation and exceptional setting of this superb barn conversion, which is offered to the market with no onward chain.
The accommodation, with approximate dimensions more clearly identified on the accompanying floorplans, comprises: The front door leads to: Entrance Hall – Stairs rise to the first floor landing.
Sitting/Dining Room – A dual aspect room overlooking the gardens with French doors leading to the gardens. Wooden flooring. Wood-burning stove on a slate hearth with a brick surround.
Shower Room – Comprising low level WC, wash hand basin and a corner shower cubicle. Obscure window to the rear elevation. Study/Bedroom 4 – Window to the rear elevation.
Kitchen/Family Room – A superb family orientated room with bi-folding doors opening onto the gardens. Tiled floor.
Comprising a range of matching wall and base units with a sink set into wooden work surfaces with space for a cooker, fridge/freezer and dishwasher. Utility/Boot Room – Access to the rear elevation.
Space for a washing machine and further storage. First Floor Landing – Exposed beams. Velux window. Bedroom 1 – Velux windows to the front elevation overlooking the gardens. Built-in wardrobes.
Opens to: Dressing Room – Velux window to the front elevation overlooking the garden. Walk-in storage cupboard/wardrobe.
En-Suite – Comprising low level WC, pedestal wash hand basin and a shower cubicle. Bathroom – Comprising low level WC, pedestal wash hand basin, roll top bath and a walk-in shower cubicle.
Velux window. Chrome heated towel rail. Bedroom 3 – Velux window to the front elevation overlooking the gardens. Exposed beams. Wooden floor.
Bedroom 2 – Velux window to the front elevation overlooking the gardens. Exposed beams. Wooden floor. Hatch access to loft space.
Outside – The property is approached over a driveway and through a five-bar gate that leads to an area of off-road parking and turning for several vehicles.
It also leads to the: Detached Double Garage – Electric up and over door. Power and light connected. Pedestrian door to the garden.
The Garden – A winding brick pathway leads to the front of the property, flanked by neatly maintained lawned areas.
To the front of the barn are two generously sized patios, perfectly suited for al fresco dining and outdoor entertaining.
The garden enjoys a private, south-westerly aspect, ensuring an abundance of natural light throughout the day.
To the south-east of the garage, there is a further section of garden, predominantly laid to lawn and complemented by mature trees and shrubs, along with an additional patio area.
At the far end, a discreet space is currently utilised for composting and general storage. Property Information Services – Mains electric and water. Private drainage (septic tank).
Oil fired central heating. What3Words: ///downturn.evaded.aliens EPC – E Local Authority – Torridge District Council – . Viewing – By appointment with Jackson-Stops, North Devon .
For sale by private treaty with vacant possession upon completion. Contents, Fixtures and Fittings – Only those mentioned within this brochure are included in the sale.
All others, such as light fittings, mirrors, garden ornaments, containers etc are specifically excluded, but may be available by separate negotiation.
Directions – From Barnstaple, proceed towards Exeter on the A377, passing through Bishops Tawton. Continue on this road until reaching the village of Umberleigh.
With the bridge on your left and the pub on your right, continue straight ahead for approximately 1.8 miles before turning right onto a country lane.
Follow the lane uphill for around 0.9 miles, where the entrance to the property will be found on the left-hand side, clearly identified by a For Sale board.
Value & comps
No previous sales on record.
Returns
Set an offer; the calculator follows it.
We're still gathering serviced-accommodation data for this area.
Archie refurb estimate: a Pro feature
0.0% below asking
This is not financial or investment advice. Prop AI Deals is not authorised by the Financial Conduct Authority (FCA) to provide investment advice.
All investment calculators, property analyses, and AI-generated insights are for informational purposes only. Property investment carries risk and may result in financial loss. All calculations should be independently verified and you should consult with FCA-authorised financial advisers before making any investment decisions.
Past performance does not guarantee future results. Tax implications vary by individual circumstances.
Deal
Properties like this can earn 2–3x BTL yields when converted to HMO, with retrofit costs around £10k/room. Sign in to see the full tier, yield projection, and cost breakdown.
Commercial properties like this can earn 30-50% higher yields when converted to residential under Class MA / Q / P / PA, with prior approval costing ~GBP 96/unit. Sign in to see the recommended route, yield uplift, and cost breakdown.
BRRR-suited properties can recycle 80-100% of investor capital on refi, leaving a high-yielding rental with most of the money out. Sign in to see the refurb cost stack, ARV projection, and refinance maths.
Detached + large garden = sub-division play. Pro tier unlocks the tier badge, plot size, uplift estimate, and regional land benchmark.
Short-lease flats trade at deep discount, but extending under the 1993 Act often costs far less than the discount. Pro tier unlocks the tier badge, premium breakdown, long-lease ARV and arbitrage maths.
See projected short-stay revenue vs a vanilla BTL for this property.
See real sub-let margins (HMO room rates & SA nightly rates) vs the landlord rent.
Area
Agent & docs

FAQ
About High Bickington, Umberleigh, Devon, EX37
Explore nearby