We've tightened what earns a Pursue. A home now needs a published valuation, a strategy that still makes money after real running costs and lender stress tests, and no listing problems that would stop a mortgage. You'll see fewer Pursues, and each one has been checked harder.
See how verdicts work5-bedroom house · PR7 3TR
Listing removedListed 235 days
Opportunity summary
See Archie’s verdict, returns by strategy and what to check before viewing.
About
Berry & George Estates was set up to make selling and buying your home easier - plain and simple.
Unlike most agents, we're available 7 days a week, including out of hours, because that's when people actually need us!
We'll keep you updated from the moment your home hits the market, right through to completion. That's how it should be. Yes, we do what other estate agents do - we just do it better.
Better photos, better descriptions, honest advice, longer hours, and normal, down-to-earth people who treat you like a person, not a number. Our Google reviews say it all.
If you need help with a mortgage, speak to Beth at Love Mortgages, she's Award Winning and voted Mortgage Broker of the Year three years running - and yes, the advice is free.
Just Google 'LoveMortgages Mold' and check out the reviews for yourself.. Tired of the living in the same old boring two storey house.....and fancy a change, something a lot different to the norm?
If you love socialising at home but find there's never enough space to entertain properly because of your separate dining room and kitchen!
Or, are your kids fed up with having to sit in their bedrooms while you throw your lavish parties......then check out this fabulous, versatile five or even six bedroom family home, if it's space you're after, get that marker pen out, because your boxes are just about to start getting ticked off!
One of the main things when buying a home is location, I believe they made a TV programme about this.
So, if you are looking to move to a fantastic area, within the very popular Birkacre Park that was recently built in 2015, then you won't find better than this, a very impressive modern development set in a stunning landscaped neighbourhood.
Sat in a popular and very sought after location bordering Yarrow Valley Country Park, it's also a few minutes walk from Duxbury Wood, ideal if you are active or have a dog because it offers idyllic walks along the Yarrow river banks.
With Duxbury Park Golf Club almost on your doorstep, you'll have no excuse for not getting your steps up when you buy this home.
Also, the market town of Chorley is a short drive away where you can find a mixture of restaurants, take aways, bars and pubs as well as a large array of independent shops.
Motorway networks are equally as easy to reach, whisking you to the North West Commuter hubs. As you pull up outside, the first thing I noticed was how great your outlook from the front is.
You look out over open ground with trees and what looks like a bandstand, it's not one, but I wasn't sure how else to describe it!
You're not looking directly into someone else's home, as you would be on every other modern estate.
To the side of your home is more space as you're the last house, so no noisy neighbours, no prying eyes, just grass and trees, it's perfect.
You have one neighbour to the right, if you're looking at the house from the driveway, and Jack and his family are lovely, the kind of neighbours that you want.
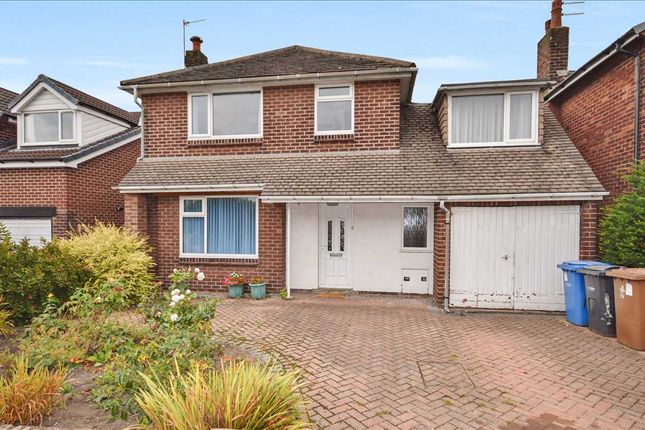
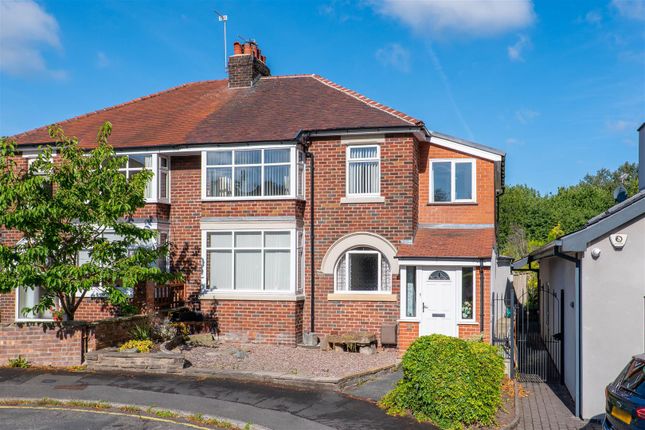
There's ample parking on your block paved driveway, and again, unlike other estates, parking should never be an issue.
Entering the home, we step into a very useful porch area, ideal for hanging wet coats and shoes, before stepping through the glass panel door and into the main house.
If it's open-plan living that you want, then this home is perfect for you, the whole of the ground floor has become one room.
This is the hub of the home, there is a separate lounge upstairs, as well as five bedrooms, so don't panic, there are spare rooms, providing you don't have four children!!
Where the entrance hallway used to be, a staircase rises to the first floor, and a door next to it opens, to reveal the handy downstairs cloakroom.
This has a modern toilet and wall mounted sink, and with the amount of people you'll be entertaining, is well positioned on this floor.
A large island sits in front of the kitchen section and has doors that open to useful storage compartments.
It's also perfectly placed for guests or family members to sit around and socialise on some stylish barstools, while they watch the master chef prepare, or just open take away boxes....
whichever fits best! The kitchen area offers ample floor and wall mounted storage units, with every built in appliance that you'll need.
Plentiful worktops for food preparation and also space for all of the 21st century gadgets that we've become so reliant on today!
To the left of the kitchen area is the dining area, perfectly placed again for entertaining friends and family, or just having breakfast with the kids every morning.....yeah good luck with that!
It's a nice and bright area thanks to the two large windows, one which is formed thanks to the generous bay window, offering you that little bit more useful space.
At the other end of the kitchen, again with dual aspect windows letting the light just flow in, we come to the family area, although how you configure this home may be entirely different.
There's room for a large L-shaped comfy sofa or some more bar stools and armchairs, with a large wall just waiting for a flat screen TV to be mounted on it.
This is a great place for the kids to relax after a hard day at school (hahahaha) or for guests to chill with their aperitifs before the main meal!
A set of patio doors open to the rear garden, where Alfresco dining can continue. Another door opens to the utility room.
This is a useful space, with voids for a washing machine and tumble dryer as well as a worksurface above with another sink.
Glossy storage units adorn the floor and a fully serviced boiler sits next to the rear door.
The rear garden is completely private, no one looking onto you from the rear, with a large fence that separates you from your one neighbour.
A large bush and trees border the grassy area located on the other side of your garden. It's private and secure, ideal for kids and pets.
There's a patio area that's perfect for seating and also positioning the BBQ, with a patio that runs around to the side of the home and to the gate, giving access to the front of the house.
Moving to the first floor, we come to the main lounge, or bedroom six, depending on how many of you want to live here. This is a great space allowing many different configurations to be set up.
Double aspect windows not only let ample light in but also offer views over the front and side aspects, without looking over another single home!
You'd never know you were slap bang in the middle of a housing estate, more like in the middle of Hyde Park (other parks are available) Another two bedrooms are located on this floor, both looking out over the rear garden.
Again, depending on how many bedrooms you need, you could either make this into one large bedroom by removing the wall or, have an office in one and a bedroom / games room in the other.
As I say, this is a versatile house, with endless configurations for your every need. Up the next staircase to the 2nd floor.
There are two almost identical bedrooms from the lower floor, with the same rear views. Again, you could knock them into one large room or keep them as they are.
Ideal as bedrooms, guest room, office, playrooms, hobby rooms or whatever, they will play a perfect roll for your needs.
On the landing is a cupboard that houses the water tank and boiler stuff, neatly placed out the way but within easy reach for when required.
Next, we come to the main family bathroom that's kitted out with the latest modern contemporary bathroom suite.
There's a very stylish pedestal wash hand basin and toilet, with a panel bath and shower screen with shower attachment over the top, giving you the best of both worlds.
A dark tiled floor, and white wall, with contrasting dark wall, sets this space off, with a chrome heated towel rail offering a place for cosy towels, right when you need them.
And finally, we come to the main bedroom. It's a generous space with one wall of fitted wardrobes and large glass sliding doors for all of your clothing requirements.
Ample space for a large double bed and accompanying freestanding bits of furniture, before opening the door to the 'must have' En-suite bathroom (shower room if you want to be pedantic!) Again fitted with a modern contemporary suite, consisting of a pedestal wash hand basin, WC and a double fronted glass shower cubicle with a fitted handheld shower attachment.
Part tiled walls, fully tiled in the shower, make for easy cleaning and a chrome towel rail there to keep you and your towels nice and toasty.
A frosted window keeps the room nice and bright, while keeping prying eyes out, although at this height and with no other houses looking in, I think you're quite safe!
Useful Information: COUNCIL TAX BAND: E (Lancashire) GAS AND ELECTRIC: (TBA) WATER BILL: (TBA) All in all, if you are looking for a large versatile home that offers a minimum of five bedrooms, the whole ground floor space is dedicated to cooking and entertaining, there's a spacious first floor lounge with dual aspect windows offering fabulous views over the front - wait until you see it - there's an en-suite, a handy cloakroom, gorgeous family bathroom, a useful separate utility room, ample parking, a secluded rear garden and all of this in a great area and not overlooked one bit........so give Berry and George a call today, it'll be the best thing you do!
If you need help with a mortgage, speak to Beth at Love Mortgages, she's Award Winning and voted Mortgage Broker of the Year three years running - and yes, the advice is free.
Just Google 'LoveMortgages Mold' and check out the reviews for yourself..
Berry and George are here to help you throughout the buying and selling process, nothing is too small for us to help you with - please feel free to call us to discuss anything with regards to buying or selling.
This write-up is for light hearted reading and should be used for descriptive purposes only, as some of the items mentioned in it may not be included in the final guide price and may not be completely accurate.
The house is empty and so we have used AI generated furniture in some rooms, to give you an idea of what it could look like - so please check the house over thoroughly, before making an offer. 1.
MONEY LAUNDERING REGULATIONS: Intending purchasers will be asked to produce identification documentation at a later stage and we would ask for your co-operation in order that there will be no delay in agreeing the sale.
2.
General: While Berry and George endeavour to make our sales particulars fair, accurate and reliable, they are only a general guide to the property and, accordingly, if there is any point which is of particular importance to you, please contact Berry & George Ltd and we will be pleased to check the position for you, especially if you are contemplating travelling some distance to view the property.
3. Measurements: These approximate room sizes are only intended as general guidance. You must verify the dimensions carefully before ordering carpets or any built-in furniture. 4.
Services: Please note we have not tested the services or any of the equipment or appliances in this property, accordingly we strongly advise prospective buyers to commission their own survey or service reports before finalising their offer to purchase.
5. MISREPRESENTATION ACT 1967: THESE PARTICULARS ARE ISSUED IN GOOD FAITH BUT DO NOT CONSTITUTE REPRESENTATIONS OF FACT OR FORM PART OF ANY OFFER OR CONTRACT.
THE MATTERS REFERRED TO IN THESE PARTICULARS SHOULD BE INDEPENDENTLY VERIFIED BY PROSPECTIVE BUYERS.
NEITHER BERRY AND GEORGE Ltd NOR ANY OF ITS EMPLOYEES OR AGENTS HAS ANY AUTHORITY TO MAKE OR GIVE ANY REPRESENTATION OR WARRANTY WHATEVER IN RELATION TO THIS PROPERTY!
UNAUTHORISED COPY OF THESE SALES PARTICULARS OR PHOTOGRAPHS WILL RESULT IN PROSECUTION - PLEASE ASK BERRY & GEORGE LTD FOR PERMISSION AS WE OWN THE RIGHTS!
Value & comps
No previous sales on record.
Returns
Set an offer; the calculator follows it.
We're still gathering serviced-accommodation data for this area.
Archie refurb estimate: a Pro feature
0.0% below asking
This is not financial or investment advice. Prop AI Deals is not authorised by the Financial Conduct Authority (FCA) to provide investment advice.
All investment calculators, property analyses, and AI-generated insights are for informational purposes only. Property investment carries risk and may result in financial loss. All calculations should be independently verified and you should consult with FCA-authorised financial advisers before making any investment decisions.
Past performance does not guarantee future results. Tax implications vary by individual circumstances.
Deal
Properties like this can earn 2–3x BTL yields when converted to HMO, with retrofit costs around £10k/room. Sign in to see the full tier, yield projection, and cost breakdown.
Commercial properties like this can earn 30-50% higher yields when converted to residential under Class MA / Q / P / PA, with prior approval costing ~GBP 96/unit. Sign in to see the recommended route, yield uplift, and cost breakdown.
BRRR-suited properties can recycle 80-100% of investor capital on refi, leaving a high-yielding rental with most of the money out. Sign in to see the refurb cost stack, ARV projection, and refinance maths.
Detached + large garden = sub-division play. Pro tier unlocks the tier badge, plot size, uplift estimate, and regional land benchmark.
Short-lease flats trade at deep discount, but extending under the 1993 Act often costs far less than the discount. Pro tier unlocks the tier badge, premium breakdown, long-lease ARV and arbitrage maths.
See projected short-stay revenue vs a vanilla BTL for this property.
See real sub-let margins (HMO room rates & SA nightly rates) vs the landlord rent.
Area
Agent & docs

FAQ
About 24 Mayflower Gardens, Chorley, PR7 3TR
Explore nearby