We've tightened what earns a Pursue. A home now needs a published valuation, a strategy that still makes money after real running costs and lender stress tests, and no listing problems that would stop a mortgage. You'll see fewer Pursues, and each one has been checked harder.
See how verdicts work2-bedroom terraced house · TR10 9JJ
For saleListed 161 days
Opportunity summary
See Archie’s verdict, returns by strategy and what to check before viewing.
About
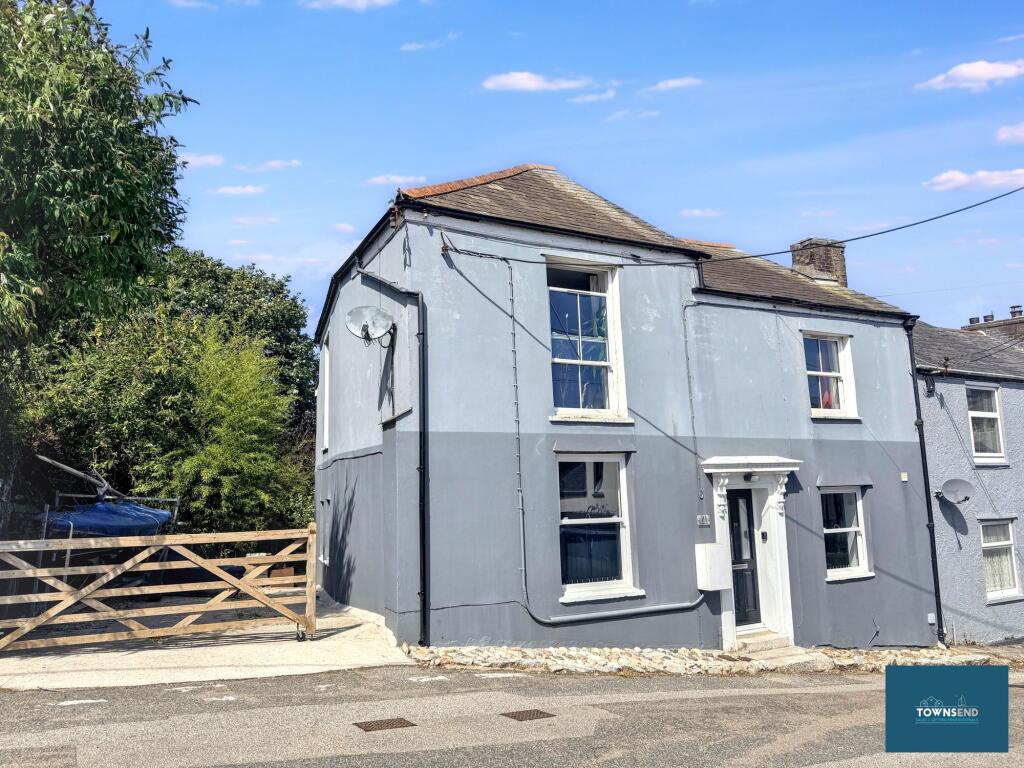
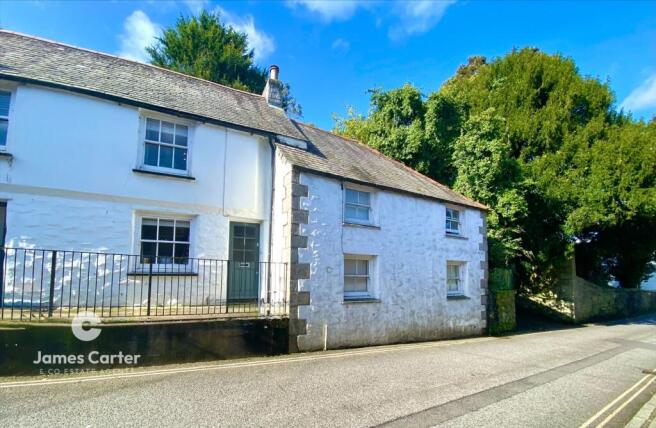
The property 5 Trenoweth Cottages is a Victorian granite cottage which, together with neighbouring Number 6, has been in the same family ownership since the early 1970s.
The cottage has appeal and much character, but has fallen into a state of some disrepair, now requiring restoration to give it a new lease of life.
But what an opportunity this is, for a fortunate buyer to create something special in this lovely rural setting.
The cottage is entered at the front into a sunlounge overlooking the garden, leading through to a sitting room with open fireplace and beyond which is the kitchen/dining room and showerroom/WC.
Upstairs are two double bedrooms. The front garden is a good size established with a single garage at its end. To the rear are two areas of paved terrace.
The location The six Trenoweth Cottages lie along a quiet country lane with minimal passing traffic, and are surrounded by unspoilt countryside.
Trenoweth is a little known rural hamlet, about one mile from the popular village and community of Mabe Burnthouse, with its local facilities, including a primary school with ‘good’ Offstead report, The New Inn Pub and a convenience store with post office.
A little further away is Asda Superstore, the university campus at Tremough and beyond to Penryn and Falmouth towns.
There are delightful rural walks nearby including to neighbouring Argal reservoir, South of which lies Mawnan Smith, the Helford River and sandy beaches at Maenporth and Swanpool.
EPC Rating: F Accommodation In Detail (all measurements are approximate) Panel and glazed door to....
Sunroom Dual aspect with five multipane windows to garden and sideways view to Argal reservoir, countryside and sea in the distance. Monopitch ceiling with two skylights.
Electric meter and trip switches. Glazed and panel door to...... Sitting Room Twelve pane sash window with panelling and seat, looking through to the sunroom and garden.
Open fireplace with recesses to side. Beamed ceiling. Electric panel heater. Pine panelled door to....... Hallway Turning stairs to the first-floor. Shelved recess.
Wooden and glazed door to shower room/WC, opening through to..... Kitchen/Breakfast Room Multipane window to rear and to side passageway. Fitted base and eye level cupboards and drawers.
Stainless steel sink and drainer. Larder cupboard and an airing cupboard housing the hot water tank and immersion. Space for cooker and fridge/freezer. Pine panelled and glazed door to.....
Utility/Rear Entrance Space and plumbing for washing machine. Door to rear. Shower Room/WC White WC, corner shower cubicle with ‘Mira’ electric shower. Hand basin. Heated towel radiator.
Obscure window to utility rear entrance. First Floor Turning stairs with half landing window, to small....... Landing Doors to two bedrooms. Bedroom One Twelve pane sash window to front.
Built-in wardrobe/cupboard space. Bedroom Two Twelve pane sash window to rear. Loft access. Agents Note Number 6 Trenoweth Cottages will also soon be available for sale.
(A pre sale report has been carried out by Joe Enys Surveyors and is available upon request.) Front Garden A peaceful, established garden measuring over 60' from the sunroom to the garage and parking space at its end; established shrub and timber fence borders.
A cobbled area of terrace beside the sunroom, with low stone wall and path to an area of lawn. Rear Garden A super place to enjoy summer sunshine for much of the day.
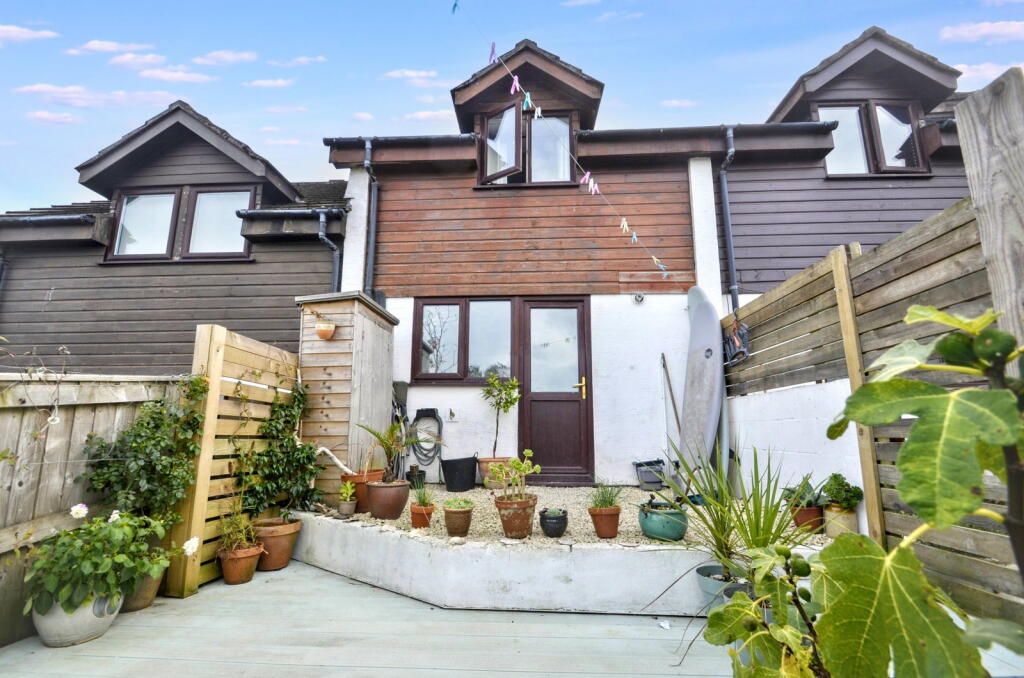
Two paved areas of terrace where, from the raised terrace, views across to Argal reservoir, countryside and the sea in the distance. Timber shed.
Parking - Garage Concrete, sectionally built with space to park in front.
Value & comps
No previous sales on record.
Returns
Set an offer; the calculator follows it.
We're still gathering serviced-accommodation data for this area.
Archie refurb estimate: a Pro feature
0.0% below asking
This is not financial or investment advice. Prop AI Deals is not authorised by the Financial Conduct Authority (FCA) to provide investment advice.
All investment calculators, property analyses, and AI-generated insights are for informational purposes only. Property investment carries risk and may result in financial loss. All calculations should be independently verified and you should consult with FCA-authorised financial advisers before making any investment decisions.
Past performance does not guarantee future results. Tax implications vary by individual circumstances.
Deal
Properties like this can earn 2–3x BTL yields when converted to HMO, with retrofit costs around £10k/room. Sign in to see the full tier, yield projection, and cost breakdown.
Commercial properties like this can earn 30-50% higher yields when converted to residential under Class MA / Q / P / PA, with prior approval costing ~GBP 96/unit. Sign in to see the recommended route, yield uplift, and cost breakdown.
BRRR-suited properties can recycle 80-100% of investor capital on refi, leaving a high-yielding rental with most of the money out. Sign in to see the refurb cost stack, ARV projection, and refinance maths.
Detached + large garden = sub-division play. Pro tier unlocks the tier badge, plot size, uplift estimate, and regional land benchmark.
Short-lease flats trade at deep discount, but extending under the 1993 Act often costs far less than the discount. Pro tier unlocks the tier badge, premium breakdown, long-lease ARV and arbitrage maths.
See projected short-stay revenue vs a vanilla BTL for this property.
See real sub-let margins (HMO room rates & SA nightly rates) vs the landlord rent.
Area
Agent & docs

FAQ
About 5, Trenoweth, Mabe Burnthouse, TR10
Explore nearby