We've tightened what earns a Pursue. A home now needs a published valuation, a strategy that still makes money after real running costs and lender stress tests, and no listing problems that would stop a mortgage. You'll see fewer Pursues, and each one has been checked harder.
See how verdicts work5-bedroom semi-detached house · NN7 4AQ
Listing removedListed 88 days
Opportunity summary
See Archie’s verdict, returns by strategy and what to check before viewing.
About
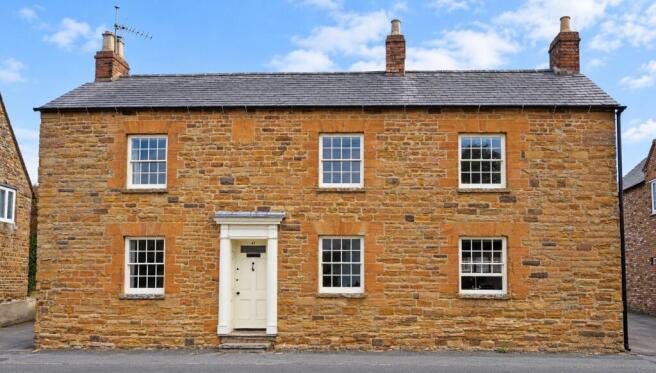
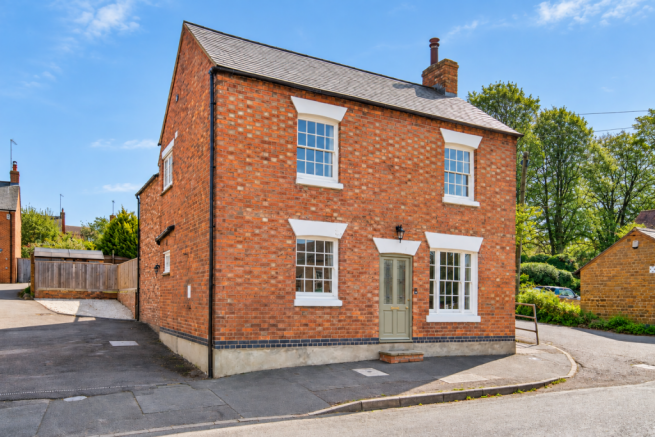
***OFFERED FOR SALE BY CONDITIONAL AUCTION*** A SEMI DETACHED FIVE BEDROOMED HOUSE IN NEED OF RENOVATION AND MODERNISATION WITH POTENTIAL TO EXTEND INTO OUTBUILDINGS Milton House enjoys a prominent position towards the top end of the High Street and its launch to the market provides potential buyers with the opportunity of acquiring a five bedroomed property in need of modernisation and renovation.
The property offers flexible accommodation over three floors including a cellar and in addition benefits from single storey range of outbuildings to the rear along with private south facing courtyard and garden.
It represents an ideal opportunity to improve and extend and is offered with the benefit of vacant possession on completion.
The front door opens into entrance hall with staircase rising to upper floors and understairs cupboard reveals steps down to the wine cellar with sump pump.
Running along the front of the house are two reception rooms, both benefitting from open fireplaces with the sitting room enjoying views across the courtyard from the pair of glazed French doors with glazed side lights.
At the end of the hall is a cloakroom and access to the part tiled kitchen with pine base and eye level units together with inset one and a half bowl stainless steel sink.
Fitted appliances include Stoves oven and grill along with four ring gas hob.
Beyond the kitchen lies two further reception rooms along with former utility room which lend themselves to be incorporated to create open plan kitchen/breakfast/family room benefitting from direct access into the courtyard and garden.
FIRST FLOOR The principal bedroom suite lies to the front with good sized en suite bathroom and useful walk in corner cupboard.
A further double and single bedroom lie on this floor served by family bathroom at the far end of the landing which also offers access to walk-in attic storeroom.
SECOND FLOOR On the top floor are two further double bedrooms and useful storeroom.
OUTBUILDINGS AND CARPORT Attached to the rear wing of Milton House is an L shaped single storey outbuilding utilised as a workshop and store.
To the south side on the front elevation is an electric roller shutter door which on opening reveals a car port with direct access to the rear courtyard and garden.
GARDEN Running in front of Milton House is a herbaceous border divided in two by path leading to front door.
Lying to the rear of the property is a partly enclosed south facing courtyard along with paved seating terrace.
The courtyard provides access to the outbuildings with lawn beyond partly enclosed behind brick walling and close boarded fencing.
A pedestrian gates leads directly onto Chapel Lane which runs along the northern boundary of the property. IMPORTANT NOTICE Milton House is available for sale by online auction.
Interested parties will need to register in advance and complete ID verification before being able to place a bid.
Buyers should allow sufficient time to complete this process before the auction time period expires.
LEGAL PACK A legal pack will be available prior to the sale and interested parties will need to register before accessing the legal pack.
CONDITION OF SALE The property will, unless previously withdrawn, will be sold subject to auction conditions and special conditions of the sale can be found in the legal documents.
The purchasers will be deemed to have notice of each condition and all the terms thereof and to bid on those terms whether they have inspected the said conditions or not.
It is important to take legal advice on the pack before placing a bid.
FEES The purchase of this property is subject to a non-refundable reservation fee on top of the purchase price of 2% + VAT subject to a minimum amount of £5,000 +VAT LOCATION The popular village of Kislingbury is situated approximately 2 miles from Junction 16 of the M1 motorway and approximately 3.5 miles from Junction 15A.
The village has a variety of local facilities including a parish church, a village store, public houses and primary school.
Secondary education is provided at Campion School in Bugbrooke plus private educational establishments at Quinton House and Northampton High School for Girls.
There is a wider range of shops available in Northampton town centre or Sixfields leisure complex which is close by plus train services into London Euston with journey times in less than one hour.
PROPERTY INFORMATION Services: Mains water, electricity, gas and drainage are connected.
Broadband: Gigaclear fibre broadband available in the village Local Authority: West Northamptonshire Council Tel.
Outgoings: Council Tax Band F £3,700.32 for the year 2026/2027 EPC Rating: D Tenure: Freehold with vacant possession
Value & comps
No previous sales on record.
See the independent valuation, upside vs guide, and per-strategy max bid for this lot. Sign in to see it.
Returns
Set an offer; the calculator follows it.
We're still gathering serviced-accommodation data for this area.
Archie refurb estimate: a Pro feature
0.0% below starting price
This is not financial or investment advice. Prop AI Deals is not authorised by the Financial Conduct Authority (FCA) to provide investment advice.
All investment calculators, property analyses, and AI-generated insights are for informational purposes only. Property investment carries risk and may result in financial loss. All calculations should be independently verified and you should consult with FCA-authorised financial advisers before making any investment decisions.
Past performance does not guarantee future results. Tax implications vary by individual circumstances.
Deal
Properties like this can earn 2–3x BTL yields when converted to HMO, with retrofit costs around £10k/room. Sign in to see the full tier, yield projection, and cost breakdown.
Commercial properties like this can earn 30-50% higher yields when converted to residential under Class MA / Q / P / PA, with prior approval costing ~GBP 96/unit. Sign in to see the recommended route, yield uplift, and cost breakdown.
BRRR-suited properties can recycle 80-100% of investor capital on refi, leaving a high-yielding rental with most of the money out. Sign in to see the refurb cost stack, ARV projection, and refinance maths.
Detached + large garden = sub-division play. Pro tier unlocks the tier badge, plot size, uplift estimate, and regional land benchmark.
Short-lease flats trade at deep discount, but extending under the 1993 Act often costs far less than the discount. Pro tier unlocks the tier badge, premium breakdown, long-lease ARV and arbitrage maths.
See projected short-stay revenue vs a vanilla BTL for this property.
See real sub-let margins (HMO room rates & SA nightly rates) vs the landlord rent.
Area
Agent & docs

FAQ
About High Street, Kislingbury, Northampton, Northamptonshire, NN7
Explore nearby