4-bedroom detached house · CT2 0DX
For saleListed 69 days
Opportunity summary
See Archie’s verdict, returns by strategy and what to check before viewing.
About
Imagine waking to birdsong, enjoying morning coffee overlooking a beautifully established garden, and living in England's smallest town, surrounded by picturesque countryside, lakes and the tranquil River Stour—all while being just three miles from the vibrant city of Canterbury.
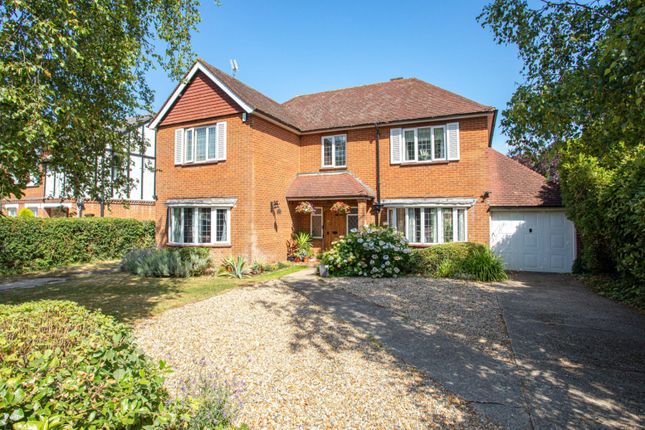
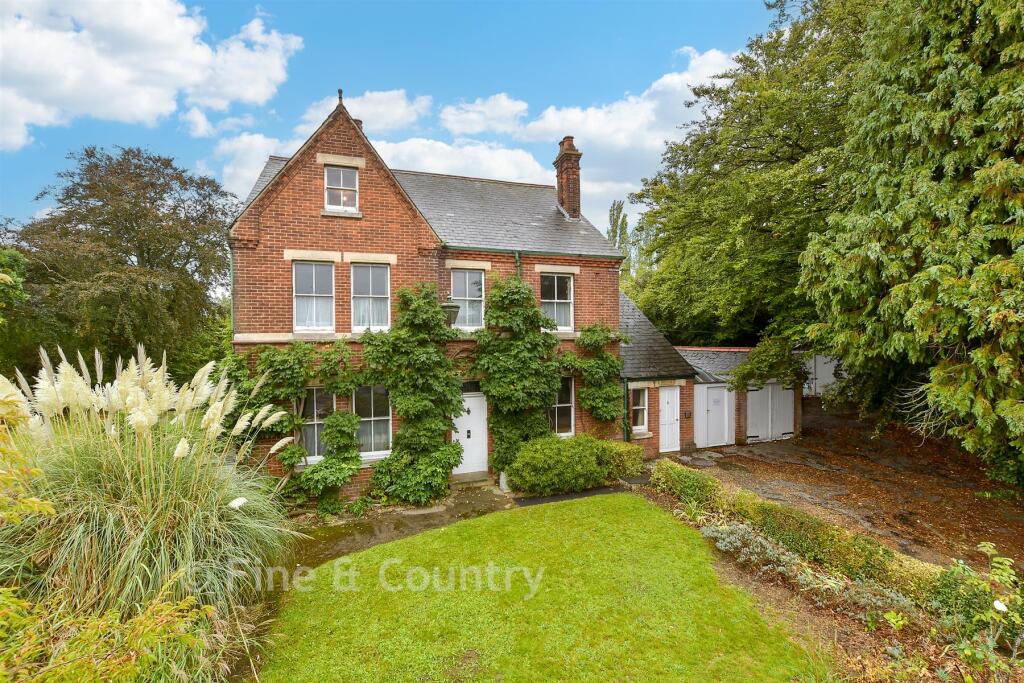
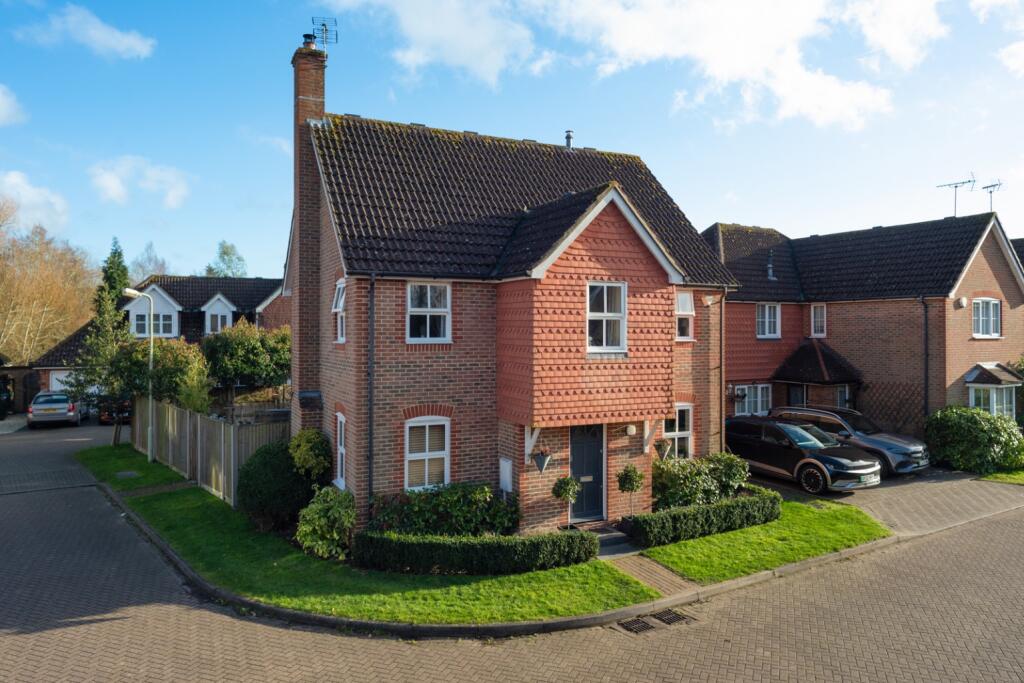
Welcome to Christmas House, an exceptional four-bedroom detached residence that perfectly balances luxurious modern living with the charm and tranquillity of a semi-rural lifestyle.
Nestled within an exclusive courtyard development in the historic medieval town of Fordwich, this is a home that offers space, privacy and timeless appeal in one of Kent's most desirable locations.
One of just five individually designed homes built approximately 30 years ago, Christmas House occupies the footprint of a former farm outbuilding, with the entire development thoughtfully created to preserve the character of the original farmstead.
From the moment you step inside, the home makes a lasting impression.
A stunning entrance hall, flooded with natural light from a full-height picture window overlooking the garden, creates a wonderful sense of space and welcome.
The elegant wooden staircase immediately sets the tone for the quality found throughout.
Designed with both family life and entertaining in mind, the ground floor offers generous and versatile accommodation.
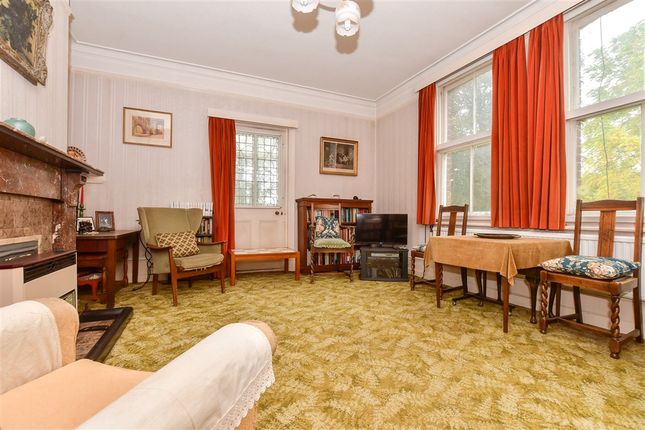
The spacious dual-aspect sitting room is both elegant and inviting, featuring a traditional fireplace with gas fire for cosy winter evenings, while twin French doors open directly onto the terrace, seamlessly connecting indoor and outdoor living.
Across the hall, double doors lead into the formal dining room before flowing naturally into the impressive kitchen and breakfast room. The home boasts an ample home study ideal for working from home.
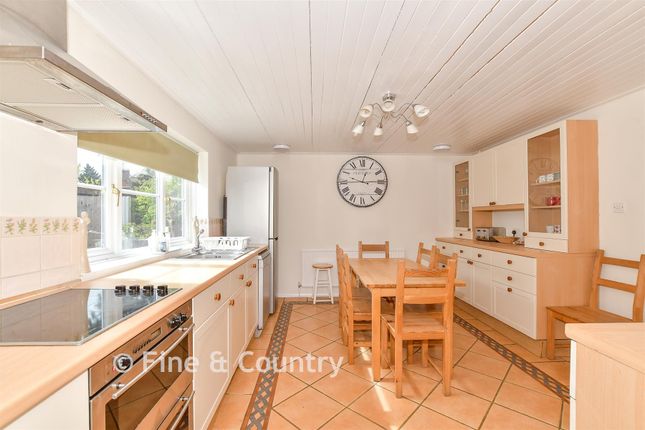
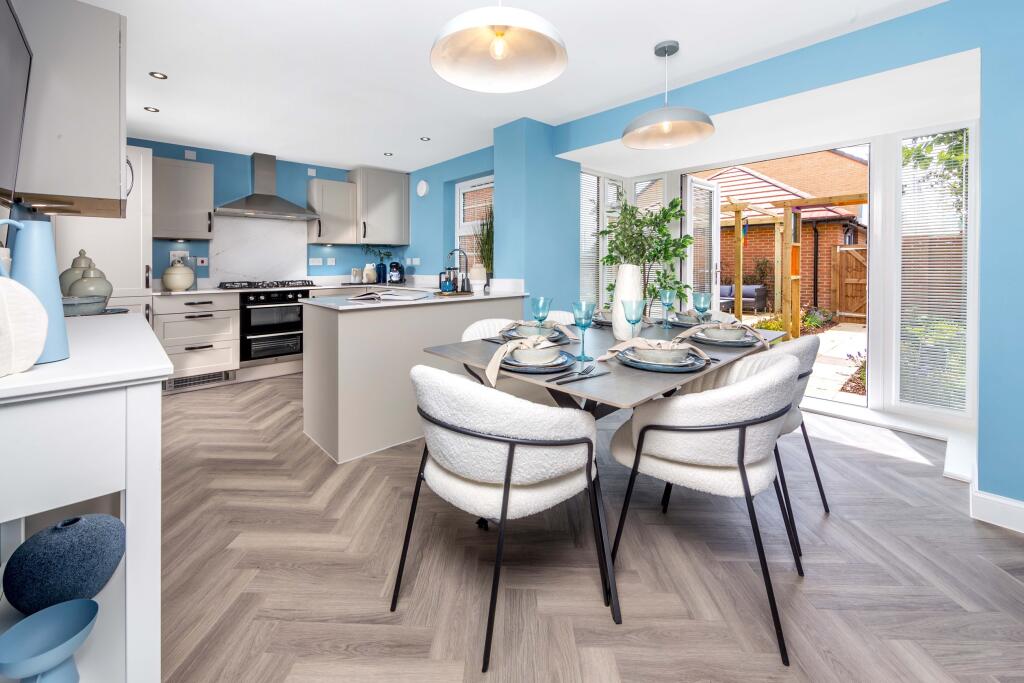
At the heart of the home, this bright and sociable space features a central island, range-style cooker, generous work surfaces and views across the garden.
A conservatory extends the living space further, providing the perfect setting for relaxed family dining or simply enjoying the changing seasons.
A separate utility room keeps everyday practicalities discreetly tucked away. Upstairs, the accommodation continues to impress.
The principal bedroom enjoys attractive views across the gardens towards Fordwich beyond and benefits from fitted wardrobes and a private en-suite bathroom.
Three further generously proportioned double bedrooms provide excellent family accommodation, two with built-in wardrobes, complemented by a stylishly updated family shower room and an additional family bathroom.
For buyers seeking future flexibility, the substantial roof space presents exciting potential (subject to the necessary planning permissions) to create additional bedrooms, a home office, studio or bespoke living space tailored to individual requirements.
Outside, Christmas House truly comes into its own.
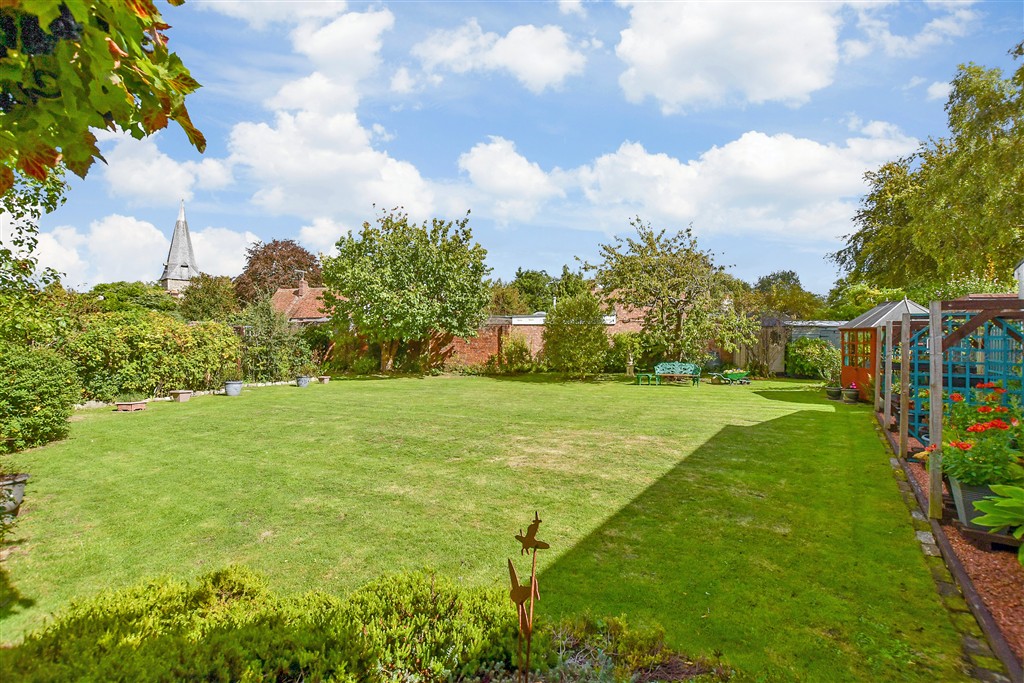
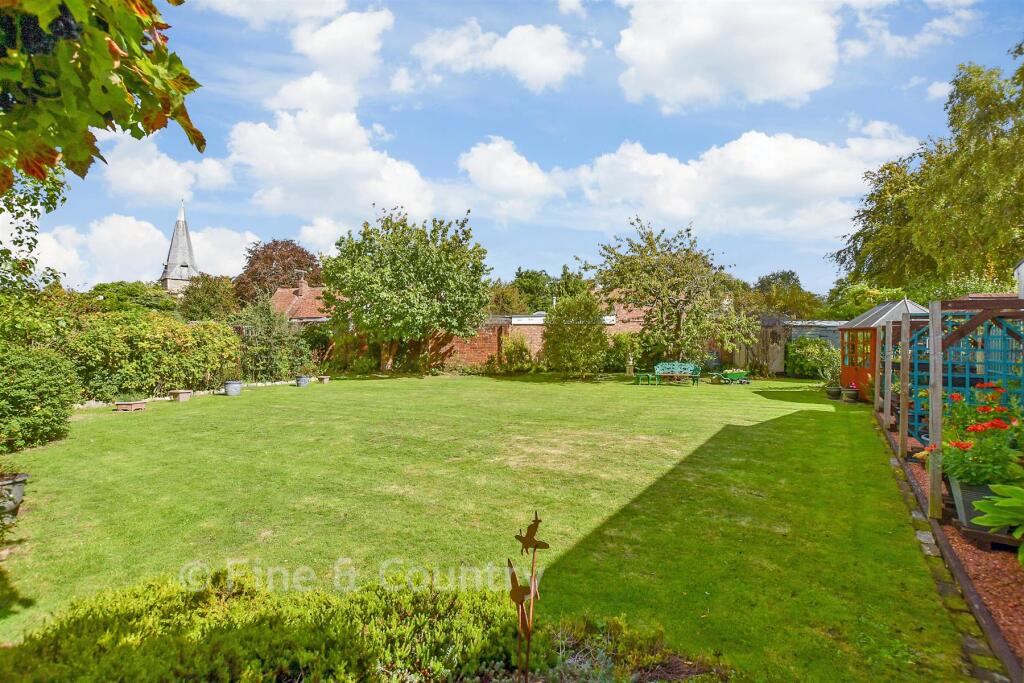
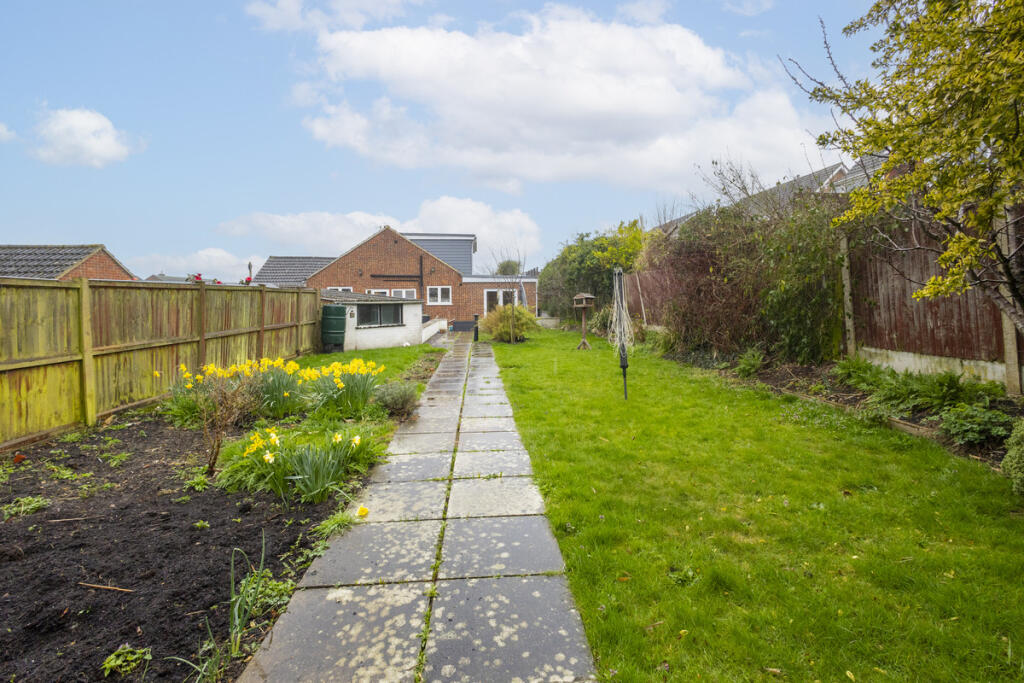
The beautifully landscaped, partially walled rear garden offers exceptional privacy and maturity, with a spacious stone terrace providing the ideal setting for summer entertaining, al fresco dining or simply relaxing with family and friends.
Beyond, sweeping lawns are bordered by colourful, well-stocked flower beds, while a greenhouse and charming summerhouse complete this idyllic outdoor retreat.
Across the courtyard sits a detached double brick-built garage with workshop, complemented by generous driveway parking, an additional allocated parking space and visitor parking.
The property also benefits from UPVC double glazing and gas-fired central heating throughout. Few locations combine countryside tranquillity with excellent connectivity as effortlessly as Fordwich.
Steeped in history and situated on the banks of the River Stour, England's smallest town offers a unique blend of rural charm and modern convenience.
Scenic riverside walks, cycling routes and nearby lakes create endless opportunities to enjoy the outdoors.
Food lovers are well served by two riverside pubs, including one with Michelin recognition, while golfers can enjoy Canterbury Golf Club bordering the town alongside several highly regarded courses nearby.
The neighbouring village of Sturry provides everyday amenities including shops, a post office, pharmacy and mainline railway station, with high-speed services to London available from nearby Canterbury.
Excellent road links via the A299 provide easy access to the A2 and M2.
Families are particularly well catered for, with an outstanding selection of highly regarded primary, secondary, grammar and independent schools nearby, alongside Canterbury College and two universities.
Everything Within Easy Reach Canterbury lies just three miles away, offering world-class history alongside modern shopping, dining and entertainment.
From the magnificent cathedral and medieval streets to Whitefriars Shopping Centre, The Marlowe Theatre and the Riverside Leisure Development, the city provides something for every generation.
The Kent coastline is equally accessible.
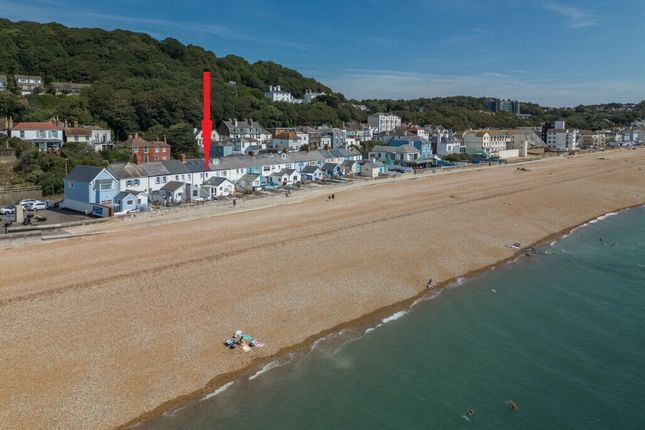
Herne Bay, approximately six miles away, offers a traditional seaside atmosphere with its historic pier, promenade, restaurants and watersports, while the fashionable harbour town of Whitstable is around ten miles away, renowned for its independent boutiques, working harbour, celebrated seafood restaurants and unforgettable sunsets.
Beyond lies the Isle of Thanet, home to the golden sandy beaches of Margate, Broadstairs and Ramsgate, offering some of the finest coastal scenery in the South East.
Christmas House presents a rare opportunity to acquire a beautifully proportioned family home in an exceptional setting—offering the peace of country living without compromising on connectivity, education or lifestyle.
Whether you're searching for your forever family home, a peaceful retreat or a property with future potential, Christmas House delivers on every level.
Viewing is highly recommended to fully appreciate everything this outstanding home has to offer.
Entrance Hall - 2.42 x 4.83 m (7′11″ x 15′10″ ft) Living Room - 5.48 x 4.58 m (17′12″ x 15′0″ ft) Downstairs Bathroom - 1.28 x 2.15 m (4′2″ x 7′1″ ft) Dining Room - 4.61 x 3.41 m (15′1″ x 11′2″ ft) Study - 3.22 x 2.15 m (10′7″ x 7′1″ ft) Kitchen - 4.48 x 3.75 m (14′8″ x 12′4″ ft) Utility Room - 1.65 x 2.52 m (5′5″ x 8′3″ ft) Breakfast Room - 2.72 x 2.52 m (8′11″ x 8′3″ ft) Conservatory - 2.46 x 3.33 m (8′1″ x 10′11″ ft) Primary Bedroom En-Suite - 2.58 x 1.68 m (8′6″ x 5′6″ ft) Bathroom 1 - 2.43 x 1.68 m (7′12″ x 5′6″ ft) Bedroom 2 - 3.37 x 2.63 m (11′1″ x 8′8″ ft) Bedroom 3 - 3.28 x 3.23 m (10′9″ x 10′7″ ft) Bedroom 4 - 2.91 x 3.56 m (9′7″ x 11′8″ ft) Bathroom 2 - 2.17 x 2.50 m (7′1″ x 8′2″ ft) Disclaimer haart Estate Agents also offer a professional, ARLA accredited Lettings and Management Service.
If you are considering renting your property in order to purchase, are looking at buy to let or would like a free review of your current portfolio then please call the Lettings Branch Manager on the number shown above.
haart Estate Agents is the seller's agent for this property. Your conveyancer is legally responsible for ensuring any purchase agreement fully protects your position.
We make detailed enquiries of the seller to ensure the information provided is as accurate as possible. Please inform us if you become aware of any information being inaccurate.
Value & comps
No previous sales on record.
Returns
Set an offer; the calculator follows it.
We're still gathering serviced-accommodation data for this area.
Archie refurb estimate: a Pro feature
0.0% below asking
This is not financial or investment advice. Prop AI Deals is not authorised by the Financial Conduct Authority (FCA) to provide investment advice.
All investment calculators, property analyses, and AI-generated insights are for informational purposes only. Property investment carries risk and may result in financial loss. All calculations should be independently verified and you should consult with FCA-authorised financial advisers before making any investment decisions.
Past performance does not guarantee future results. Tax implications vary by individual circumstances.
Deal
Properties like this can earn 2–3x BTL yields when converted to HMO, with retrofit costs around £10k/room. Sign in to see the full tier, yield projection, and cost breakdown.
Commercial properties like this can earn 30-50% higher yields when converted to residential under Class MA / Q / P / PA, with prior approval costing ~GBP 96/unit. Sign in to see the recommended route, yield uplift, and cost breakdown.
BRRR-suited properties can recycle 80-100% of investor capital on refi, leaving a high-yielding rental with most of the money out. Sign in to see the refurb cost stack, ARV projection, and refinance maths.
Detached + large garden = sub-division play. Pro tier unlocks the tier badge, plot size, uplift estimate, and regional land benchmark.
Short-lease flats trade at deep discount, but extending under the 1993 Act often costs far less than the discount. Pro tier unlocks the tier badge, premium breakdown, long-lease ARV and arbitrage maths.
See projected short-stay revenue vs a vanilla BTL for this property.
See real sub-let margins (HMO room rates & SA nightly rates) vs the landlord rent.
Area
Agent & docs
FAQ
About High Street, Canterbury
Explore nearby