We've tightened what earns a Pursue. A home now needs a published valuation, a strategy that still makes money after real running costs and lender stress tests, and no listing problems that would stop a mortgage. You'll see fewer Pursues, and each one has been checked harder.
See how verdicts work4-bedroom detached house · CT2 0NG
Sold STCReduced £50k (−6.3%) on 26 OctListed 375 days
Opportunity summary
See Archie’s verdict, returns by strategy and what to check before viewing.
About
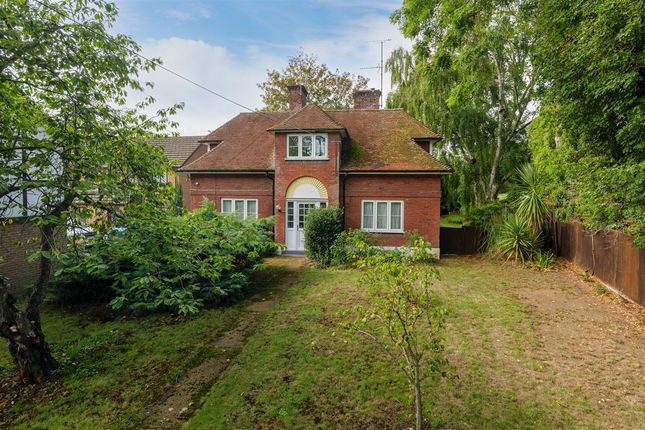
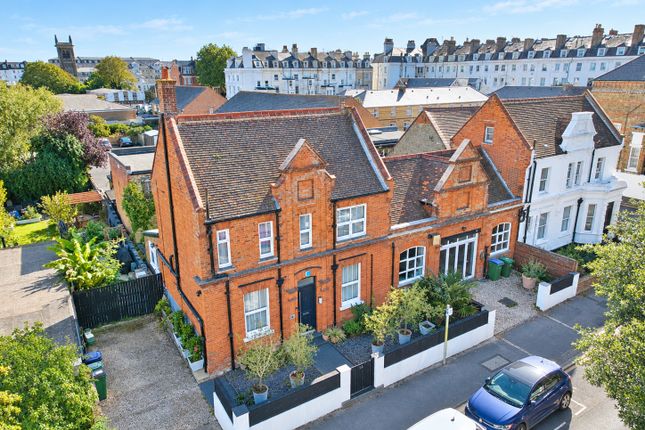
A rare development opportunity has arisen in connection with this detached Edwardian house in 1.1 acres of grounds with numerous outbuildings.
It has hardly been touched in 70 years and is conveniently located just a stone's throw from Sturry station.
While needing completely refurbishing the house has wonderful original features and is set back from the road with a driveway, bordered by a front garden that leads to garages and off-road parking.
The original front door opens into a porch with terracotta tiles and the inner front door incorporating stained glass insets and side panels.
The ground floor accommodation includes a study with interesting half height panelling and a matching fireplace and a utility room.
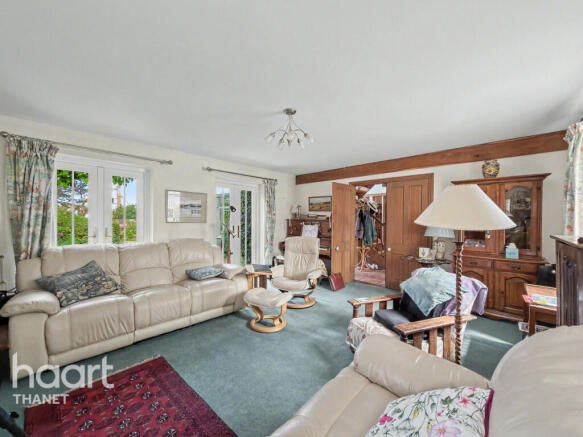
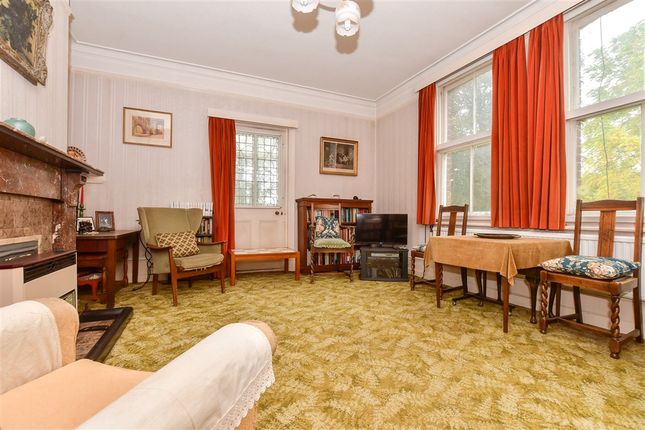
A well-proportioned dual aspect sitting room features a marble fireplace and a leaded light door to the veranda while the dining room is also dual aspect with a leaded light door to the veranda and a tiled fireplace.
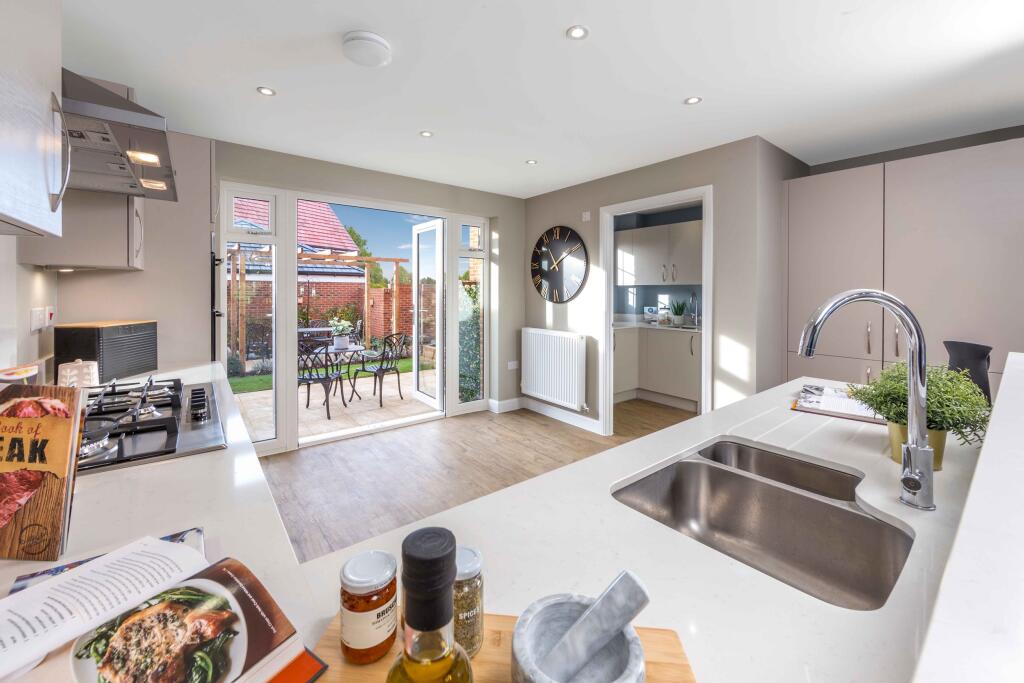
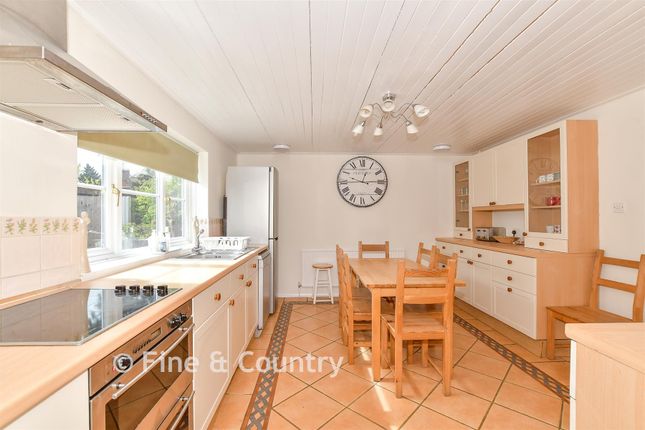
The kitchen includes a large pantry and a back door to the garden as well as a hatch and doorway to the breakfast area where you will find the original lower half of a dresser, a tiled fireplace flanked by shelving and French doors to the conservatory.
The half landing includes a large cupboard and a bathroom with the original bath while the first floor has four double bedrooms with fireplaces where two are dual aspect.
The second floor has two large attic stores and two vaulted attic rooms that would make ideal offices, games rooms or bedrooms.
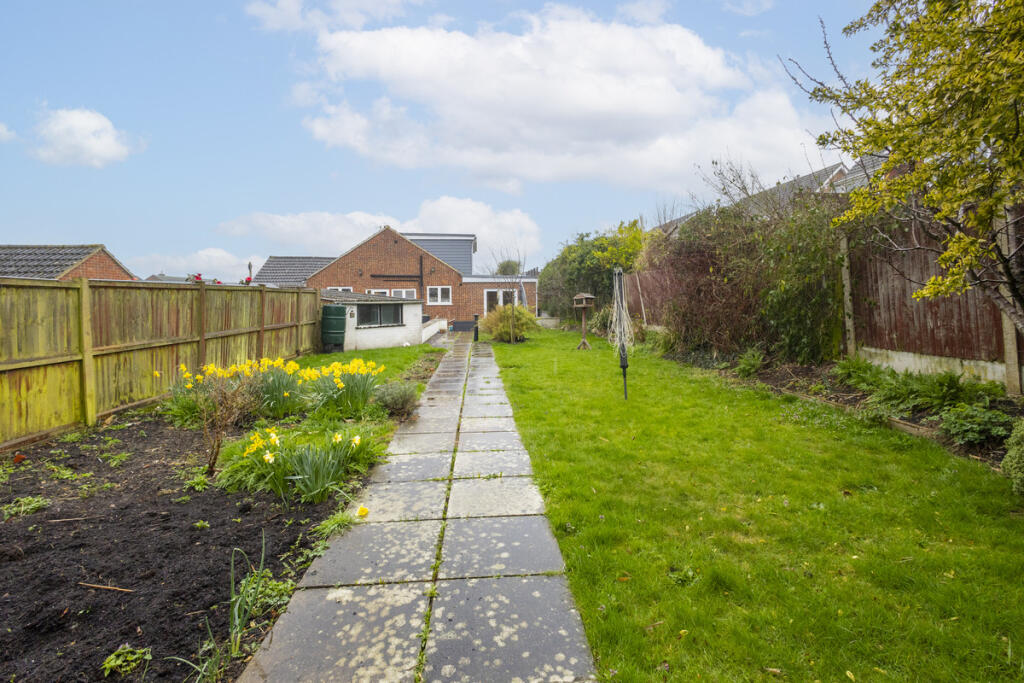
While the gardens need a little TLC they include magnificent mature trees, shrubs and flower bed as well as lawns and pathways, a ‘secret garden' with a large lawn surrounded by hedging and a wrought iron gate to the orchard.
There is an original greenhouse with a vine and numerous outbuildings that are ripe for conversion, subject to planning.
A covered walkway provides access to the kitchen and includes doors to storage sheds and a workshop. Please refer to the footnote regarding the services and appliances.
What the Owner says: This was the home of Kinn Hamilton McIntosh MBE, professionally known as crime writer Catherine Aird, from the age of sixteen until her death last year at the age of 94 and where her father had run his medical practice.
Although it is in a Conservation Area there could be the opportunity to develop the footprint of some of the outbuildings, subject to planning.
Historically plans were approved to build a bungalow in the orchard so, while those plans have long since lapsed, alternative plans could be put forward.
Sturry includes a convenience store, pharmacy, post office, hairdressers and the famous Kings School prep school as well as a primary school rated Outstanding by Ofsted and a cricket club.
While nearby Fordwich features the George and Dragon pub restaurant as well as the Michelin Star Fordwich Arms.
Fishing is available on the river Stour while the nearby Westbere Lakes also offers sailing and other sporting activities including golf can be found in and around Canterbury.
There is a nearby retail park and only a short drive or bus ride to Canterbury with its ancient buildings, high street stores, individual shops, bars, restaurants and theatres as well as excellent grammar and private schools and universities.
Room sizes: Porch Entrance Hall Dining Room : 16'0 x 12'11 (4.88m x 3.94m) Sitting Room : 17'0 x 13'11 (5.19m x 4.24m) Breakfast Area : 12'7 x 11'3 (3.84m x 3.43m) Kitchen : 10'9 x 7'9 (3.28m x 2.36m) Larder : 8'0 x 6'0 (2.44m x 1.83m) Conservatory : 12'2 x 11'3 (3.71m x 3.43m) Toilet Utility Room : 8'2 x 7'10 (2.49m x 2.39m) Study : 10'11 x 9'11 (3.33m x 3.02m) Landing Bedroom 1 : 17'0 x 13'11 (5.19m x 4.24m) Bedroom 2 : 15'11 x 12'11 (4.85m x 3.94m) Bedroom 3 : 13'5 x 12'7 (4.09m x 3.84m) Bedroom 4 : 10'11 x 9'11 (3.33m x 3.02m) Toilet : 4'10 x 3'2 (1.47m x 0.97m) Bathroom : 7'10 x 7'4 (2.39m x 2.24m) Landing Attic Store 1 : 13'5 x 10'6 (4.09m x 3.20m) Attic Store 2 : 17'5 x 7'3 (5.31m x 2.21m) Attic Room 1 : 14'9 x 12'11 (4.50m x 3.94m) Attic Room 2 : 17'0 x 8'10 (5.19m x 2.69m) OUT BUILDING Garage OUTSIDE Front Garden Driveway Garage Store 1 Store 2 Rear Garden Garden Store Workshop Garden Shed Greenhouse The information provided about this property does not constitute or form part of an offer or contract, nor may it be regarded as representations.
All interested parties must verify accuracy and your solicitor must verify tenure/lease information, fixtures & fittings and, where the property has been extended/converted, planning/building regulation consents.
All dimensions are approximate and quoted for guidance only as are floor plans which are not to scale and their accuracy cannot be confirmed.
Reference to appliances and/or services does not imply that they are necessarily in working order or fit for the purpose.
We are pleased to offer our customers a range of additional services to help them with moving home. None of these services are obligatory and you are free to use service providers of your choice.
Current regulations require all estate agents to inform their customers of the fees they earn for recommending third party services.
If you choose to use a service provider recommended by Fine & Country, details of all referral fees can be found at the link below.
If you decide to use any of our services, please be assured that this will not increase the fees you pay to our service providers, which remain as quoted directly to you.
Value & comps
No previous sales on record.
Returns
Set an offer; the calculator follows it.
We're still gathering serviced-accommodation data for this area.
Archie refurb estimate: a Pro feature
0.0% below asking
This is not financial or investment advice. Prop AI Deals is not authorised by the Financial Conduct Authority (FCA) to provide investment advice.
All investment calculators, property analyses, and AI-generated insights are for informational purposes only. Property investment carries risk and may result in financial loss. All calculations should be independently verified and you should consult with FCA-authorised financial advisers before making any investment decisions.
Past performance does not guarantee future results. Tax implications vary by individual circumstances.
Deal
Properties like this can earn 2–3x BTL yields when converted to HMO, with retrofit costs around £10k/room. Sign in to see the full tier, yield projection, and cost breakdown.
Commercial properties like this can earn 30-50% higher yields when converted to residential under Class MA / Q / P / PA, with prior approval costing ~GBP 96/unit. Sign in to see the recommended route, yield uplift, and cost breakdown.
BRRR-suited properties can recycle 80-100% of investor capital on refi, leaving a high-yielding rental with most of the money out. Sign in to see the refurb cost stack, ARV projection, and refinance maths.
Detached + large garden = sub-division play. Pro tier unlocks the tier badge, plot size, uplift estimate, and regional land benchmark.
Short-lease flats trade at deep discount, but extending under the 1993 Act often costs far less than the discount. Pro tier unlocks the tier badge, premium breakdown, long-lease ARV and arbitrage maths.
See projected short-stay revenue vs a vanilla BTL for this property.
See real sub-let margins (HMO room rates & SA nightly rates) vs the landlord rent.
Area
Agent & docs

FAQ
About Sturry Hill, Sturry, Canterbury, Kent
Explore nearby