3-bedroom terraced house · PO31 7JW
For saleListed 48 days
Opportunity summary
See Archie’s verdict, returns by strategy and what to check before viewing.
About
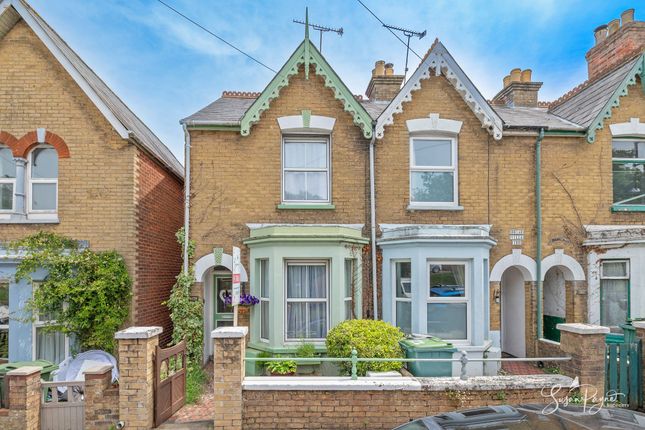
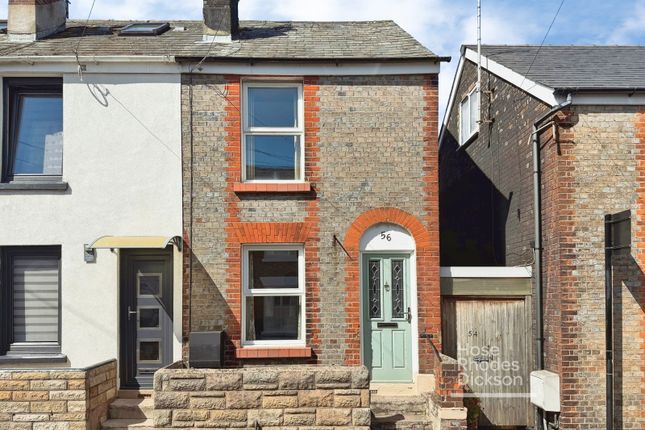
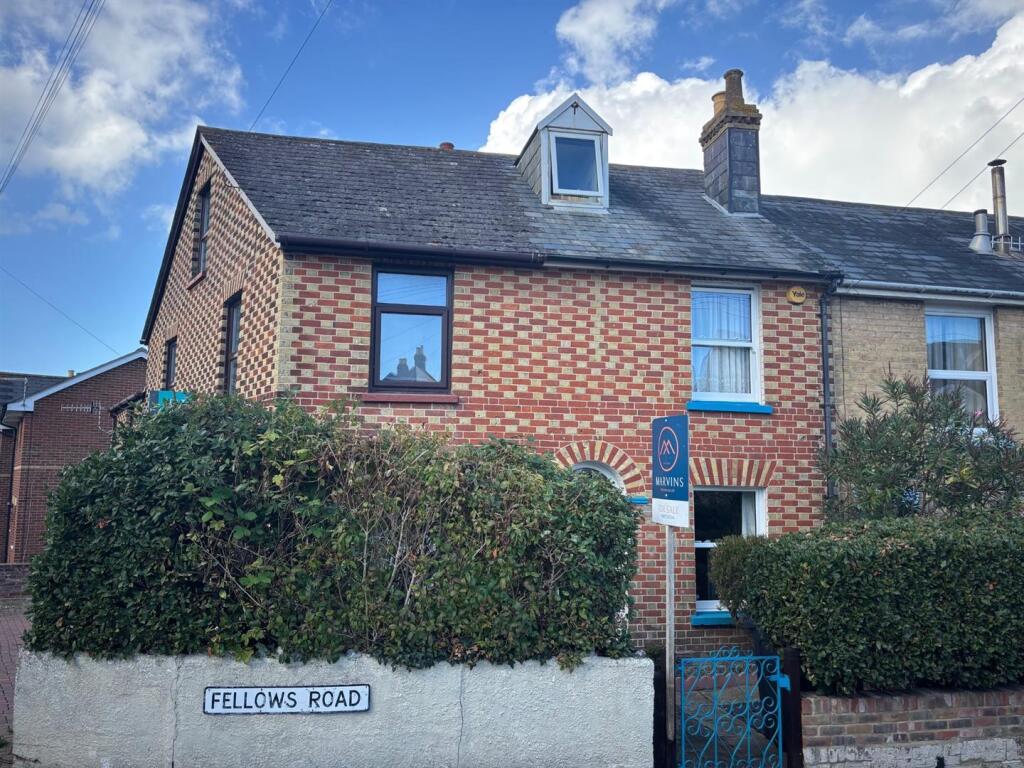
Very pretty period villa over four floors with lovely, elevated Solent views Three bedrooms; stylish bathroom and large living room. Sleek kitchen/dining room.
GCH and garage to the rear accessed from Alexandra Road. Chain Free. Freehold. EPC D-63.
Council Tax Band - B This pretty, period home is located in a residential road with good access to the town centre; mainland hi-speed ferry link and schools and is offered chain free.
The home is smartly presented; very well appointed and deceptively large with a new gas central heating system.
Arranged over four levels, the wonderful flexibility of the home provides a very exciting opportunity to create and develop and even more lovely home.
The entrance level is arranged as a large sitting room and spacious, sleek modern kitchen/dining room, where stairs then lead down to the garden level and also to the first floor.
There is a single bedroom; large double bedroom with a super Solent view and a chic bathroom on the first floor and the top floor is devoted to another large double bedroom with stunning Solent views.
The garden level is arranged with under house storage and a utility area which links to the garden.
The private and sunny rear garden has an outside cloakroom and the huge added bonus of a very large workshop/garage with a long driveway providing lots of tandem parking, accessed from Alexandra Road.
The home has a lovely feel and is a real gem for a lucky buyer. Freehold. EPC D-63. Council Tax Band - B.
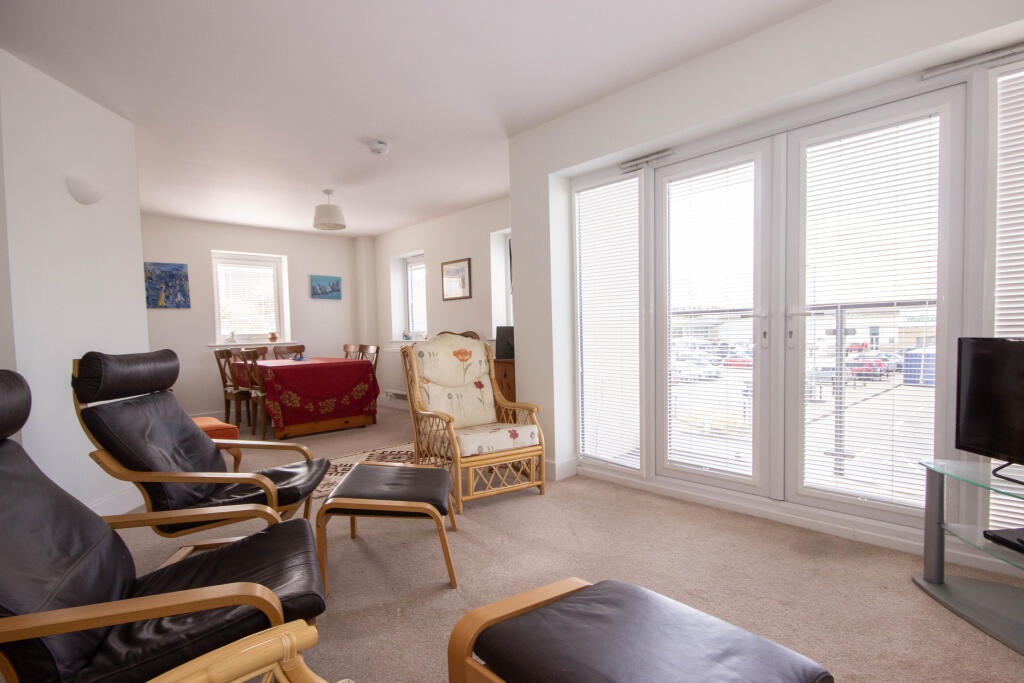
Pretty Painted Wooden Front Door Into: - Entrance Lobby: - With multi-paned door opening to the: Sitting Room: - 5.19m max x 4.38m max (17'0" max x 14'4" max) - A wonderfully bright and airy room in soft modern cream colours.
A front bow window has a fitted window seat below.
Multi paned door to: Inner Lobby: - With stairs to first floor and multi paned door to: Kitchen/Dining Room: - 4.0m max x 3.19m max (13'1" max x 10'5" max) - Set to the rear of the home, this stylish kitchen is fitted with glossy taupe fronted units and oak style worksurfaces which extend to upstands.
Integrated appliances include the oven; hob; fridge/freezer and dishwasher. Ceramic sink unit; rear window and a handy breakfast bar along one wall. Cupboard housing the gas fired boiler.
Door concealing the stairs to the garden level.
First Floor Landing: - With turning staircase to top floor and doors to: Bedroom One: - 5.29m max x 4.40m max (17'4" max x 14'5" max) - A wonderfully large bedroom in cream decor with double glazed bay window to front offering a sideways view down the road to the Solent.
White feature fire surround to chimney breast. Bedroom Three/Study: - 2.67m x 2.13m max (8'9" x 6'11" max) - An ideal study or small single bedroom with window to the rear.
Bathroom: - 2.61m max x 2.12m max (8'6" max x 6'11" max) - Fitted with a sleek white suite of wash hand basin; WC and bath with shower over. Pretty sage green tiling, complements the white decor.
Window to rear. Turning Staircase To: - Bedroom Two: - 4.55m max x 4.02m max (14'11" max x 13'2" max) - A bright and shaped room with built in wardrode and eave storage.
There are windows to front and side, with the side window framing the beautiful Solent views.
Garden Level: - There is underhouse storage, a side external door and opening to: Utility Area: - 3.31m max x 3.15m max (10'10" max x 10'4" max) - A great space, ideal to create a utility room, with built in storage cupboards.
Window to rear and external door to garden. Rear Garden: - An covered area from the utility room door gives open access to the garden and to a WC, which needs attention.
The garden is a blank canvas and has a beautiful Magnolia tree as a focal point.
To the end of the garden is the: Garage: - 4.40m max x 4.36m max (14'5" max x 14'3" max) - In need of some attention, but a great additional space with up and over door to the front.
Disclaimer - These particulars are issued in good faith, but do not constitute representation of fact or form any part of any offer or contract.
The Agents have not tested any apparatus, equipment, fittings or services and room measurements are given for guidance purposes only.
Where maximum measurements are shown, these may include stairs and measurements into shower enclosures; cupboards; recesses and bay windows etc.
Any video tour has contents believed to be accurate at the time it was made but there may have been changes since.
We will always recommend a physical viewing wherever possible before a commitment to purchase is made.
Value & comps
No previous sales on record.
Returns
Set an offer; the calculator follows it.
We're still gathering serviced-accommodation data for this area.
Archie refurb estimate: a Pro feature
0.0% below asking
This is not financial or investment advice. Prop AI Deals is not authorised by the Financial Conduct Authority (FCA) to provide investment advice.
All investment calculators, property analyses, and AI-generated insights are for informational purposes only. Property investment carries risk and may result in financial loss. All calculations should be independently verified and you should consult with FCA-authorised financial advisers before making any investment decisions.
Past performance does not guarantee future results. Tax implications vary by individual circumstances.
Deal
Properties like this can earn 2–3x BTL yields when converted to HMO, with retrofit costs around £10k/room. Sign in to see the full tier, yield projection, and cost breakdown.
Commercial properties like this can earn 30-50% higher yields when converted to residential under Class MA / Q / P / PA, with prior approval costing ~GBP 96/unit. Sign in to see the recommended route, yield uplift, and cost breakdown.
BRRR-suited properties can recycle 80-100% of investor capital on refi, leaving a high-yielding rental with most of the money out. Sign in to see the refurb cost stack, ARV projection, and refinance maths.
Detached + large garden = sub-division play. Pro tier unlocks the tier badge, plot size, uplift estimate, and regional land benchmark.
Short-lease flats trade at deep discount, but extending under the 1993 Act often costs far less than the discount. Pro tier unlocks the tier badge, premium breakdown, long-lease ARV and arbitrage maths.
See projected short-stay revenue vs a vanilla BTL for this property.
See real sub-let margins (HMO room rates & SA nightly rates) vs the landlord rent.
Area
Agent & docs

FAQ
About Fellows Road, Cowes
Explore nearby