We've tightened what earns a Pursue. A home now needs a published valuation, a strategy that still makes money after real running costs and lender stress tests, and no listing problems that would stop a mortgage. You'll see fewer Pursues, and each one has been checked harder.
See how verdicts work3-bedroom terraced house · PO31 7SU
For saleReduced £10k (−3.8%) on 26 OctListed 201 days
Opportunity summary
See Archie’s verdict, returns by strategy and what to check before viewing.
About
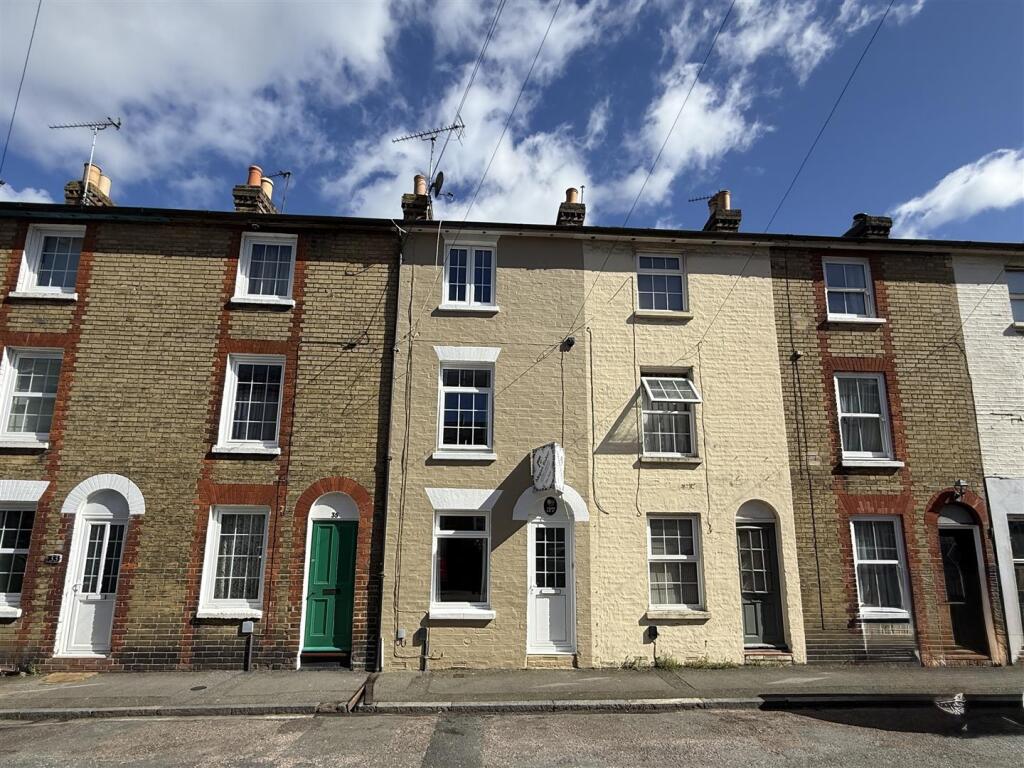
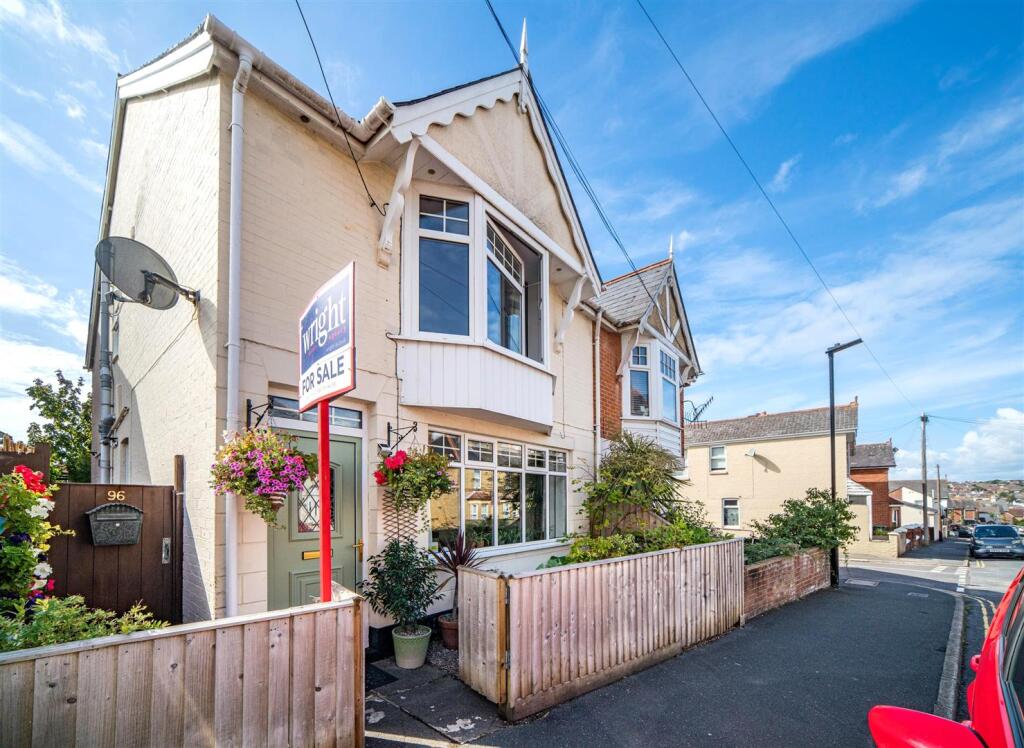
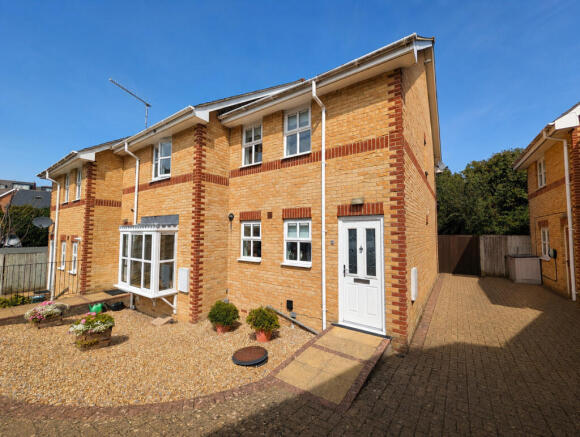
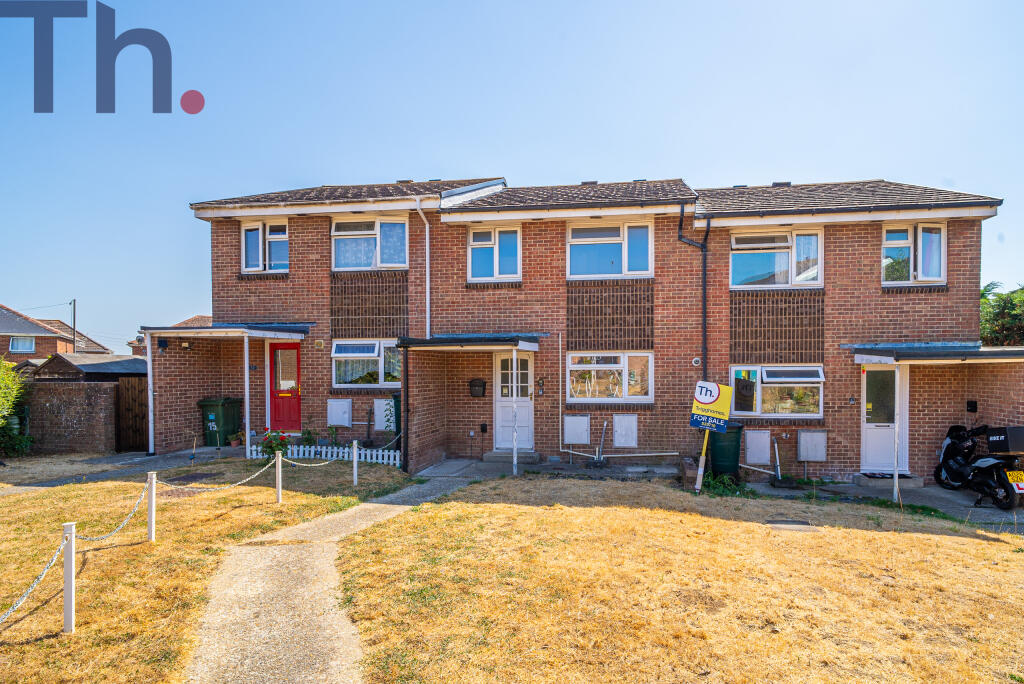
Beautiful town centre period cottage, arranged over three floors, with three bedrooms; cosy lounge and attractive kitchen/dining room as well as ground floor bathroom.
Sunny courtyard garden; GCH and UPVC double glazing. Council Tax Band - A. Freehold. EPC D-68.
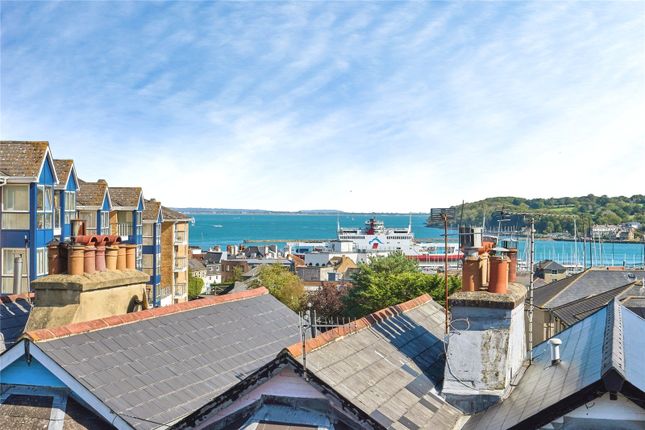
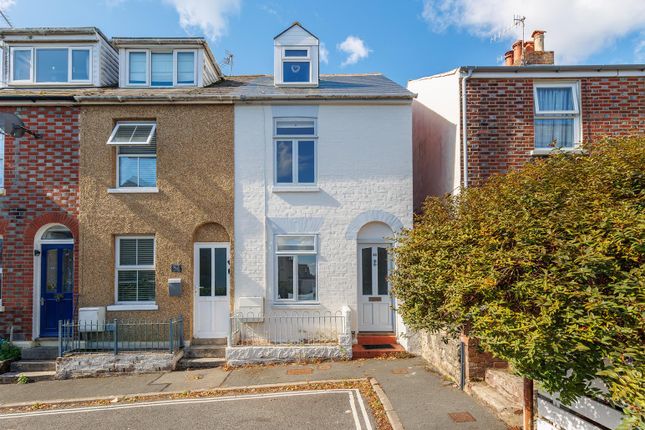
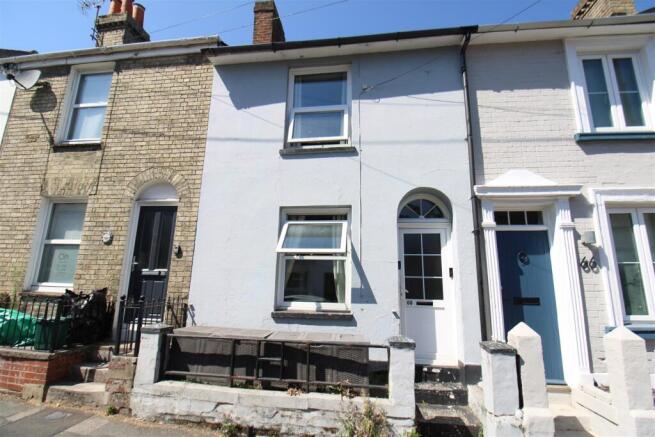
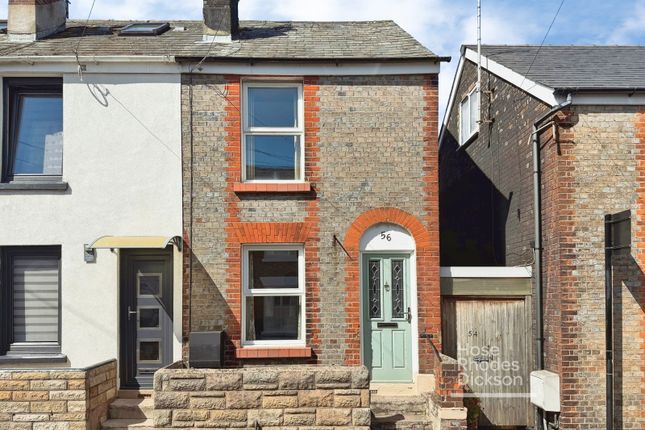
This handsome terraced cottage is set in the heart of this prestigious town with wonderful facilities and the ferry terminal on the doorstep.
The smartly presented accommodation is warmed by gas central heating with UPVC double glazing featuring smart shutters.
The pretty sitting room is set at the front of the home with an elegant period fireplace as the focal point.
The kitchen/dining room is fitted with a range of cream units with integrated appliances and plenty of space for a central dining table.
This leads through to a handy utility room (with door into the garden) and then to the bathroom.
Recently completely re-roofed by a well regarded local roofer; the area is fully tiled with a shower bath, pedestal wash hand basin, WC and chrome heated towel ladder.
On the first floor are two attractive double bedrooms. The main bedroom is set at the front so filled with morning sunlight and decorated with pretty sea green accent walls.
A door from the landing leads up the steep turning staircase to a fabulous loft room.
This good sized room provides potential for another super double bedroom and has a Velux window with blackout blind.
To the rear of the cottage lies a sweet walled courtyard garden which enjoys the afternoon and evening sun.
There is a bespoke built cabin style shed; a decked terrace ideal for al fresco dining and cleverly designed lighting features. Council Tax Band - A. Freehold.
EPC - D-68 Pretty Pale Blue Front Entrance Door Into... - Sitting Room: - 3.55m max x 3.26m (11'7" max x 10'8" ) - A very pretty sitting room with window to the front featuring fresh white shutters.
A beautiful feature fireplace with a stripped wooden surround forms a focal point to the room.
An archway links the room to the: Kitchen/Dining Room: - 3.82m max x 3.52m max (12'6" max x 11'6" max) - A pleasantly spacious room with plenty of space for a table and chairs.
The room has been fitted with a smart range of cream units with tiled worksurface and matching splashbacks.
Integrated appliances include a ceramic hob, electric oven, slimline dishwasher and under counter fridge.
The Belfast sink sits below the rear window and the wall mounted gas fired boiler is concealed in a cupboard. Stairs lead off to the first floor.
Rear Lobby/Utility Area: - 1.64m max x 1.59m (5'4" max x 5'2") - A useful coat area with space and plumbing for a washing machine with cupboard above; external door to garden and further door to: Bathroom: - 2.26m max x 1.47m max (7'4" max x 4'9" max) - A fully tiled room with white suite comprising shaped shower bath with mixer tap/shower attachment; wash hand basin and WC.
Opaque side window and heated towel ladder. Stairs To: - First Floor Landing: - With concealed staircase to the top floor; under stairs cupboard and pretty natural wood panelled doors to the bedrooms.
Bedroom One: - 3.57m max x 3.2m max (11'8" max x 10'5" max) - An elegant main bedroom with calm sea green accent walls. Window to front, again with smart shutters.
Bedroom Two: - 3.54m max x 2.52m (11'7" max x 8'3") - A pleasant second double bedroom with shuttered window to the rear.
Steep Winding Staircase To: - Attic Bedroom Three: - 3.67m max x 3.52m max (12'0" max x 11'6" max) - Creating a third, large double bedroom with good central height; part panelled ceilings and walls in a nautical blue and white theme.
Velux window to rear and gated balustrade around the stairs. Courtyard Garden: - The home has a small, pretty walled courtyard garden which is cleverly illuminated.
There is a decked terrace with a bespoke built cabin to one end and decked corner seating.
Disclaimer - These particulars are issued in good faith, but do not constitute representation of fact or form any part of any offer or contract.
The Agents have not tested any apparatus, equipment, fittings or services and room measurements are given for guidance purposes only.
Where maximum measurements are shown, these may include stairs and measurements into shower enclosures; cupboards; recesses and bay windows etc.
Any video tour has contents believed to be accurate at the time it was made but there may have been changes since.
We will always recommend a physical viewing wherever possible before a commitment to purchase is made.
Value & comps
No previous sales on record.
Returns
Set an offer; the calculator follows it.
We're still gathering serviced-accommodation data for this area.
Archie refurb estimate: a Pro feature
0.0% below asking
This is not financial or investment advice. Prop AI Deals is not authorised by the Financial Conduct Authority (FCA) to provide investment advice.
All investment calculators, property analyses, and AI-generated insights are for informational purposes only. Property investment carries risk and may result in financial loss. All calculations should be independently verified and you should consult with FCA-authorised financial advisers before making any investment decisions.
Past performance does not guarantee future results. Tax implications vary by individual circumstances.
Deal
Properties like this can earn 2–3x BTL yields when converted to HMO, with retrofit costs around £10k/room. Sign in to see the full tier, yield projection, and cost breakdown.
Commercial properties like this can earn 30-50% higher yields when converted to residential under Class MA / Q / P / PA, with prior approval costing ~GBP 96/unit. Sign in to see the recommended route, yield uplift, and cost breakdown.
BRRR-suited properties can recycle 80-100% of investor capital on refi, leaving a high-yielding rental with most of the money out. Sign in to see the refurb cost stack, ARV projection, and refinance maths.
Detached + large garden = sub-division play. Pro tier unlocks the tier badge, plot size, uplift estimate, and regional land benchmark.
Short-lease flats trade at deep discount, but extending under the 1993 Act often costs far less than the discount. Pro tier unlocks the tier badge, premium breakdown, long-lease ARV and arbitrage maths.
See projected short-stay revenue vs a vanilla BTL for this property.
See real sub-let margins (HMO room rates & SA nightly rates) vs the landlord rent.
Area
Agent & docs

FAQ
About St. Marys Road, Cowes
Explore nearby