We've tightened what earns a Pursue. A home now needs a published valuation, a strategy that still makes money after real running costs and lender stress tests, and no listing problems that would stop a mortgage. You'll see fewer Pursues, and each one has been checked harder.
See how verdicts work4-bedroom semi-detached house · CV35 0SZ
For saleListed 137 days
Opportunity summary
See Archie’s verdict, returns by strategy and what to check before viewing.
About
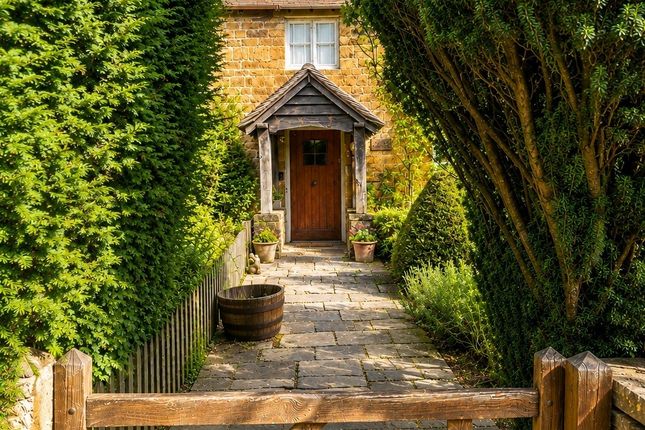
INTRODUCTION WICK COTTAGE 5 miles from Kineton 7 miles from Shipston-on-Stour 10 miles from Stratford-upon-Avon and Banbury, 15 miles from Warwick and Leamington Spa 7 miles from Junction 12 of the M40 Motorway at Gaydon A SUBSTANTIAL HORTON STONE FACED FOUR DOUBLE BEDROOM PROPERTY WITH OPPORTUNITY FOR ADDITIONAL ACCOMMODATION ABOVE THE DOUBLE GARAGE - Entrance Hall - Guest WC - Sitting Room - Study Area - Kitchen Dining Room - Conservatory - Four Bedrooms - Bathroom - Ensuite Shower Room - Gardens to three sides - Driveway & Double Garage - EPC Rating D LOCATION Middle Tysoe is a South Warwickshire village situated about one mile south of the A422 Stratford-upon-Avon to Banbury Road at the foot of the Edgehill Escarpment, close to the South Warwickshire/North Oxfordshire border.
The village has a parish church, a public house, general stores, Post Office, Football & Tennis clubs, Hairdresser, Primary School and Doctor's surgery.
There is a main line station at Banbury with trains south to Oxford and London, and north to Birmingham.
The surrounding countryside offers a wealth of walks, cycling, horse riding and outdoor pursuits, with the Cotswold Hills a few miles distant.
THE PROPERTY Wick Cottage is understood to have been originally constructed in the 1960s has undergone considerable alteration, extension and improvement during the last few decades of the current owners occupation.
Reconfiguration of the ground floor now provides a substantial double aspect Kitchen/Dining Room running the full depth of the property, addition of a Conservatory to the rear and the addition of a substantial Double Garage with partially converted Attic Room over.
The well balanced accommodation includes four double Bedrooms (one with an Ensuite Shower Room), a family sized Bathroom and charming mature well tended gardens to the front and rear.
The Property offers an exciting opportunity to acquire traditional Horton stone finished house with further potential for additional accommodation with completion of the Attic Room above the Double garage.
ACCOMMODATION GROUND FLOOR Entrance Hall with under stairs cupboard with electric light and built-in coats cupboard with electric light.
Guest WC with wash basin set to vanity unit with cupboard under, WC with concealed cistern and obscured glazed window.
Sitting Room a large bright room spanning the full depth of the property with outlook to the front and glazed double doors opening to the rear garden. Feature Hornton stone fireplace.
Study area with outlook to the rear garden and door returning to Entrance Hall. Kitchen Dining Room double aspect to the front and rear of the property.
Bespoke solid wood fitted kitchen under a solid wood worktop to two walls and returning to the centre of the room with a breakfast bar.
Inset electric hob with extractor hood over, high-level single electric oven, integrated fridge, freezer and dishwasher, inset stainless steel 1½ bowl single drainer sink unit with mixer tap and separate built-in dresser unit with matching wall cupboards over.
Conservatory with glazing to two sides, tiled floor, double doors opening to garden, worktop with space and plumbing underneath for washing machine and space for tumble dryer.
FIRST FLOOR Landing outlook to the front of the property and access to loft space. Bedroom One outlook to the rear and built-in double wardrobes.
Ensuite Shower Room enclosed shower cubicle with glazed sliding doors, pedestal wash basin, close coupled WC and extractor fan.
Bedroom Two outlook to the front of the property and built-in double wardrobe. Bedroom Three outlook to the rear of the property, pedestal wash hand basin and airing cupboard with hot water cylinder.
Bedroom Four outlook to the front of the property and built-in wardrobe cupboard.
Bathroom tiled panelled bath with mixer tap, WC, pedestal wash basin and enclosed shower cubicle with glazed sliding door. Obscured glazed window, extractor fan.
OUTSIDE To the front a mature, well planted garden has a gravel "in and out" private driveway leading to the front door with outside lighting.
Double Garage with electric up-and-over door, window and glazed door to rear, electric light and power supply, floor standing oil-fired boiler.
Staircase rises to Attic Room with triple aspect to front side and rear, electric light and power supply. (NB the space of offers potential for additional living or bedroom accommodation).
To the rear of the property a delightful enclosed garden is separated into two sections by a Hornton stone wall. Pedestrian gate to the end of the property return returns to the driveway.
Covered veranda to the rear of the Garage with outside lighting. Vegetable garden, seating areas, patio, outside water and power supply.
The rear garden offers a sheltered private south facing mature garden beautifully maintained and presented by the owner. GENERAL INFORMATION Tenure Freehold with Vacant Possession.
Services Mains water, drainage and electricity are connected. Oil- fired central heating. Ofcom Broadband availability: Ultrafast. Ofcom outdoor Mobile coverage good - variable: O2, 3, EE, Vodaphone.
Council Tax Payable to Stratford District Council, Listed in Band F Energy Performance Certificate Current: 64 Potential: 76 Band: D Fixtures and Fittings All items mentioned in these sale particulars are included in the sale.
All other items are excluded. Money Laundering Regulation & Proceeds of Crime Act Agents are required by law to conduct anti-money laundering checks on all those selling or buying a property.
Our office will outsource the initial checks to a partner supplier who will contact you once you have had an offer accepted on a property. The cost of these checks will be advised to you by the agent.
These charges cover the cost of obtaining relevant data, checks and monitoring which might be required.
This fee will need to be paid by purchaser/s in advance of issuing a memorandum of sale Directions CV35 0SZ From the village centre and shops, proceed South and take the fork to the right into Sandpits Lane.
The property will be found on the left-hand side, at the entrance to Sandpits Close.
What3Words: ///polo.wound.lamps IMPORTANT NOTICE These particulars have been prepared in good faith and are for guidance only.
They are intended to give a fair description of the property, but do not constitute part of an offer or form any part of a contract.
The photographs show only certain parts and aspects as at the time they were taken.
We have not carried out a survey on the property, nor have we tested the services, appliances or any specific fittings.
Any areas, floor plans, site plans, measurements or distances we have referred to are given as a guide only and are not precise.
Value & comps
No previous sales on record.
Returns
Set an offer; the calculator follows it.
We're still gathering serviced-accommodation data for this area.
Archie refurb estimate: a Pro feature
0.0% below asking
This is not financial or investment advice. Prop AI Deals is not authorised by the Financial Conduct Authority (FCA) to provide investment advice.
All investment calculators, property analyses, and AI-generated insights are for informational purposes only. Property investment carries risk and may result in financial loss. All calculations should be independently verified and you should consult with FCA-authorised financial advisers before making any investment decisions.
Past performance does not guarantee future results. Tax implications vary by individual circumstances.
Deal
Properties like this can earn 2–3x BTL yields when converted to HMO, with retrofit costs around £10k/room. Sign in to see the full tier, yield projection, and cost breakdown.
Commercial properties like this can earn 30-50% higher yields when converted to residential under Class MA / Q / P / PA, with prior approval costing ~GBP 96/unit. Sign in to see the recommended route, yield uplift, and cost breakdown.
BRRR-suited properties can recycle 80-100% of investor capital on refi, leaving a high-yielding rental with most of the money out. Sign in to see the refurb cost stack, ARV projection, and refinance maths.
Detached + large garden = sub-division play. Pro tier unlocks the tier badge, plot size, uplift estimate, and regional land benchmark.
Short-lease flats trade at deep discount, but extending under the 1993 Act often costs far less than the discount. Pro tier unlocks the tier badge, premium breakdown, long-lease ARV and arbitrage maths.
See projected short-stay revenue vs a vanilla BTL for this property.
See real sub-let margins (HMO room rates & SA nightly rates) vs the landlord rent.
Area
Agent & docs

FAQ
About Middle Tysoe
Explore nearby