3-bedroom detached house · CW4 8PN
Listing removedListed 242 days
Opportunity summary
See Archie’s verdict, returns by strategy and what to check before viewing.
About
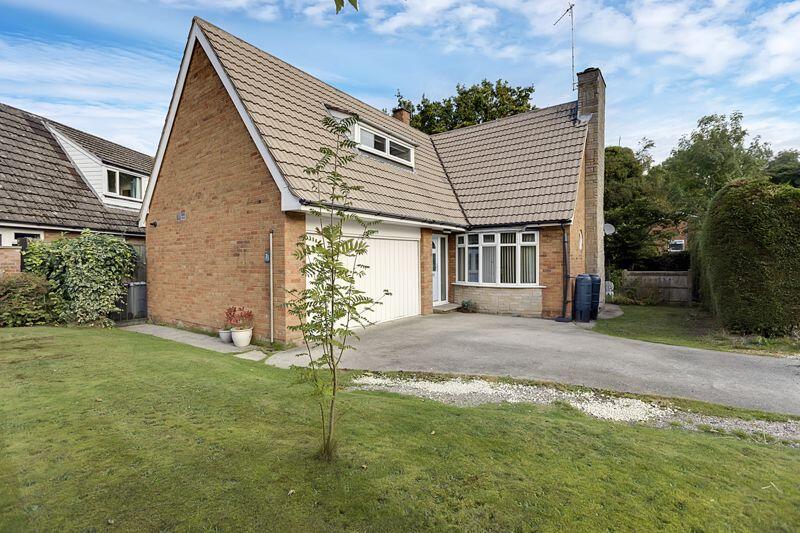
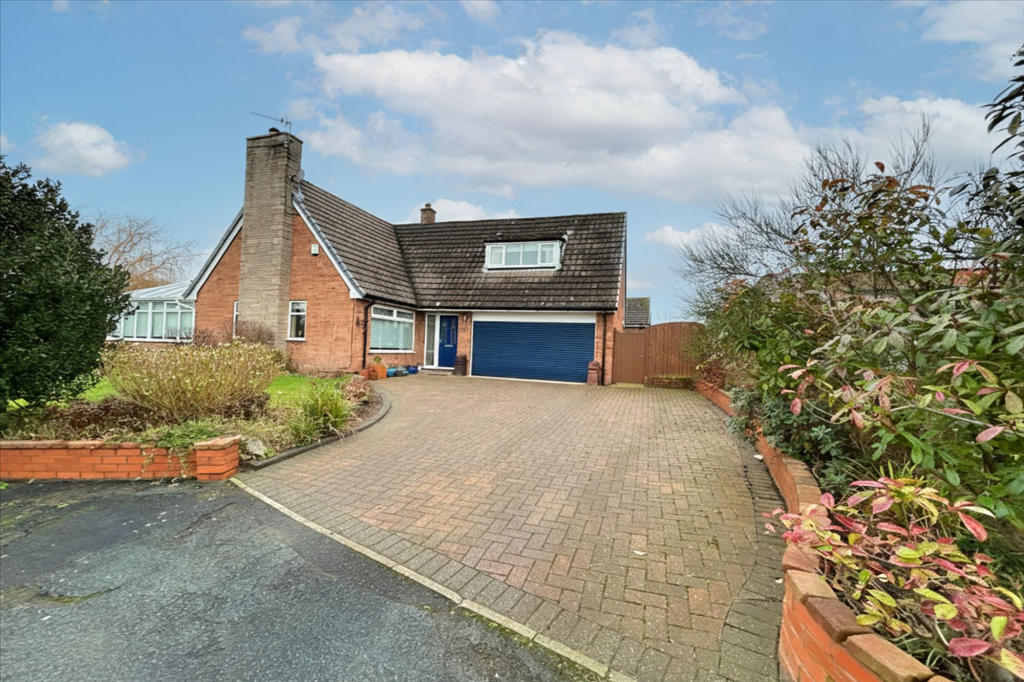
An exciting opportunity to acquire this immaculate detached residence, positioned on the highly sought-after Mill Lane in the heart of the idyllic village of Goostrey, Cheshire.Beautifully maintained by the current owners, the property offers truly ready-to-move-into accommodation, combining generous living space with a wonderful setting.
In brief, the accommodation comprises three reception rooms, a stunning breakfast kitchen, and three double bedrooms served by a contemporary three-piece shower room. In more detail.
The welcoming open plan hallway immediately sets the tone, opening seamlessly into the spacious dining room.
From the hallway, access is provided to a separate utility room and a ground floor cloakroom.The open plan dining area sits centrally within the home, creating an ideal space for entertaining, with easy flow into the kitchen and doors opening into both the lounge and garden room.The lounge is a particularly impressive space, enjoying a triple aspect with twin windows to the front, a bay window to the side, and patio doors opening into the garden room.
This combination floods the room with natural light, creating a bright and airy yet inviting atmosphere, enhanced by a central feature fireplace.The addition of the garden room provides an idyllic spot to relax and enjoy views over both the front and rear gardens.
Heated for year round use, it offers a versatile additional reception space.The breakfast kitchen is positioned to the rear of the property, enjoying delightful views over the beautiful garden.
Fitted with a comprehensive range of smart shaker style cream units providing storage in abundance, complemented by attractive contrasting work surfaces offering generous preparation space.
The kitchen benefits from a dual aspect with windows to the front and side and flows seamlessly into the breakfast area, from which double doors open directly onto the rear garden, perfect for indoor-outdoor living.
To the first floor, the landing sweeps round to provide access to three well-proportioned double bedrooms.The principal bedroom is generously sized, enjoying a dual aspect and a range of attractive fitted furniture.
The remaining two double bedrooms offer ample space for freestanding furnishings.The accommodation is completed by a stylish three-piece shower room, finished to a contemporary standard. Externally.
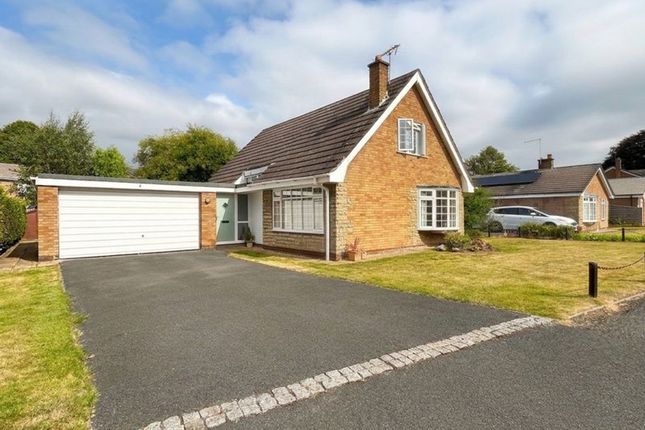
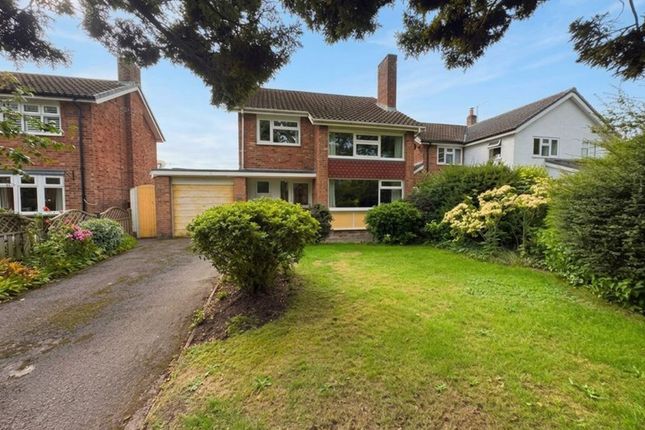
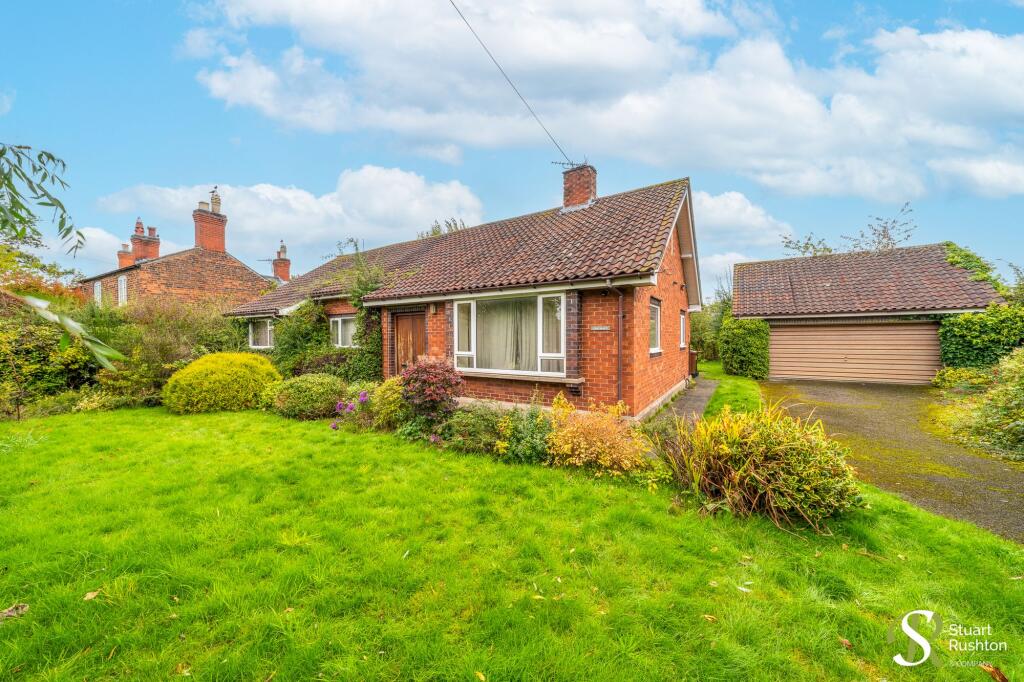
Set back from Mill Lane, the property enjoys a sweeping driveway providing ample private off-road parking.
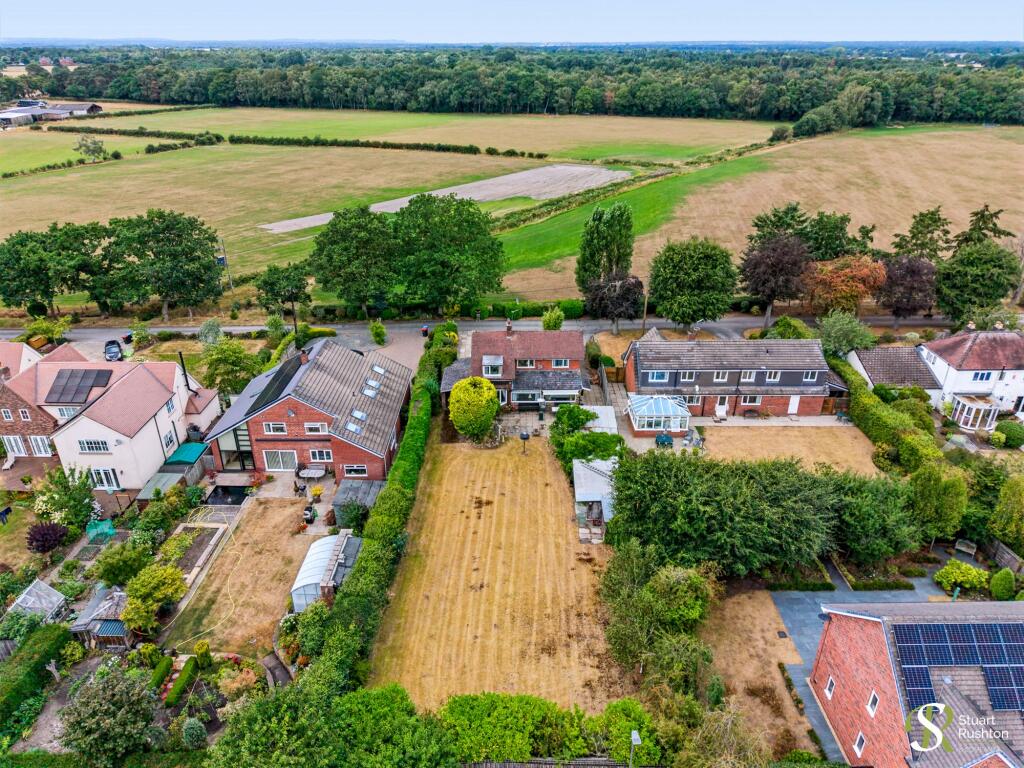
The front garden is mainly laid to lawn, enhanced by thoughtfully planted and well-tended flower beds adding seasonal colour.The rear garden is a true highlight, a beautifully maintained and private space featuring a generous patio area and lawn, complemented by established herbaceous borders and ornamental trees, creating a delightful setting to enjoy throughout the year.
Awaiting EPC Council Tax - E - Cheshire East Tenure - Freehold Hallway Approached via a leaded glazed front door, open plan in design and leading into the dining area.
Stairs rise to the first floor and access is provided to both the ground floor WC and the separate utility room.
Dining Hallway 8' 11'' x 12' 7'' (2.72m x 3.83m) Positioned centrally, the open plan dining room offers ample space for freestanding furniture.
Patio doors open into the garden room, while further access is provided to both the lounge and the kitchen. An ideal space for entertaining.
Breakfast Kitchen 8' 10'' x 17' 11'' (2.69m x 5.46m) The open plan breakfast kitchen is positioned to the rear of the property, enjoying delightful views over the rear garden.
The kitchen area benefits from a dual aspect, with windows to the rear and side elevations, while the breakfast area features double French doors opening directly onto the garden.
The well-planned kitchen delivers a range of stylish light stone coloured Shaker style wall, drawer and base units, to give excellent storage, complemented by contrasting work surfaces flowing round, providing generous preparation space.
The Franke inset one and a half bowl sink unit with swan neck mixer tapware is positioned beneath one of the windows.
Appliances include a freestanding AEG cooker with four ring electric hob, oven and grill below, set beneath a chimney style extractor hood, along with a Bosch dishwasher and an under counter fridge.
Eye-catching, click-lock laminate flooring, completes this stylish and practical breakfast kitchen.
Lounge 10' 10'' x 17' 10'' (3.30m x 5.43m) A lovely reception room positioned to the front elevation, enjoying a triple outlook, with twin windows flanking the central feature fireplace, creating an attractive focal point with wooden surround, matching inset and hearth and home to a coal effect living gas flame fire.
A bay window to one side allows natural light to flood the space, while patio doors open to provide access into the garden room.
Garden Room 20' 1'' x 8' 4'' (6.12m x 2.54m) A wonderful addition to the property, the garden room enjoys a triple outlook with windows to the front, side and rear, along with a door opening onto the rear garden.
Heated by a gas wall-mounted heater for year round use, it provides a delightful space to relax, take in the garden views, or enjoy the afternoon sun.
Cloakroom/WC Located off the hallway is the ground floor WC fitted with a matching two-piece suite comprising a pedestal wash hand basin with gold Victorian style tapware and a low-level WC.
The room also houses the Worcester oil-fired central heating boiler.
Utility Room 6' 9'' x 4' 10'' (2.06m x 1.47m) A practical utility room accessed from the main hallway, with a door leading to the rear garden and an internal door into the garage.
Completed with a wall mounted Belfast sink, wall cupboards, laminate flooring, along with space for freestanding appliances.
First Floor Landing The spacious landing provides access to all principal rooms and the shower room.
It features a useful shelved airing cupboard housing the hot water cylinder, as well as a second shelved storage cupboard for added storage.
Master Bedroom 10' 5'' x 13' 9'' (3.17m x 4.19m) The master bedroom is a bright and airy retreat, enjoying a dual aspect that fills the room with natural light.
A thoughtfully designed range of fitted wardrobes and drawers, complete with a matching dressing table, provides ample storage while keeping the space elegant and uncluttered.
A further double wardrobe on the opposite wall ensures plenty of room for all your belongings.
Bedroom Two 10' 11'' x 12' 10'' Max into Recess (3.32m x 3.91m) The spacious second bedroom offers plenty of room for freestanding furniture, creating a versatile and comfortable space that could easily serve as a home office, or guest room.
Bedroom Three 8' 10'' x 12' 9'' (2.69m x 3.88m) The generous third double bedroom provides ample space for freestanding furniture and benefits from convenient access to the under-eaves storage, making it both practical and comfortable.
Shower Room 8' 8'' x 5' 5'' (2.64m x 1.65m) The contemporary three-piece shower room combines style and practicality.
It features a triple width step in shower with a fixed glazed screen, incorporating both a rainforest style fixed drencher and a mid-set traditional riser shower for a luxurious bathing experience.
A sleek vanity unit houses the hand wash basin with chrome mixer tapware, along with a low-level WC.
Complemented by stylish tiled walls and contrasting floor tiles complete this elegant space, creating a modern and inviting retreat.
Garage 17' 9'' x 8' 0'' (5.41m x 2.44m) The garage is accessible via an up and over front entrance door and a courtesy door from the utility room.
It features a rear facing window, light and power, along with home to the inset oil tank.
Externally Externally, the property occupies a highly desirable plot, set back from Mill Lane, with an extensive driveway providing ample private parking and direct access to the garage and main entrance.
The front garden is beautifully designed, being mainly laid to lawn and complemented by carefully selected herbaceous shrubs and trees, offering seasonal colour, charm, and a welcoming first impression.
The rear garden is a true sanctuary, centred around the central lawn and framed by thoughtfully designed, richly stocked raised flower beds, perfect for the growing family and the keen gardener alike.
A generous patio sweeps around the rear and side of the house, leading to the sun lounge, creating an inviting space for alfresco dining, morning coffee, or simply soaking up the sun.
A timber garden store adds practical storage while maintaining the garden's serene and picturesque setting.
Value & comps
No previous sales on record.
Returns
Set an offer; the calculator follows it.
We're still gathering serviced-accommodation data for this area.
Archie refurb estimate: a Pro feature
0.0% below asking
This is not financial or investment advice. Prop AI Deals is not authorised by the Financial Conduct Authority (FCA) to provide investment advice.
All investment calculators, property analyses, and AI-generated insights are for informational purposes only. Property investment carries risk and may result in financial loss. All calculations should be independently verified and you should consult with FCA-authorised financial advisors before making any investment decisions.
Past performance does not guarantee future results. Tax implications vary by individual circumstances.
Deal
Properties like this can earn 2–3x BTL yields when converted to HMO, with retrofit costs around £10k/room. Sign in to see the full tier, yield projection, and cost breakdown.
Commercial properties like this can earn 30-50% higher yields when converted to residential under Class MA / Q / P / PA, with prior approval costing ~GBP 96/unit. Sign in to see the recommended route, yield uplift, and cost breakdown.
BRRR-suited properties can recycle 80-100% of investor capital on refi, leaving a high-yielding rental with most of the money out. Sign in to see the refurb cost stack, ARV projection, and refinance maths.
Detached + large garden = sub-division play. Pro tier unlocks the tier badge, plot size, uplift estimate, and regional land benchmark.
Short-lease flats trade at deep discount, but extending under the 1993 Act often costs far less than the discount. Pro tier unlocks the tier badge, premium breakdown, long-lease ARV and arbitrage maths.
See projected short-stay revenue vs a vanilla BTL for this property.
See real sub-let margins (HMO room rates & SA nightly rates) vs the landlord rent.
Area
Agent & docs

FAQ
About Mill Lane, Goostrey
Explore nearby