We've tightened what earns a Pursue. A home now needs a published valuation, a strategy that still makes money after real running costs and lender stress tests, and no listing problems that would stop a mortgage. You'll see fewer Pursues, and each one has been checked harder.
See how verdicts work2-bedroom flat · SS0 0QA
For saleListed 16 days
Opportunity summary
See Archie’s verdict, returns by strategy and what to check before viewing.
About
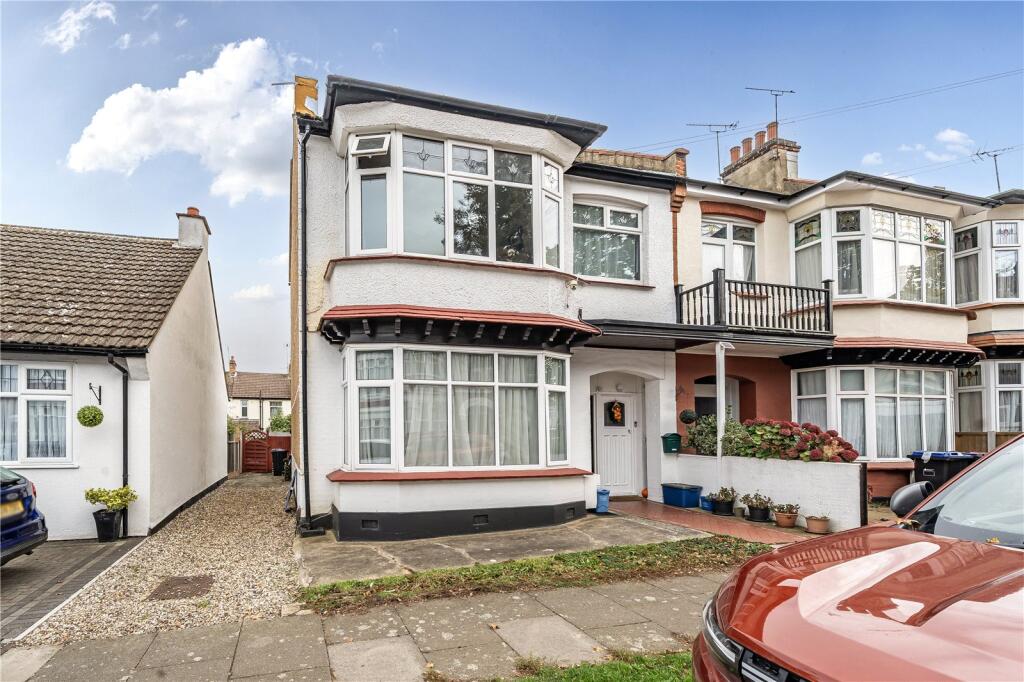
25% SHARE OF FREEHOLD | 999-YEAR LEASE OPTION | ALLOCATED PARKING | WEST-FACING GARDEN | HUGE PRIVATE LOFT This is far from your typical flat.
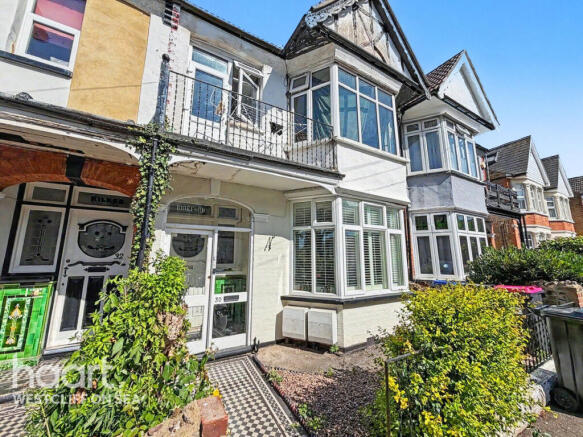
Shared with just three other owner-occupied apartments, it combines a 25% share of the freehold, dedicated parking space, enormous private boarded loft and direct access to a sunny west-facing garden with a particularly light and spacious two-bedroom interior.
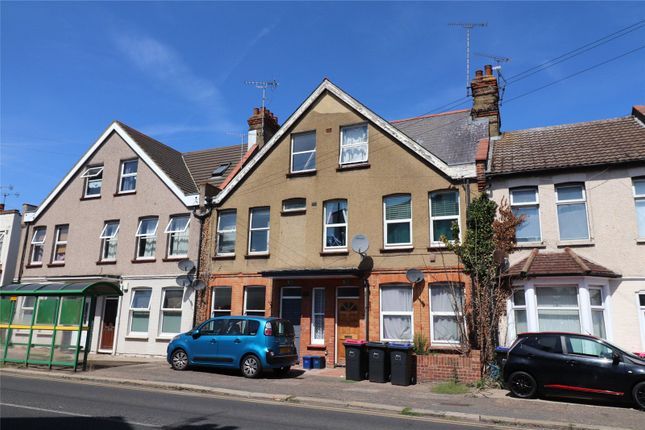
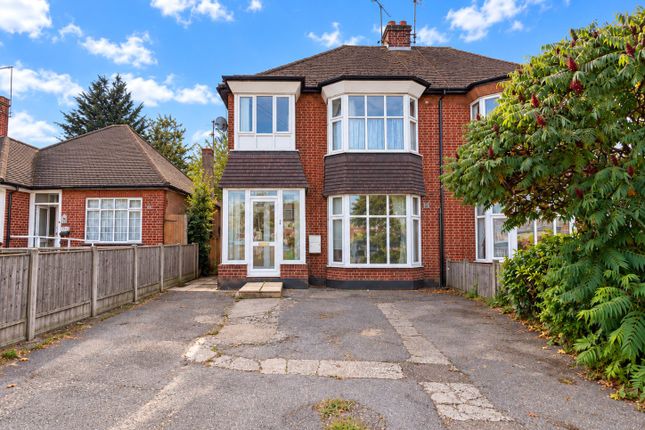
The building itself is in excellent condition and run collectively by the four resident owners , each holding an equal 25% share of the freehold.
There is no ground rent and no managing-agent service charge ; owners currently contribute approximately £200 each towards the annual buildings insurance and £75 per month into a sinking fund , creating a reserve towards future or unexpected expenditure.
It is a simple arrangement that has helped keep the building well maintained. The flat is approached through a spacious interior and opens into a superb 27'7" x 11'6" open-plan lounge/kitchen/diner .
Dual aspect and filled with natural light, this is a genuinely impressive living space with more than enough room to create distinct kitchen, dining and relaxation areas.
At one end is an L-shaped fitted kitchen with breakfast bar , fitted oven and hob, space for a tall fridge/freezer and plumbing for a washing machine, while there is still plenty of room for a dining table and chairs.
At the opposite end, the lounge enjoys direct access onto its own balcony, with steps leading straight down into the communal garden – a particularly unusual benefit for a first-floor flat.
An inner hallway leads to the two bedrooms and bathroom.
The 16'9" principal bedroom is an excellent size and benefits from a front bay window, while the second bedroom measures 9'2" x 7'11" and provides a good second double bedroom.
The bathroom is part tiled and fitted with a modern three-piece suite, including a full-size bath with shower over . One of the property's biggest advantages is above.
The flat has its own exceptional 23'8" x 13'4" boarded private loft , complete with lighting .
With a maximum height of approximately 1.26m / 4'2" , it is not presented as living accommodation, but provides an extraordinary amount of easily accessible storage – a benefit rarely associated with apartment living.
Outside, residents share a superb west-facing rear garden measuring approximately 60ft x 40ft .
Mainly laid to lawn, with side access and plenty of space to sit outside and enjoy the afternoon and evening sun, it gives the development a feeling of space that is difficult to find with a conventional flat.
Parking is another major advantage.
The property has its own dedicated parking space to the front , while residents can also obtain on-street permit parking, currently understood to cost approximately £20 per year .
Although each owner has a 25% share of the freehold, the flat also has its own underlying lease.
We understand the incoming purchaser can, through their solicitor, formalise/register a 999-year lease if required , giving the combination of an exceptionally long lease alongside the valuable share of freehold.
With only four flats in the building, all currently owner occupied, this offers an appealing alternative to a conventional leasehold development.
The current owners have loved their time here and are selling only to upsize , making this a wonderful opportunity to acquire a spacious, light-filled home with parking, garden access, exceptional storage and unusually straightforward resident-led ownership .
Value & comps
No previous sales on record.
Returns
Set an offer; the calculator follows it.
We're still gathering serviced-accommodation data for this area.
Archie refurb estimate: a Pro feature
0.0% below asking
This is not financial or investment advice. Prop AI Deals is not authorised by the Financial Conduct Authority (FCA) to provide investment advice.
All investment calculators, property analyses, and AI-generated insights are for informational purposes only. Property investment carries risk and may result in financial loss. All calculations should be independently verified and you should consult with FCA-authorised financial advisers before making any investment decisions.
Past performance does not guarantee future results. Tax implications vary by individual circumstances.
Deal
Properties like this can earn 2–3x BTL yields when converted to HMO, with retrofit costs around £10k/room. Sign in to see the full tier, yield projection, and cost breakdown.
Commercial properties like this can earn 30-50% higher yields when converted to residential under Class MA / Q / P / PA, with prior approval costing ~GBP 96/unit. Sign in to see the recommended route, yield uplift, and cost breakdown.
BRRR-suited properties can recycle 80-100% of investor capital on refi, leaving a high-yielding rental with most of the money out. Sign in to see the refurb cost stack, ARV projection, and refinance maths.
Detached + large garden = sub-division play. Pro tier unlocks the tier badge, plot size, uplift estimate, and regional land benchmark.
Short-lease flats trade at deep discount, but extending under the 1993 Act often costs far less than the discount. Pro tier unlocks the tier badge, premium breakdown, long-lease ARV and arbitrage maths.
See projected short-stay revenue vs a vanilla BTL for this property.
See real sub-let margins (HMO room rates & SA nightly rates) vs the landlord rent.
Area
Agent & docs

FAQ
About Northville Drive, The Gables, SS0
Explore nearby