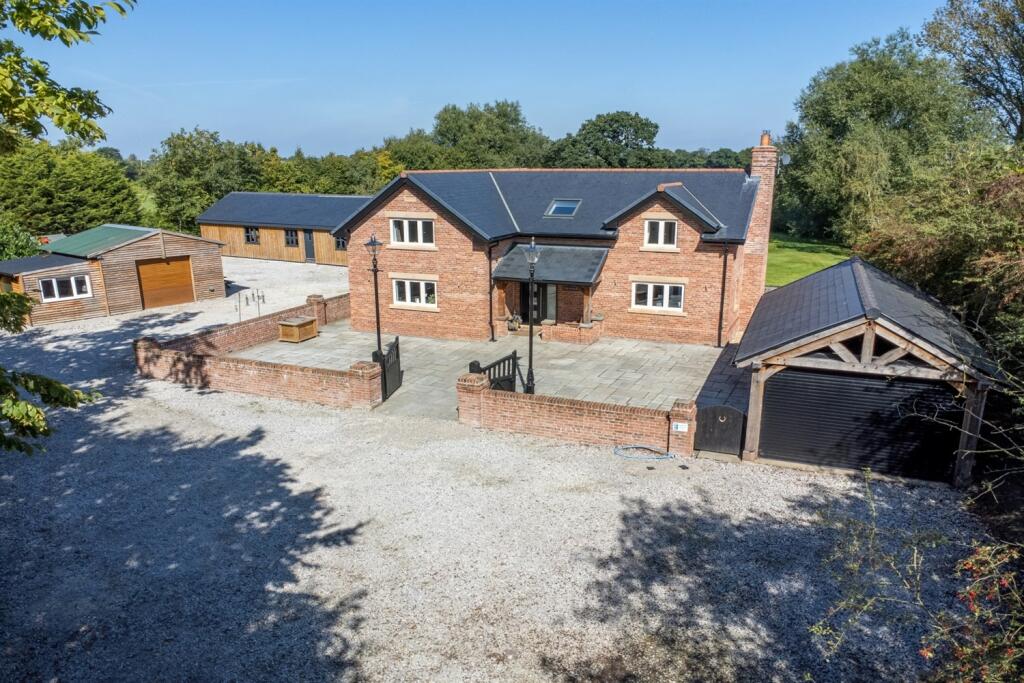
4-bedroom detached house · WA16 9LD
For saleListed 56 days
Opportunity summary
See Archie’s verdict, returns by strategy and what to check before viewing.
About
Woodside is an exceptional modern home that offers the very best in contemporary design and luxurious living.
Extending to over 3,500 sq ft across two floors, the property has been finished to exacting standards throughout, with a clear emphasis on quality, craftsmanship and attention to detail.
A grand double-height galleried entrance hall sets the tone, creating an immediate sense of light and space.
From here, beautiful Crittall style doors lead through to the heart of the house – an expansive open-plan kitchen, living and dining area, perfectly designed for both everyday family life and entertaining.
Full-height sliding doors stretch across the rear of the space, opening directly onto the terrace and framing stunning views over the landscaped garden and surrounding farmland, whilst bringing the outside in.
The contemporary kitchen by SieMatic is as functional as it is stylish, featuring beautiful quartz tops, a comprehensive range of integrated Siemens appliances, sleek cabinetry with detailed backlit LED lighting, and a large central island with breakfast bar seating – ideal for casual dining and social gatherings, space for a large dining table, and a pleasant living area, centred around a bespoke fitted media wall featuring LED back lit shelving, complemented by antique mirror inserts, offering a seamless blend of practicality and elegant design.
The utility room is also finished in the same style and quality with SieMatic units throughout, and the same Quartz tops.
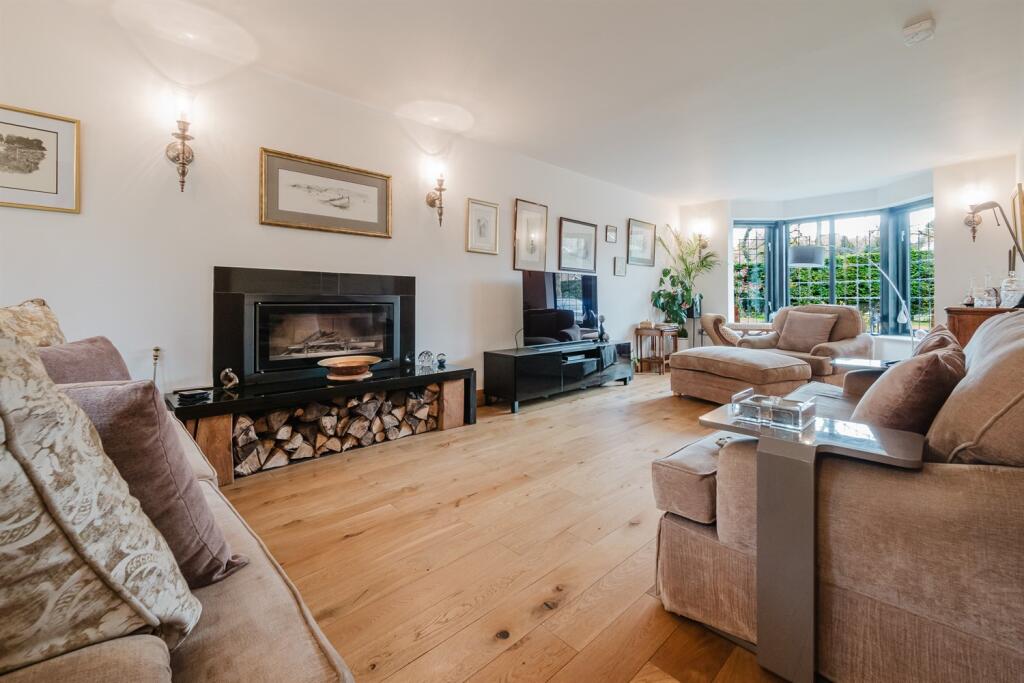
Beyond the main living space, a separate snug provides a more intimate setting, complete with custom-built shelving with LED lighting, and a feature fireplace with gas stove sitting on a granite hearth, creating a warm and inviting atmosphere.
Open to the kitchen and dining area is a versatile snug, fitted with a bespoke bar area and integrated drinks fridge – a perfect retreat for evening relaxation or entertaining guests.
Completing the ground floor is a well-appointed utility room and a guest WC, both thoughtfully designed to match the high standards found throughout the home.
Upstairs, the first floor offers four beautifully proportioned bedrooms and three luxurious bathrooms.
The principal suite featuring vaulted ceiling detail, a walk-through dressing area with fitted wardrobes, and a stunning en suite shower room finished with premium fixtures and fittings.
A Juliet balcony provides uninterrupted views over the rear garden and open countryside beyond.
The second bedroom suite offers a similarly high standard of accommodation, with its own Juliet balcony, dressing area and en suite shower room.
Two further double bedrooms share a stylish family bathroom.
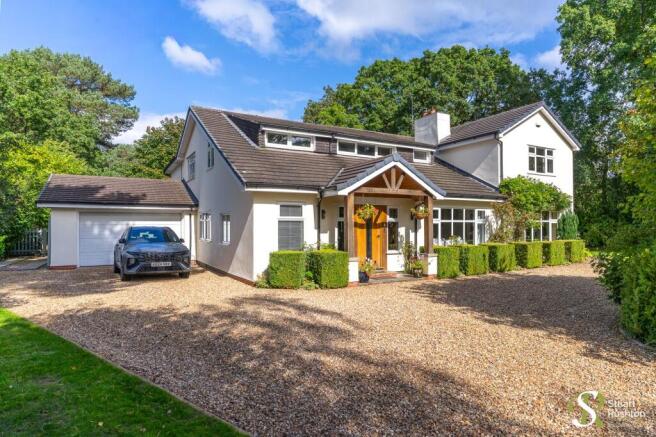
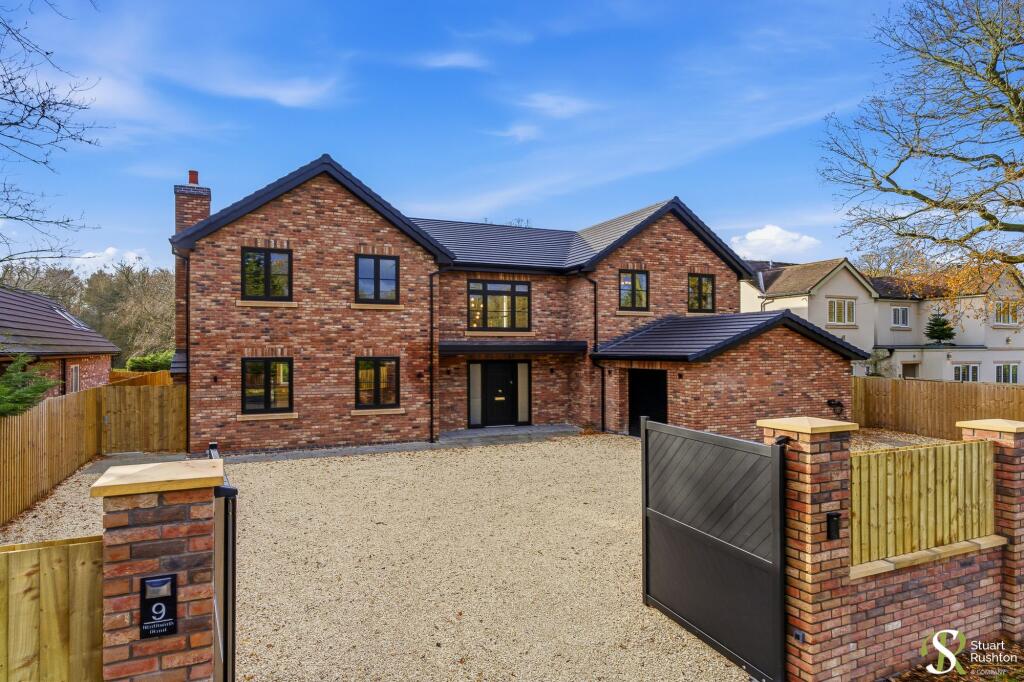
Externally, the property is approached via a long private driveway, accessed through secure electric gates and bordered with detailed planting that enhances the sense of arrival.
A generous gravelled driveway provides ample parking, while an EV charging point caters to modern needs.
It is worth noting that planning permission has been granted (Application number: 24/4619/Hous) for a detached double garage.
To the rear, a large raised patio extends across the full width of the house, finished in sleek porcelain stone with raised sleeper beds and planting, and a lovely seating area featuring a bio ethanol fire pit.
This exceptional outdoor space is directly accessed from the main living areas, making it perfect for entertaining or quiet enjoyment, with far-reaching views across the garden and surrounding farmland offering a peaceful and picturesque backdrop.
There is also a large storage shed to the side of the house, ideal for gardening equipment, bikes, and general storage needs.
Garden Large rear lawned garden with terrace Parking - Secure gated Long gated driveway with excellent private parking
Value & comps
No previous sales on record.
Returns
Set an offer; the calculator follows it.
We're still gathering serviced-accommodation data for this area.
Archie refurb estimate: a Pro feature
0.0% below asking
This is not financial or investment advice. Prop AI Deals is not authorised by the Financial Conduct Authority (FCA) to provide investment advice.
All investment calculators, property analyses, and AI-generated insights are for informational purposes only. Property investment carries risk and may result in financial loss. All calculations should be independently verified and you should consult with FCA-authorised financial advisers before making any investment decisions.
Past performance does not guarantee future results. Tax implications vary by individual circumstances.
Deal
Properties like this can earn 2–3x BTL yields when converted to HMO, with retrofit costs around £10k/room. Sign in to see the full tier, yield projection, and cost breakdown.
Commercial properties like this can earn 30-50% higher yields when converted to residential under Class MA / Q / P / PA, with prior approval costing ~GBP 96/unit. Sign in to see the recommended route, yield uplift, and cost breakdown.
BRRR-suited properties can recycle 80-100% of investor capital on refi, leaving a high-yielding rental with most of the money out. Sign in to see the refurb cost stack, ARV projection, and refinance maths.
Detached + large garden = sub-division play. Pro tier unlocks the tier badge, plot size, uplift estimate, and regional land benchmark.
Short-lease flats trade at deep discount, but extending under the 1993 Act often costs far less than the discount. Pro tier unlocks the tier badge, premium breakdown, long-lease ARV and arbitrage maths.
See projected short-stay revenue vs a vanilla BTL for this property.
See real sub-let margins (HMO room rates & SA nightly rates) vs the landlord rent.
Area
Agent & docs
FAQ
About Northwich Road, Cranage
Explore nearby