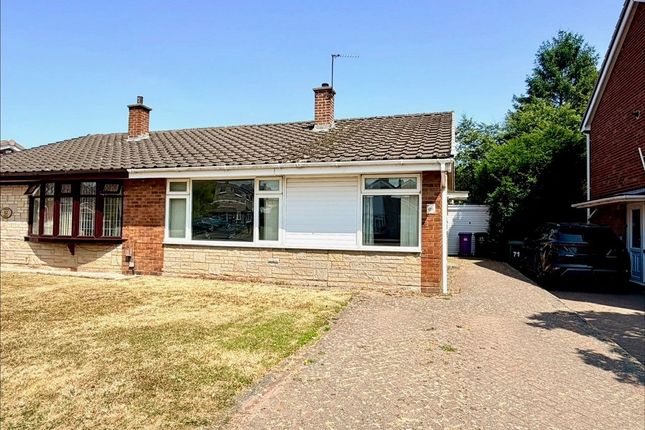
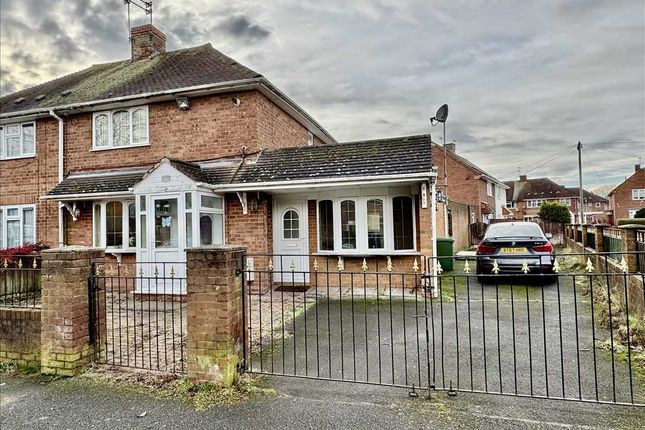
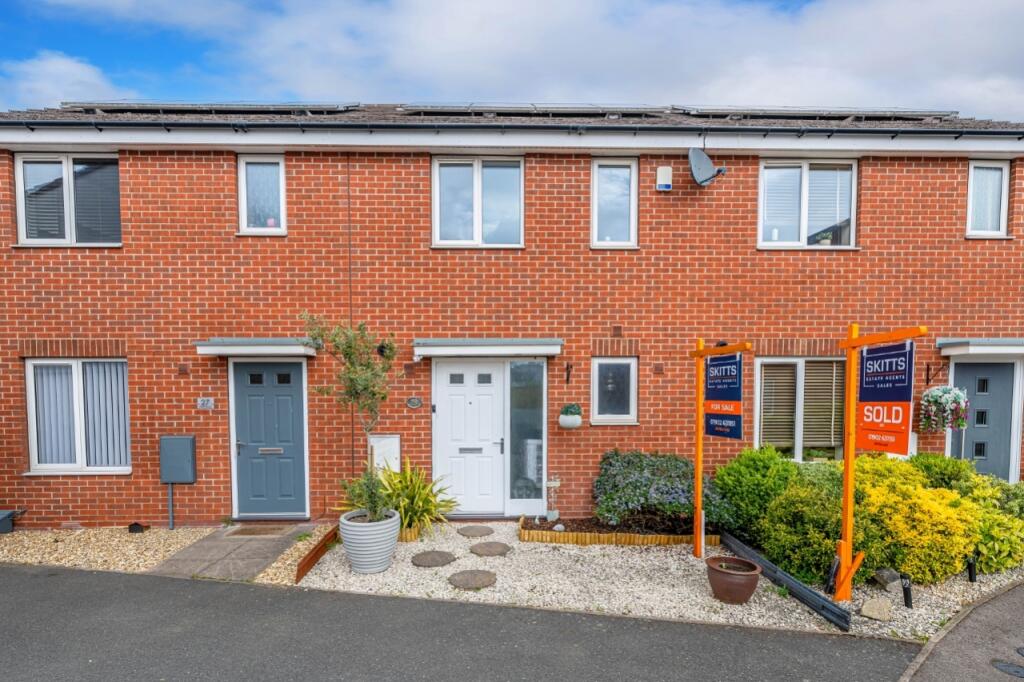
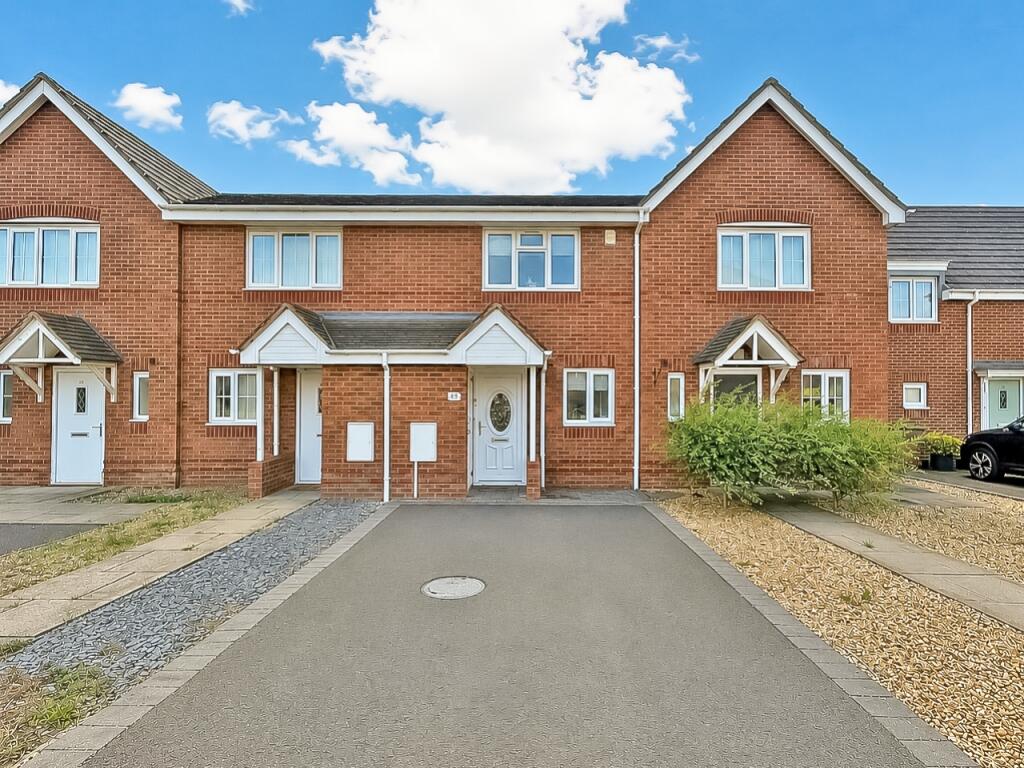
2-bedroom terraced house · WV11 3NR
Sold STCListed 35 days
Opportunity summary
See Archie’s verdict, returns by strategy and what to check before viewing.
About
Call us 9AM - 9PM - 7 days a week, 365 days a year!
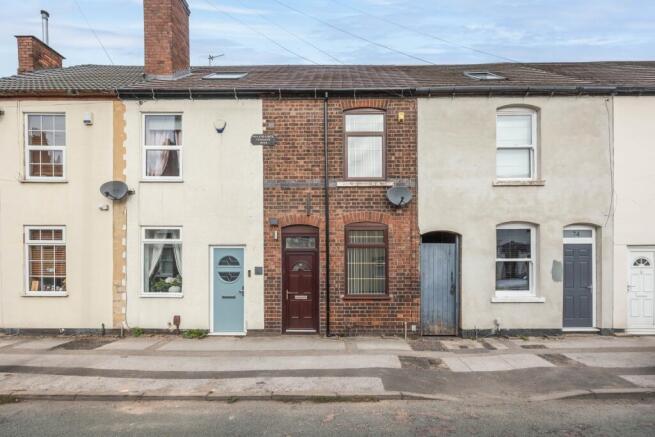
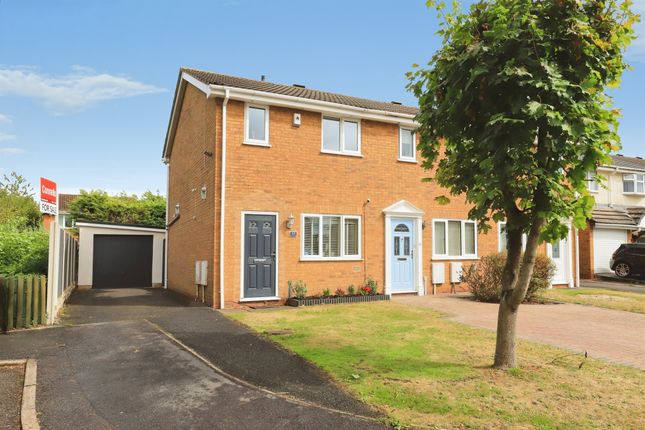
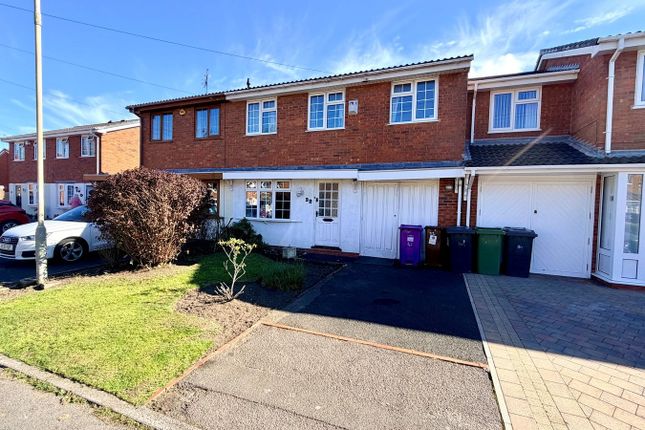
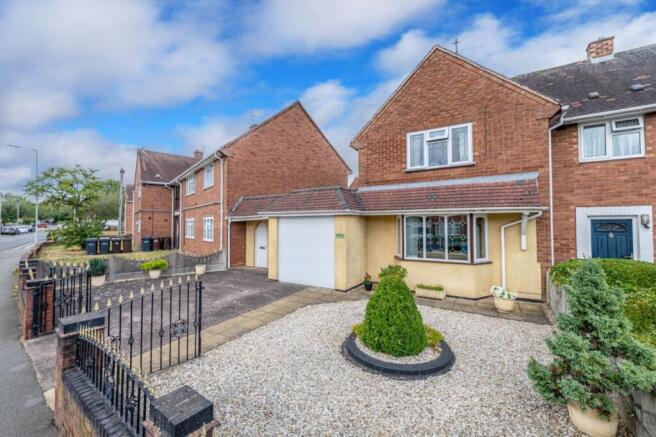
Occupying a surprisingly generous plot of approximately 0.07 acres and offering beautifully maintained accommodation throughout, this two-bedroom terraced home on Castle Bridge Road represents a fantastic opportunity for first-time buyers, small or growing families and investors alike.
Having been exceptionally well cared for by its current owners, the property is presented in move-in-ready condition with no necessary works required, while also benefiting from a large rear garden and off-road parking for two vehicles!
Upon entering the property, you are welcomed into a particularly spacious entrance hallway, immediately giving the home a greater sense of space than might traditionally be expected from a two-bedroom terraced property.
The hallway provides access to the principal ground-floor rooms as well as useful under-stairs storage.
The main reception room is an impressive property-length living room, providing an excellent amount of space for both relaxing and entertaining and offering plenty of flexibility when it comes to furniture arrangements.
Completing the ground-floor accommodation is the kitchen, which continues the home’s well-maintained presentation and provides a practical space for everyday use.
Ascending the stairs to the first-floor landing, the generous proportions continue with two genuinely well-sized double bedrooms.
Both rooms offer ample space for bedroom furniture, making the layout particularly appealing for buyers wanting to avoid the smaller box room commonly associated with many two-bedroom homes.
A large family shower room completes the first-floor accommodation.
The property has clearly been well looked after by its current owners and is presented in a condition that allows a prospective purchaser to move straight in and enjoy the home from day one, without the immediate expense or inconvenience of renovation works.
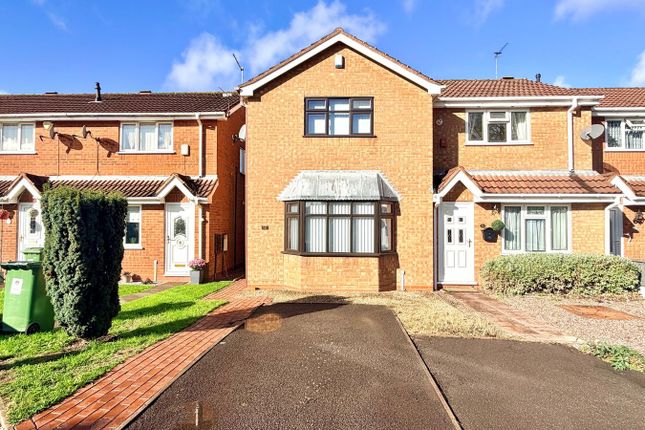
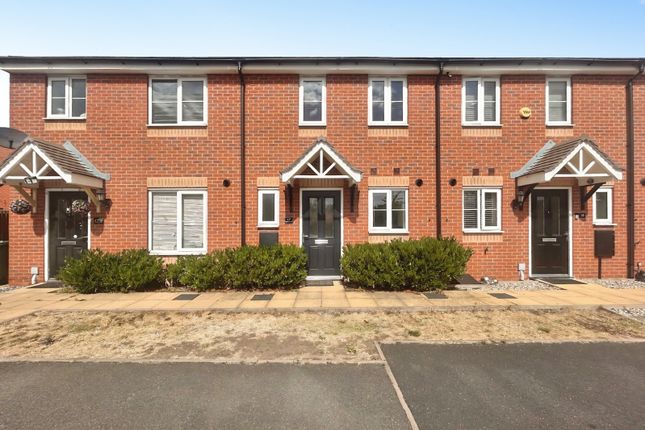
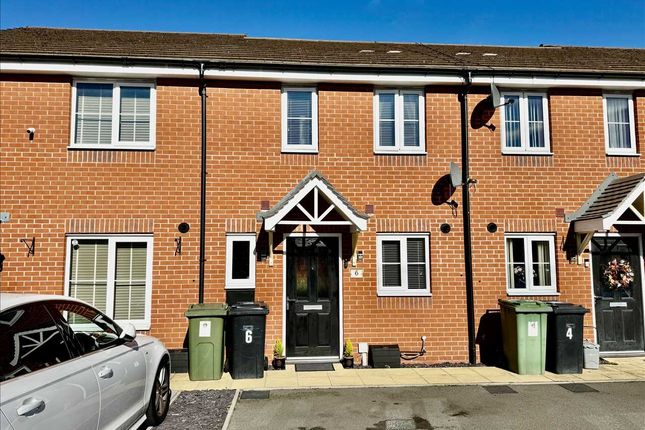
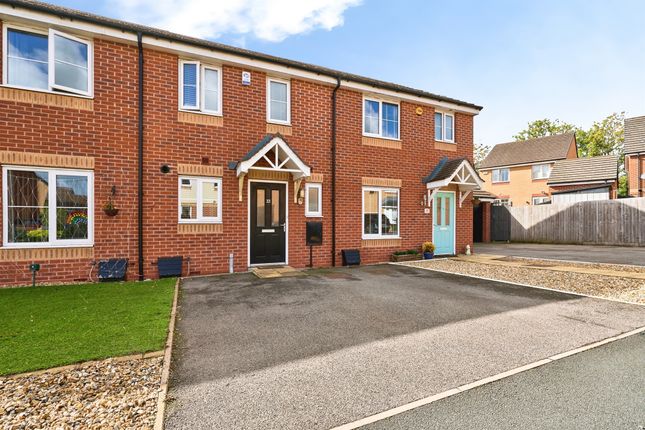
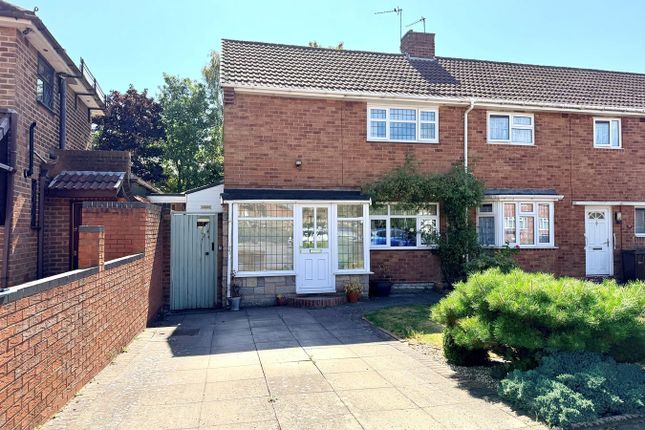
Externally, the property is equally impressive. To the frontage is a paved driveway providing convenient off-road parking for two vehicles.
A side alleyway between the property and its neighbouring home provides useful access between the front and rear, as well as a practical area for bin storage.
One of the home’s standout features is undoubtedly its rear garden.
The overall plot extends to approximately 0.07 acres, with the garden offering considerably more outside space than might initially be expected from a property of this type.
A paved patio provides an ideal space for outdoor seating and entertaining, while the majority of the garden is laid to lawn.
Towards the furthest section is additional space suitable for a garden shed alongside established vegetable patch-style borders, while traditional brick-built outbuildings provide further useful external storage.
Castle Bridge Road is conveniently positioned within the Wednesfield area of Wolverhampton, offering excellent access to a host of local amenities, schools and transport links.
Despite this convenience, the property is positioned away from the immediate hustle and bustle of the area’s busier commercial locations, providing an appealing balance between accessibility and a more residential setting.
With its spacious accommodation, two double bedrooms, excellent rear garden, two-car driveway and superb overall condition, the property would make a wonderful first-time purchase or home for a small or growing family.
It also represents an attractive freehold investment opportunity, with an anticipated rental income in the region of £925 per calendar month.
Early viewing is highly recommended to fully appreciate both the internal proportions and the unusually generous outside space this impressive two-bedroom home has to offer!
Hallway Wide entrance hall leading to the reception room, kitchen and first floor stairs whilst featuring a ceiling light point and radiator.
Reception Room (5.75m x 3.18m (18'10" x 10'5")) Spacious living room with a fireplace, two ceiling light points, two double glazed windows to the front and rear and a radiator.
Kitchen (2.94m x 2.55m (9'8" x 8'4")) Appointed kitchen with a range of wall and base storage units, part tiled walls to splash back, under stairs storage, double sink with drainer, ceiling light point, radiator and a double glazed window to the rear.
Landing Leads to both bedrooms, family bathroom and loft hatch while featuring a ceiling light point.
Bedroom One (4.85m x 2.7m (15'11" x 8'10")) Double bedroom that would make a perfect master bedroom with two ceiling light points, radiator, over stairs storage and two double glazed windows to the front.
Bedroom Two (3.13m x 2.99m (10'3" x 9'10")) Another well sized double bedroom with a ceiling light point, radiator and double glazed window to the rear.
Bathroom (2.58m x 1.91m (8'6" x 6'3")) Family bathroom with a corner shower, hand basin, low level flush WC, bath, two obscured glass windows to the rear, radiator and ceiling spotlighting.
Externally Externally, the property is equally impressive. To the frontage is a paved driveway providing convenient off-road parking for two vehicles.
A side alleyway between the property and its neighbouring home provides useful access between the front and rear, as well as a practical area for bin storage.
One of the home’s standout features is undoubtedly its rear garden.
The overall plot extends to approximately 0.07 acres, with the garden offering considerably more outside space than might initially be expected from a property of this type.
A paved patio provides an ideal space for outdoor seating and entertaining, while the majority of the garden is laid to lawn.
Towards the furthest section is additional space suitable for a garden shed alongside established vegetable patch-style borders, while traditional brick-built outbuildings provide further useful external storage.
Id Checks Once an offer is accepted on a property marketed by Belvoir Estate Agents we are required to complete id verification checks on all buyers and to apply ongoing monitoring until the transaction ends.
Whilst this is the responsibility of Belvoir Estate Agents we may use the services of MoveButler/Kotini, to verify Clients' identity.
This is not a credit check and therefore will have no effect on your credit history. You agree for us to complete these checks, and the cost of these checks is £36.00 inc. VAT per buyer.
This is paid in advance, when an offer is agreed and prior to a sales memorandum being issued. This charge is non-refundable.
Marketed By This property is marketed by Belvoir Estate Agents in Wolverhampton. Belvoir are a trusted, family-owned and operated Estate & Letting Agent based in Wednesfield Town Centre.
Belvoir also have other nearby local offices located in Wednesbury, Cannock, Telford, Stafford, and on Bloxwich High Street in Walsall.
Belvoir are part of a larger franchised network, with over 150 Belvoir offices across the UK.
Belvoir Wolverhampton can provide you with a free market appraisal and guide you through what to expect on your journey of selling your property.
With the aim of being and staying the best Estate Agent in Wolverhampton, we offer a different approach - including our Zero Day Contract tie-in, the ability to call us from 9AM to 9PM, 7 days a week, 365 days a year, and the reassurance of a traditional high street agent that embraces modern technology.
Value & comps
No previous sales on record.
Returns
Set an offer; the calculator follows it.
We're still gathering serviced-accommodation data for this area.
Archie refurb estimate: a Pro feature
0.0% below asking
This is not financial or investment advice. Prop AI Deals is not authorised by the Financial Conduct Authority (FCA) to provide investment advice.
All investment calculators, property analyses, and AI-generated insights are for informational purposes only. Property investment carries risk and may result in financial loss. All calculations should be independently verified and you should consult with FCA-authorised financial advisers before making any investment decisions.
Past performance does not guarantee future results. Tax implications vary by individual circumstances.
Deal
Properties like this can earn 2–3x BTL yields when converted to HMO, with retrofit costs around £10k/room. Sign in to see the full tier, yield projection, and cost breakdown.
Commercial properties like this can earn 30-50% higher yields when converted to residential under Class MA / Q / P / PA, with prior approval costing ~GBP 96/unit. Sign in to see the recommended route, yield uplift, and cost breakdown.
BRRR-suited properties can recycle 80-100% of investor capital on refi, leaving a high-yielding rental with most of the money out. Sign in to see the refurb cost stack, ARV projection, and refinance maths.
Detached + large garden = sub-division play. Pro tier unlocks the tier badge, plot size, uplift estimate, and regional land benchmark.
Short-lease flats trade at deep discount, but extending under the 1993 Act often costs far less than the discount. Pro tier unlocks the tier badge, premium breakdown, long-lease ARV and arbitrage maths.
See projected short-stay revenue vs a vanilla BTL for this property.
See real sub-let margins (HMO room rates & SA nightly rates) vs the landlord rent.
Area
Agent & docs
FAQ
About 26, Castlebridge Road, Wolverhampton
Explore nearby