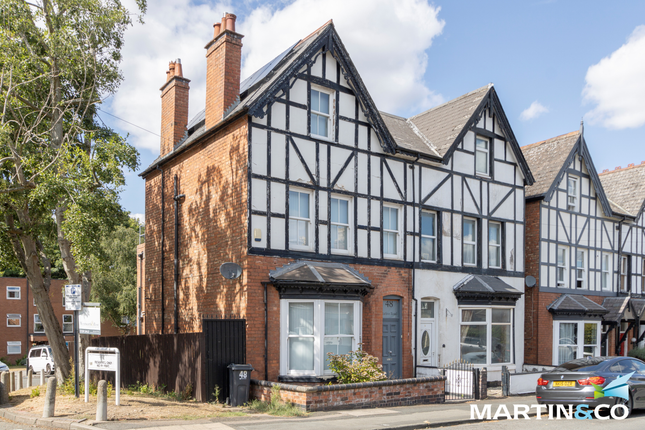
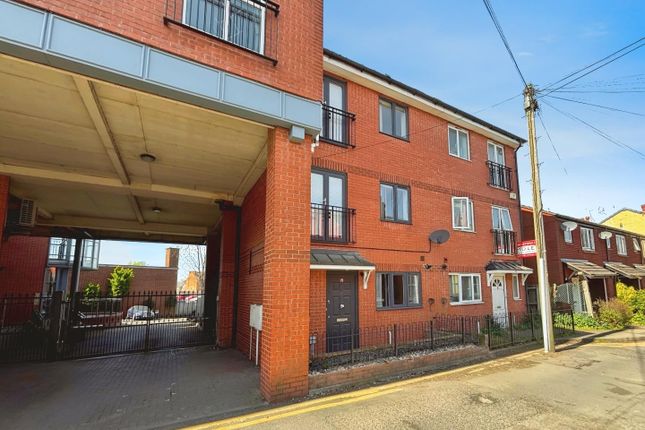
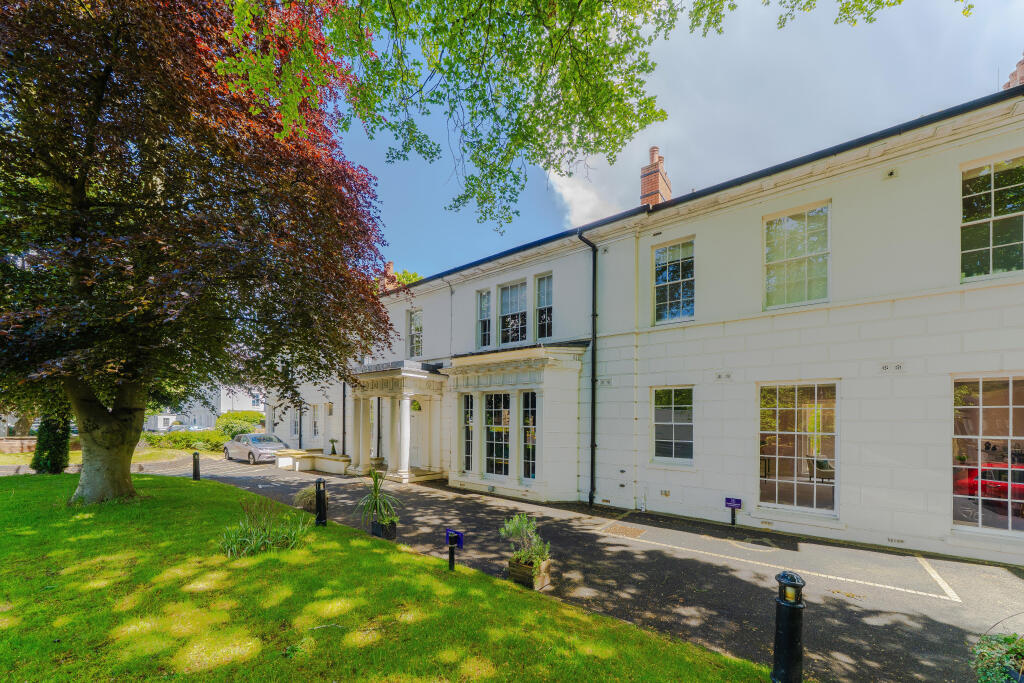
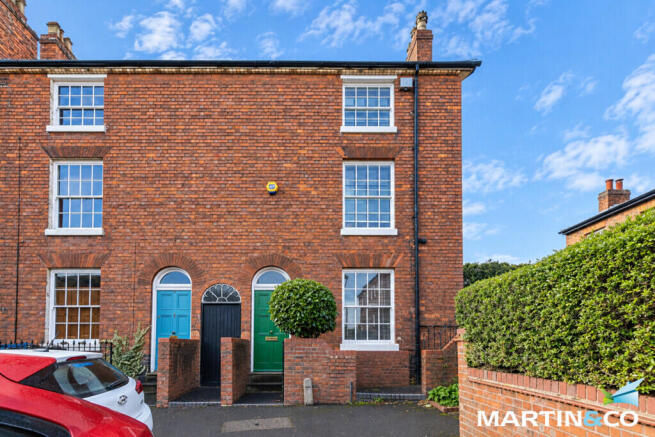
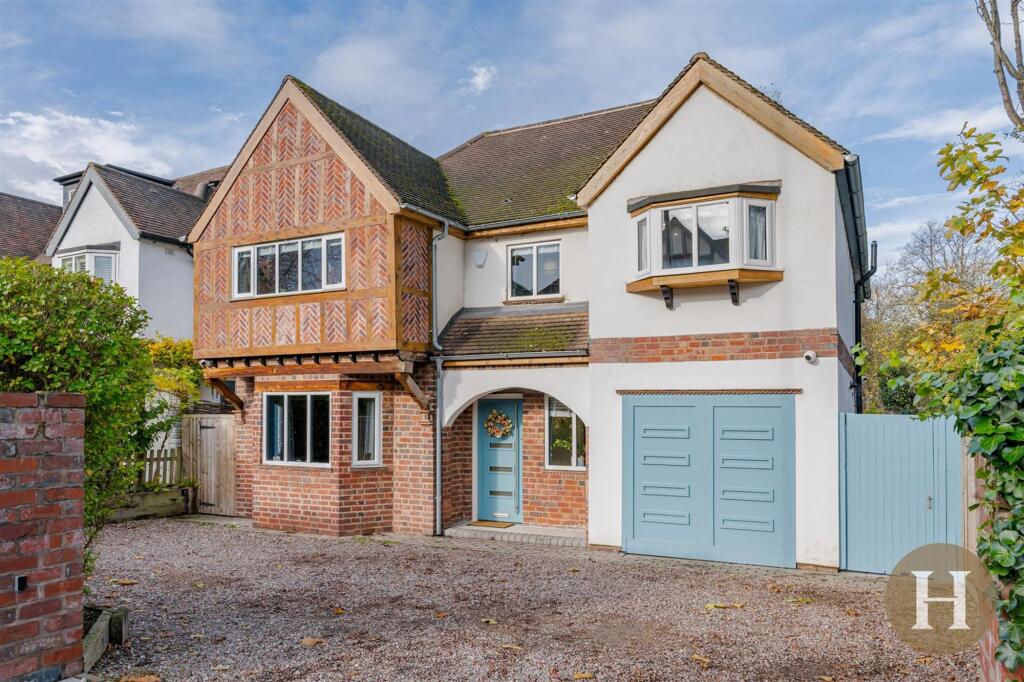
4-bedroom detached house · B15 3LU
Listing removedReduced £25k (−4%) on 5 MarListed 394 days
Opportunity summary
See Archie’s verdict, returns by strategy and what to check before viewing.
About
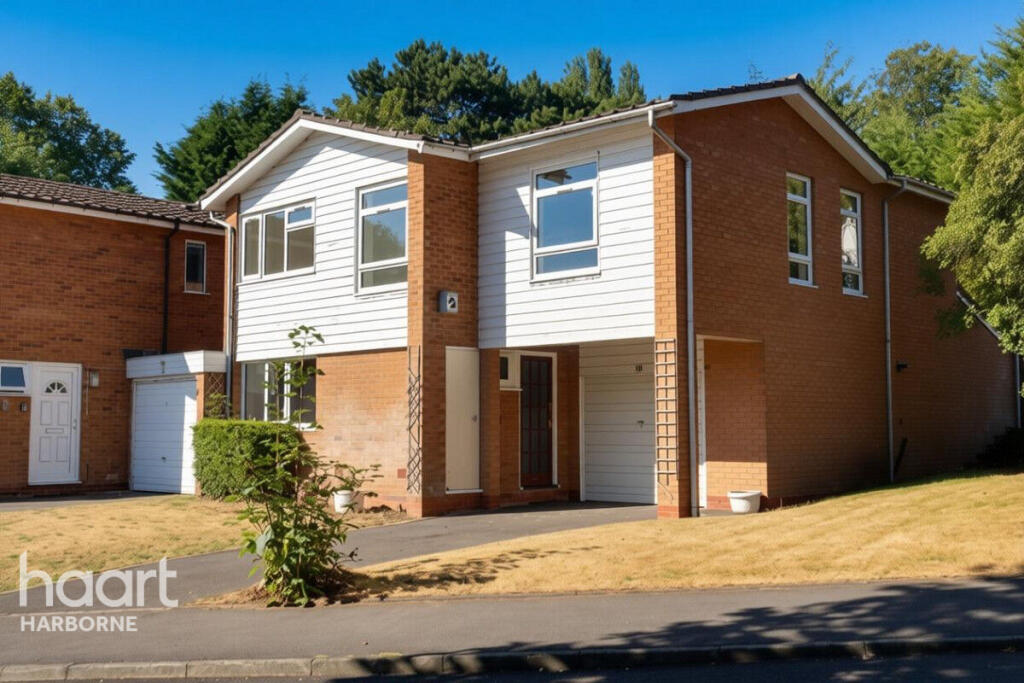
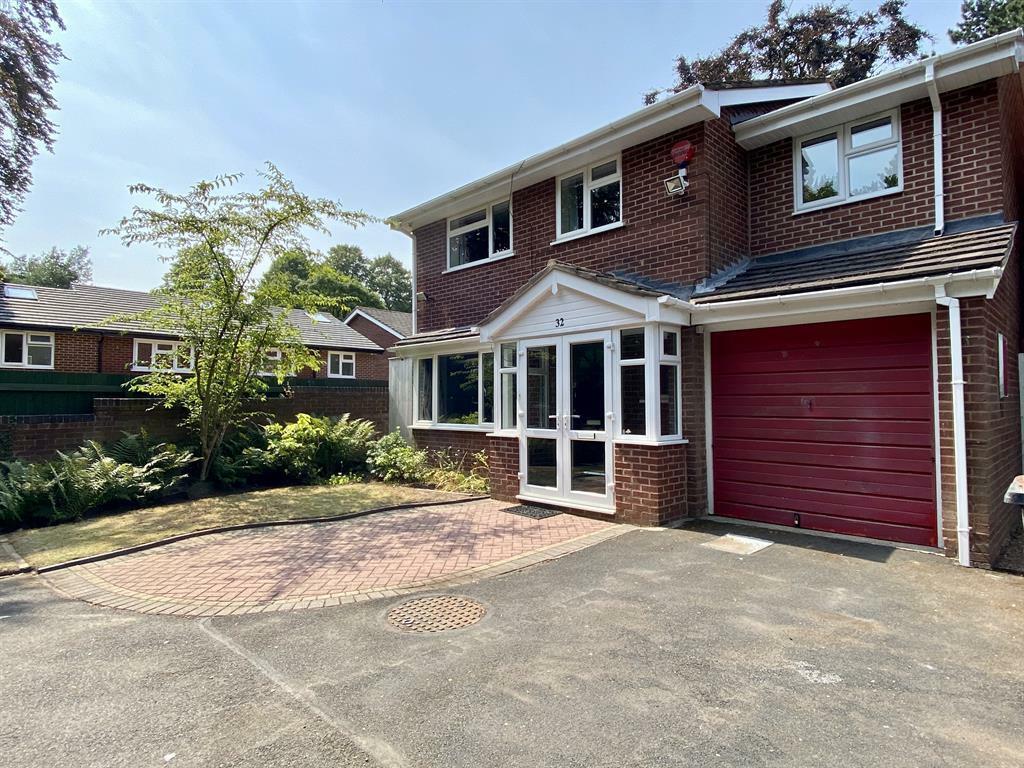
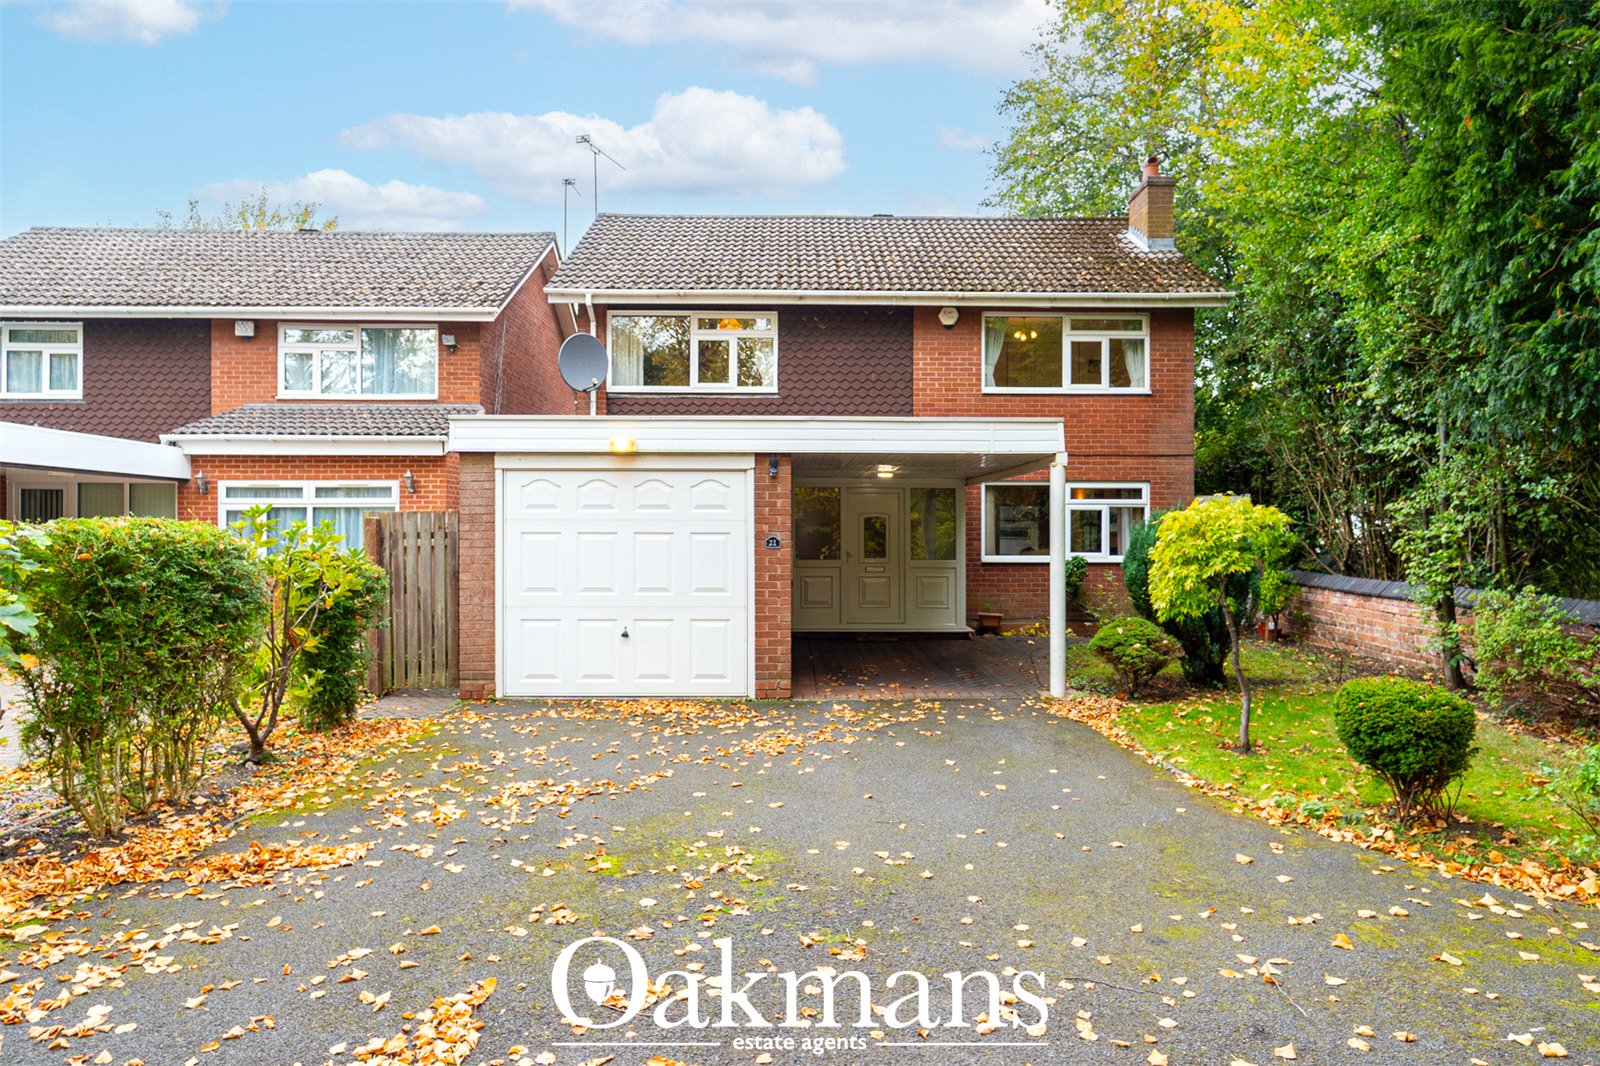
Welcome to Niall Close, Edgbaston, a beautifully presented four-bedroom link-detached family home situated in a prime cul-de-sac location.
Offering a blend of spacious interiors of 1372 square feet and modern upgrades, this property is perfect for families seeking a home with both style and functionality.
Property The ground floor offers a welcoming hallway, leading to a bright and spacious living room—a perfect space for relaxation or entertaining.
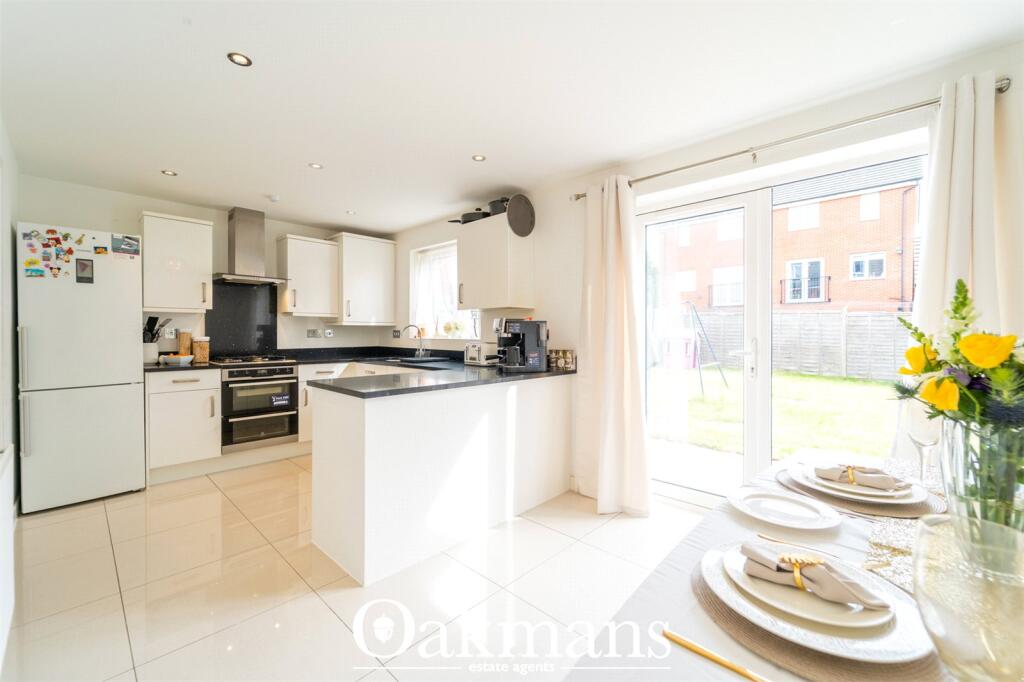
To the rear, the property boasts an impressive open-plan kitchen, dining, and sitting area.
The refitted kitchen is both stylish and practical, with modern units, ample workspace, and an integrated dining/sitting area ideal for family meals or hosting guests,.
Completing the ground floor is a convenient utility room and a downstairs WC, adding to the practical features.
Upstairs, the property offers four well-proportioned bedrooms, each providing ample space for family living or versatile usage such as a home office.
The contemporary refitted shower room features modern fixtures and a sleek design. Externally, the property continues to impress.
A front driveway provides off-road parking, and the garage has been adapted for storage, offering practicality without compromising on space.
To the rear, the garden provides a private outdoor sanctuary, per Area Niall Close is a convenient cul de sac, leading from Augustus Road and situated within the prestigious Calthorpe Estate, an urban conservation area, committed to preserving the quality and original character of the area.
Its leads to Augustus Road and A456, a very convenient location and a prime Birmingham suburb.
Excellent primary secondary and prep schools are very close by such as the popular Chad Vale Primary school, but also near to Edgbaston High School for Girls, The Priory School and The King Edward Foundation Schools, along with Hallfield Preparatory School, West House, The Blue Coat and St George's Schools.
The property is very close to the attractive boutiques of Edgbaston Village and amenities of Harborne High Street, including Marks & Spencers Food hall and Waitrose, along with a plethora of independent restaurants and eateries, whilst a small parade of shops offer every day amenities is situated in nearby Chad Square.
Queen Elizabeth hospital, Birmingham University and Approach Tarmac driveway, lawned front garden, doors to garage and to: Entrance Hall Laminate flooring, radiator, alarm panel, recessed ceiling downlighters, storage, internal access to garage/store, and doors to: Living Room Double glazed front facing window, power points with USB ports, radiator, laminate flooring, selection of recessed ceiling downlighters.
Kitchen/Dining/Sitting Area Range of wall and base mounted units, bespoke counter top and breakfast bar with inset sink with draining area and mixer tap above, with under counter strip lighting complementing selection of recessed ceiling downlighters, integrated appliances of four ring ‘Zanussi' induction hob, with floating extractor hood above, ‘AEG' oven, power points, two tall radiators, two French doors access patio and ceiling light lantern, door to utility.
Utility Double glazed window, plumbing for washing machine, ceiling recessed downlighters, power points.
WC Fully tiled low level WC, floating wash hand basin within vanity unit, recessed ceiling downlighters, wall mounted heated towel rail.
First Floor Landing Obscure double glazed window with side aspect, ceiling light point, loft hatch and doors to: Bedroom One Front facing double glazed window, ceiling light point, power points with USB ports, radiator, laminate flooring.
Bedroom Two Double glazed window with rear aspect, radiator, power points, laminate flooring, radiator, ceiling light point.
Bedroom Three A double glazed window with rear aspect, power points, laminate flooring, radiator, ceiling light point.
Bedroom Four Double glazed window with front aspect, power points with USB ports, radiator, ceiling, light point, storage, laminate flooring.
Shower Room Refitted shower room featuring contemporary floating wash handbasin, low level WC, shower cubicle, obscure double glazed window, recessed ceiling downlighters plus further back lighting, underfloor heating, wall mounted heated towel rail.
Garage/Store Electric operated roller door, fuse board, ceiling strip lights, power points, rear door to garden Garden Brick paved patio area, steps up to lawned area, shrubbery and flower beds to borders, fencing to boundary, rear door to garage.
Details Tenure: Freehold Council Tax Band: F EPC: C Calthorpe Service charge £819.02 per annumUtility supply, rights and restrictionsUtility supplyBroadband: FTTCElectricity supply: Mains supplySewerage: Mains supplyWater supply: Mains supplyOther informationConstruction materials: BrickRoof material: Tile Disclaimer With approximate measurements these particulars have been prepared in good faith by the selling agent in conjunction with the vendor(s) with the intention of providing a fair and accurate guide to the property.However, they do not constitute or form part of an offer or contract nor may they be regarded as representations, all interested parties must themselves verify their accuracy.
No tests or checks have been carried out in respect of heating, plumbing, electric installations or any type of appliances which may be included.
Value & comps
No previous sales on record.
Returns
Set an offer; the calculator follows it.
We're still gathering serviced-accommodation data for this area.
Archie refurb estimate: a Pro feature
0.0% below asking
This is not financial or investment advice. Prop AI Deals is not authorised by the Financial Conduct Authority (FCA) to provide investment advice.
All investment calculators, property analyses, and AI-generated insights are for informational purposes only. Property investment carries risk and may result in financial loss. All calculations should be independently verified and you should consult with FCA-authorised financial advisers before making any investment decisions.
Past performance does not guarantee future results. Tax implications vary by individual circumstances.
Deal
Properties like this can earn 2–3x BTL yields when converted to HMO, with retrofit costs around £10k/room. Sign in to see the full tier, yield projection, and cost breakdown.
Commercial properties like this can earn 30-50% higher yields when converted to residential under Class MA / Q / P / PA, with prior approval costing ~GBP 96/unit. Sign in to see the recommended route, yield uplift, and cost breakdown.
BRRR-suited properties can recycle 80-100% of investor capital on refi, leaving a high-yielding rental with most of the money out. Sign in to see the refurb cost stack, ARV projection, and refinance maths.
Detached + large garden = sub-division play. Pro tier unlocks the tier badge, plot size, uplift estimate, and regional land benchmark.
Short-lease flats trade at deep discount, but extending under the 1993 Act often costs far less than the discount. Pro tier unlocks the tier badge, premium breakdown, long-lease ARV and arbitrage maths.
See projected short-stay revenue vs a vanilla BTL for this property.
See real sub-let margins (HMO room rates & SA nightly rates) vs the landlord rent.
Area
Agent & docs
FAQ
About Niall Close, Edgbaston, B15 3LU
Explore nearby