5-bedroom detached house · NR30 5PA
For saleReduced £10k (−2.5%) on 22 JunListed 456 days
Opportunity summary
See Archie’s verdict, returns by strategy and what to check before viewing.
About
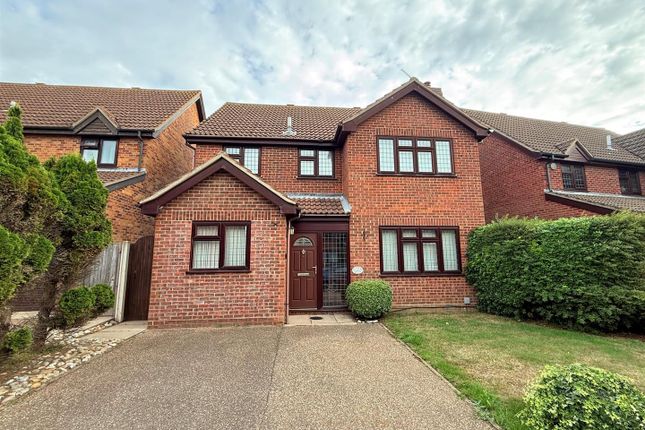
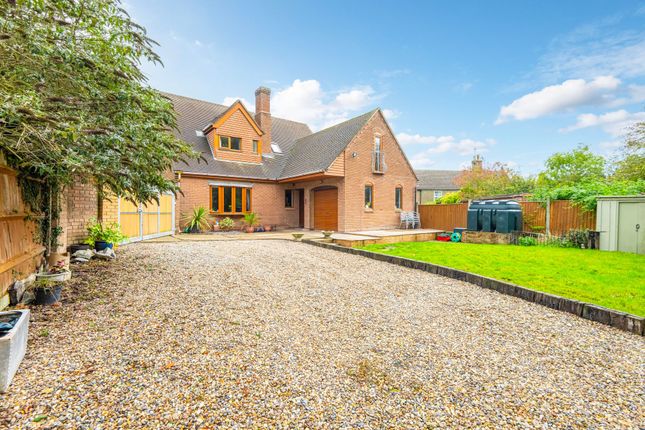
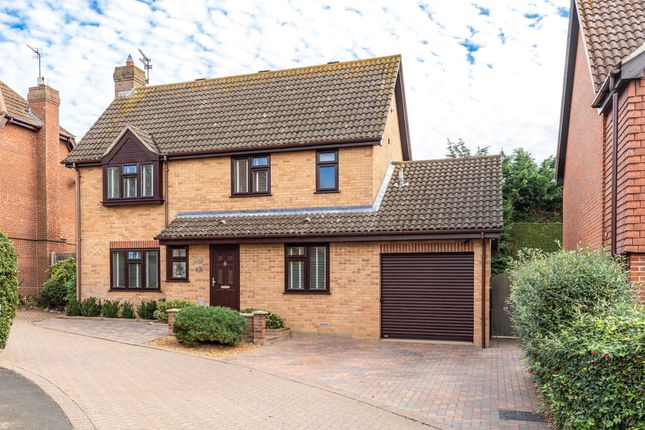
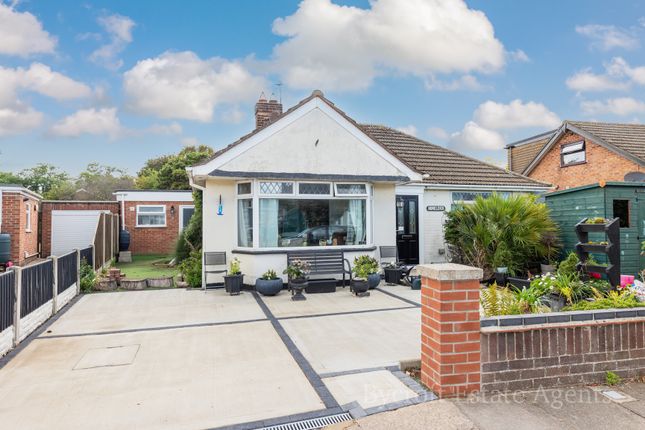
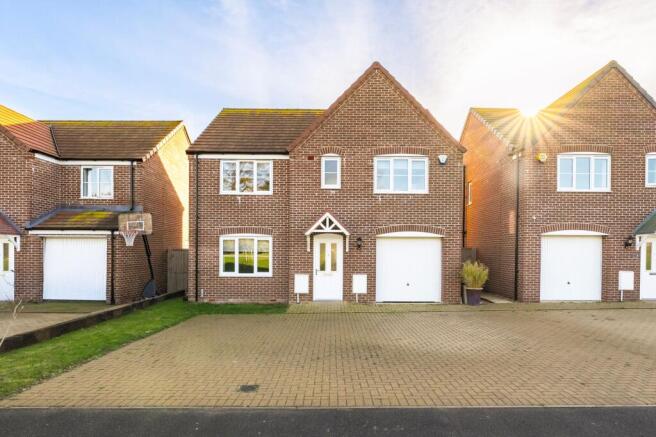
Substantially extended four / five bedroom detched family home | We are delighted to offer for sale this magnificent property which is located on a cul-de-sac of just 6 homes in a very sought after neighbourhood in the seaside town of Caister.
Your accommodation comprises of a large Lounge complete with patio doors and log burner, ‘Open-Plan’ Kitchen Diner, Cloakroom Shower room and a versatile room which could be Bed 5, Study or Playroom.
On the first floor, four good side Bedrooms, some with sea views and family Bathroom.
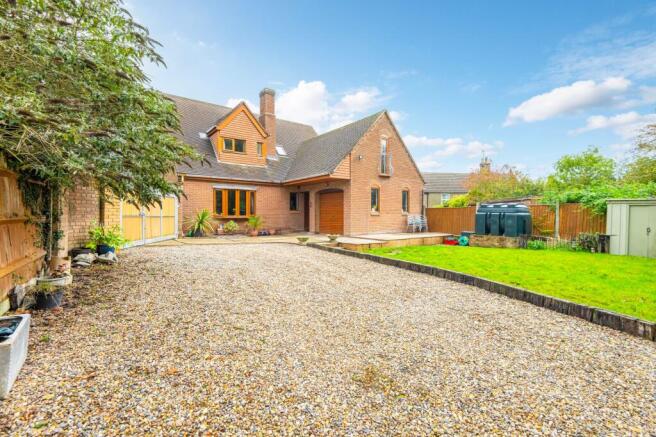
There’s also an integral Garage with Utility area, plenty of parking on the Driveway, stunning south facing Gardens, gas central heating and double glazing throughout.
| over 1,780 sq ft of seaside living. Location and amenities | Caister-On-Sea is a fabulous coastal village approx 3 miles north of Great Yarmouth.
There is a huge range of facilities including shops, post office, large food store, pubs and restaurants.
Caister also has its very own Roman Ruins, Castle, Museum, Golf course, Swimming pool, Hairdressers and Gym. There are primary and high schools in close proximity too.
The beach is wonderful and only a 10 minute walk away from this lovely home.
There is a regular bus service into Great Yarmouth and surrounding villages and the stunning Norfolk Broads are within easy reach.
Features Kitchen-Diner Garden Open Plan Lounge Full Double Glazing Oven/Hob Gas Central Heating Combi Boiler Double Bedrooms Fireplace Property additional info accommodation in deatil ground floor Entrance Porch: 1.61m x 1.22m (5' 3" x 4' ) Enter through your glazed front door into the Porch of your lovely new home.
Two floor-to-ceiling uPVC sealed unit double glazed windows attract an abundance of natural daylight, laminate flooring is laid and a door to your hall.
Simply kick off your shoes and hang up your coat and relax in your new home. Hall: An imposing Hallway with your carpeted staircase leading you up to all first-floor rooms.
There’s a handy cupboard under, a radiator and laminate flooring underfoot.
A double door leads you into your integral garage, while further doors lead you into your Kitchen Diner, Living Room, Bedroom 5 and … Cloakroom / Shower Room: 2.18m x 1.95m (7' 2" x 6' 5") plus cubicle Essential for the family is the downstairs loo, this one’s a bit different though.
Your fully tiled Shower Room features a three-piece suite comprising of a shower cubicle, vanity was hand basin and low-level WC.
There’s a radiator, opaque uPVC sealed unit double glazed window and laminate for underfoot. Bedroom 5 / Study / Play Room: 5.08m x 2.58m (16' 8" x 8' 6") Such a super versatile room.
If you work from home, need a ground floor Bedroom or a designated play room for the children, this has the lot.
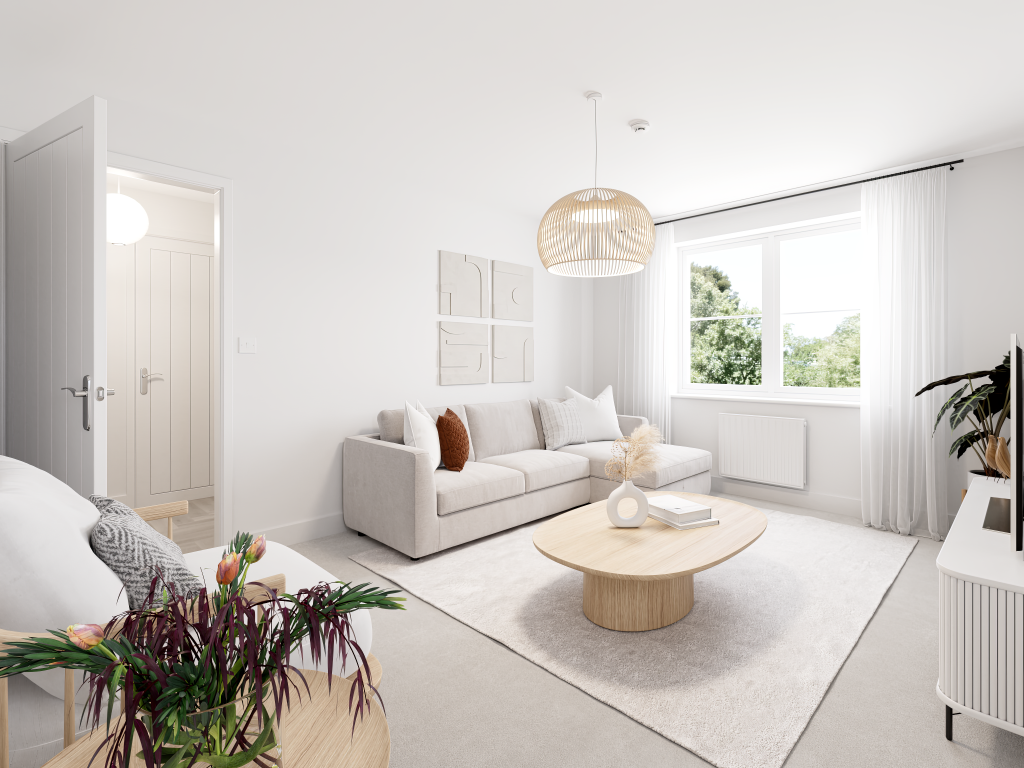
A uPVC sealed unit double glazed window overlooks you front Garden, there’s a radiator and fitted carpet. Living Room: 6.24m x 4.30m (20' 6" x 14' 1") Wow!
287 sq foot of Living Room located at the rear part of the house with full width patio doors leading out to your rear Garden.
A full-length exposed brick wall features a fireplace housing a log burner, a lovely feature to cosy up infront of on those long winter nights. There’s a wood floor and radiator also featured.
Dining Room: 5.46m x 3.10m (17' 11" x 10' 2") Open-Plan to your kitchen, your dining room allows ample space for your large family dining suite, there’s a radiator, laminate flooring and space for your very own bar.
An archway leads you in to your … Kitchen: 4.56m x 3.73m (15' x 12' 3") A range of base and wall units are fitted to three walls complete with white doors and drawers with a roll edge worktop and tiled splashback over.
A handy breakfast bar separated the Kitchen and Dining areas, and large uPVC sealed unit double glazed window attracts and abundance of daylight and gives super views over you rear garden whilst washing up.
There’s a one and a half bowl sink, range cooker and ample space is provided for your automatic washing machine and tall fridge freezer.
Ceramic tiling is laid to floor and your back door leads you out to your rear Garden.
Integral Garage: 5.31m x 3.47m (17' 5" x 11' 5") Through a pair of double doors into a Lobby and a further door into your oversized Integral Garage.
An remote electric roller door is features and a personal door to your Garem Power, light and plumbing for your washing machine is located here too.
First floor Landing: At the top of your stairs, your Landing features a fitted carpet and doors lead off to all first-floor rooms. Access to your loft with a ladder offering excellent storage.
Master Bedroom : 4.71m x 4.28m (15' 5" x 14' 1") Located at the rear part of the house, Bedroom one features a uPVC sealed unit double glazed window with a glimpse of the sea, fitted carpet, radiator and two built in wardrobes.
Bedroom 2: 3.63m x 2.92m (11' 11" x 9' 7") Across the Landing, Bedroom two features a uPVC sealed unit double glazed window to front aspect, radiator, built in wardrobe and fitted carpet.
Bedroom 3: 3.90m x 2.50m (12' 10" x 8' 2") Now back to the rear of the house, Bedroom three is still a good size double and features a uPVC sealed unit double glazed window, fitted carpet, radiator and built in wardrobe.
Bedroom 4: 2.73m x 2.11m (8' 11" x 6' 11") The smallest of the five is a large single or small double and features a uPVC sealed unit double glazed window, fitted carpet and radiator.
Bathroom : 2.55m x 1.60m (8' 4" x 5' 3") A white suite comprises of low-level WC, pedestal wash hand basin and a full-size bath with a shower and screen over.
There is vinyl floor covering, tiled walls, a radiator and opaque uPVC sealed unit doble glazed window.
Outside Front Garden & Driveway: A white suite comprises of low-level WC, pedestal wash hand basin and a full-size bath with a shower and screen over.
There is vinyl floor covering, tiled walls, a radiator and opaque uPVC sealed unit doble glazed window.
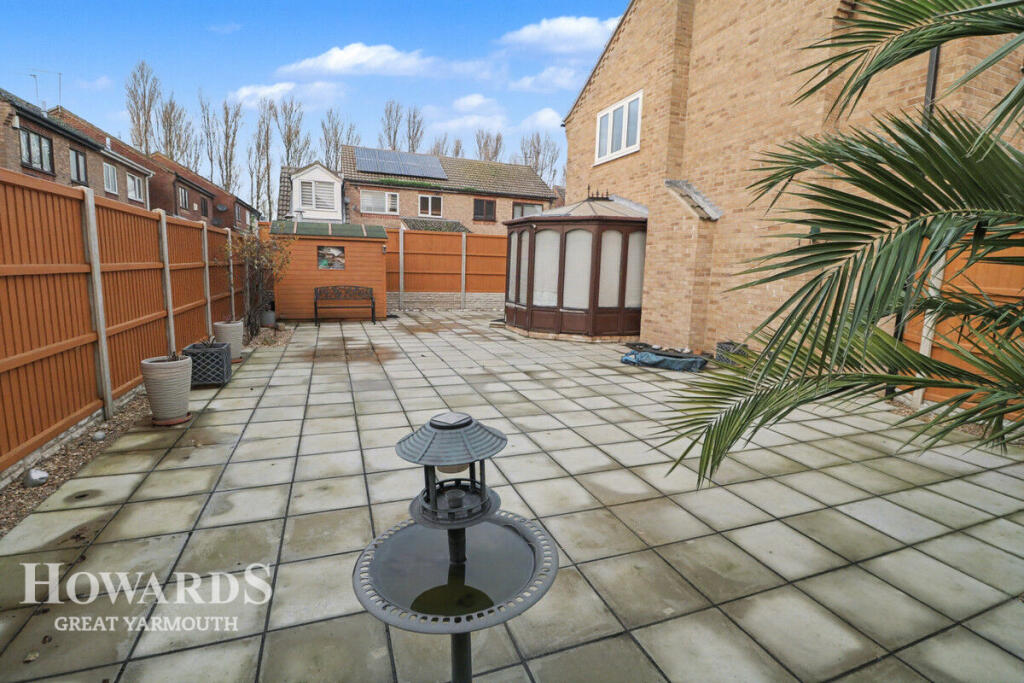
Rear Garden: Very private and south facing enclosed by fence and hedges, your Garden is laid to lawn, plenty of shrubs and flowers, and a patio adjacent to your patio doors is the perfect place to sit and unwind, a barbecue or even spot of alfresco dining.
Summary: If you are in the market for a spacious family home in a quiet residential cul-de-sac in a seaside town, the look no further. To book your viewing, call us now!
Value & comps
No previous sales on record.
Returns
Set an offer; the calculator follows it.
We're still gathering serviced-accommodation data for this area.
Archie refurb estimate: a Pro feature
0.0% below asking
This is not financial or investment advice. Prop AI Deals is not authorised by the Financial Conduct Authority (FCA) to provide investment advice.
All investment calculators, property analyses, and AI-generated insights are for informational purposes only. Property investment carries risk and may result in financial loss. All calculations should be independently verified and you should consult with FCA-authorised financial advisors before making any investment decisions.
Past performance does not guarantee future results. Tax implications vary by individual circumstances.
Deal
Properties like this can earn 2–3x BTL yields when converted to HMO, with retrofit costs around £10k/room. Sign in to see the full tier, yield projection, and cost breakdown.
Commercial properties like this can earn 30-50% higher yields when converted to residential under Class MA / Q / P / PA, with prior approval costing ~GBP 96/unit. Sign in to see the recommended route, yield uplift, and cost breakdown.
BRRR-suited properties can recycle 80-100% of investor capital on refi, leaving a high-yielding rental with most of the money out. Sign in to see the refurb cost stack, ARV projection, and refinance maths.
Detached + large garden = sub-division play. Pro tier unlocks the tier badge, plot size, uplift estimate, and regional land benchmark.
Short-lease flats trade at deep discount, but extending under the 1993 Act often costs far less than the discount. Pro tier unlocks the tier badge, premium breakdown, long-lease ARV and arbitrage maths.
See projected short-stay revenue vs a vanilla BTL for this property.
See real sub-let margins (HMO room rates & SA nightly rates) vs the landlord rent.
Area
Agent & docs
FAQ
About 1 Dodd Close, Caister-on-Sea, Great Yarmouth
Explore nearby