4-bedroom detached house · PL17 8AH
For saleListed 65 days
Opportunity summary
See Archie’s verdict, returns by strategy and what to check before viewing.
About
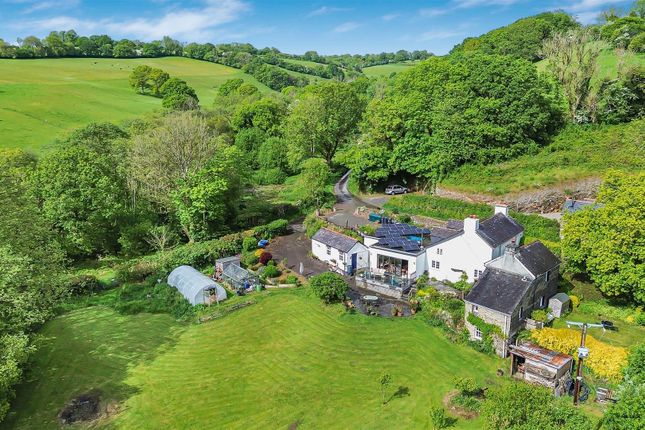
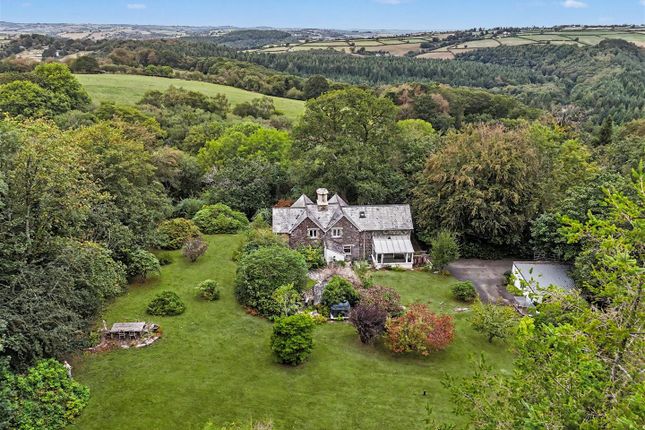
A most attractive and impressive detached country residence, set within approximately 5.25 acres of land comprising beautifully maintained grounds, two paddocks, and a range of outbuildings.
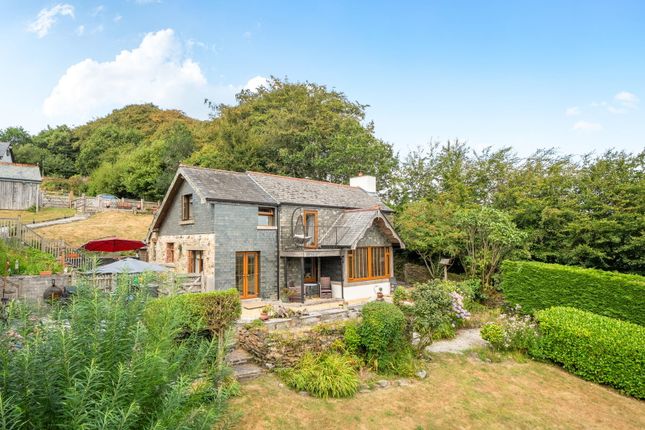
This unique Grade II listed property benefits from spacious and versatile accommodation, a gated private driveway with ample parking, and a garage, all set within a peaceful rural setting.
Location - Situated close to the sought-after village of Harrowbarrow, approximately 2 miles from Callington and 10 miles from Tavistock, the property enjoys a peaceful countryside setting while remaining conveniently located for local amenities.
The nearby village of Harrowbarrow offers a post office, primary school, public house, church, children's play park, and a thriving village hall.
Gunnislake railway station is approximately 5 miles away, providing regular services to and from Plymouth.
Both Callington and Tavistock offer a comprehensive range of shopping, dining, and leisure facilities.
The surrounding area is renowned for its beautiful countryside and scenic walks, with Cotehele, Kit Hill, and the Tamar Valley all close by, making this an ideal location for families and those seeking a rural lifestyle.
Plymouth city centre is approximately a 35-minute drive away, offering extensive shopping, cultural attractions, waterfront leisure facilities, and a mainline railway station with services to London Paddington.
Accommodation - Offering approximately 4,115 sq ft of accommodation, including the outbuildings, the property has been thoughtfully designed to combine modern living with an abundance of character features.
An entrance porch leads into a practical boot room and downstairs shower room, before opening into a generous vaulted reception/dining room featuring exposed beams, cathedral-style doors, and an impressive granite fireplace with a cast-iron multi-fuel burner.
A second reception room provides further relaxed seating and flows into the kitchen/breakfast room, which is fitted with a range of matching units and features exposed stonework.
Steps lead down from the main reception area to a spacious study/hobbies room and a sun room, which enjoys pleasant views down the garden.
A versatile fourth bedroom, offering potential for multi-generational living, completes the ground floor accommodation.
A charming minstrel gallery overlooks the impressive reception area and provides access to three generous double bedrooms and a family bathroom.
Outside - The property is approached via a gated private driveway providing ample off-road parking for multiple vehicles and leading to the garage and rear of the property.
The grounds extend to approximately 5.25 acres in total, incorporating the gardens, paddocks, and driveway.
An impressive formal garden to the rear of the property features gravelled pathways, walled gardens, and a central water feature which provides a beautiful focal point and showcases the rear of the property.
A gateway leads through to further grounds, comprising a variety of seating areas, mature trees, fruit trees, flower gardens, and an orchard.
Beyond the gardens are two paddocks extending to approximately 4.5 acres, with well-fenced land offering excellent potential for equestrian use, hobby farming, or keeping livestock.
A stone-built outbuilding provides additional storage, while a small stable block with two loose boxes offers shelter for smaller animals, feed storage, or further storage requirements.
The lower land benefits from a separate gated entrance, providing additional parking potential and an ideal area for storing trailers, horseboxes, or larger vehicles. Services - Mains electricity.
Private water and drainage. Oil fired central heating. To arrange A viewing please quote BL0650
Value & comps
No previous sales on record.
Returns
Set an offer; the calculator follows it.
We're still gathering serviced-accommodation data for this area.
Archie refurb estimate: a Pro feature
0.0% below asking
This is not financial or investment advice. Prop AI Deals is not authorised by the Financial Conduct Authority (FCA) to provide investment advice.
All investment calculators, property analyses, and AI-generated insights are for informational purposes only. Property investment carries risk and may result in financial loss. All calculations should be independently verified and you should consult with FCA-authorised financial advisers before making any investment decisions.
Past performance does not guarantee future results. Tax implications vary by individual circumstances.
Deal
Properties like this can earn 2–3x BTL yields when converted to HMO, with retrofit costs around £10k/room. Sign in to see the full tier, yield projection, and cost breakdown.
Commercial properties like this can earn 30-50% higher yields when converted to residential under Class MA / Q / P / PA, with prior approval costing ~GBP 96/unit. Sign in to see the recommended route, yield uplift, and cost breakdown.
BRRR-suited properties can recycle 80-100% of investor capital on refi, leaving a high-yielding rental with most of the money out. Sign in to see the refurb cost stack, ARV projection, and refinance maths.
Detached + large garden = sub-division play. Pro tier unlocks the tier badge, plot size, uplift estimate, and regional land benchmark.
Short-lease flats trade at deep discount, but extending under the 1993 Act often costs far less than the discount. Pro tier unlocks the tier badge, premium breakdown, long-lease ARV and arbitrage maths.
See projected short-stay revenue vs a vanilla BTL for this property.
See real sub-let margins (HMO room rates & SA nightly rates) vs the landlord rent.
Area
Agent & docs

FAQ
About Bowji Chi, Callington
Explore nearby