We've tightened what earns a Pursue. A home now needs a published valuation, a strategy that still makes money after real running costs and lender stress tests, and no listing problems that would stop a mortgage. You'll see fewer Pursues, and each one has been checked harder.
See how verdicts work4-bedroom house · PL17 8LP
For saleReduced £15k (−2.2%) on 19 OctListed 48 days
Opportunity summary
See Archie’s verdict, returns by strategy and what to check before viewing.
About
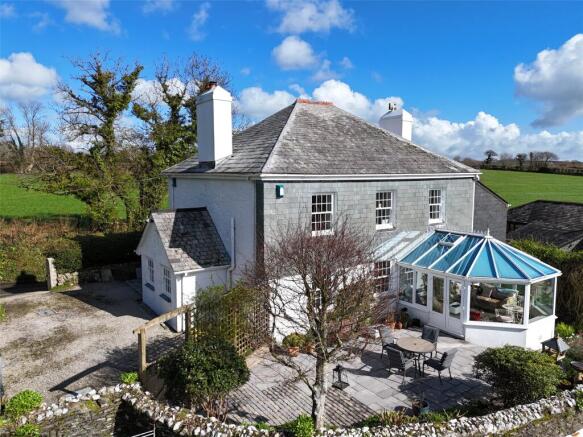
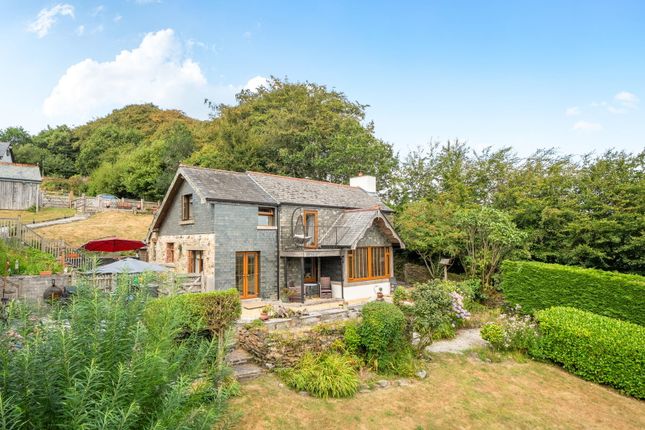
Well presented 4 bedroom character country house in a peaceful, secluded rural setting. Attractive lawned and landscape gardens. Double garage and summer house.
Oak Lodge is quietly located 2.5 miles North east of the popular village of Stoke Climsland which offers a Primary School, social club and Duchy Agricultural College.
Callington is 5 miles to the south and Launceston is 8 miles to the North having a variety of shops, supermarkets and a range of educational facilities and easy access to the A30.
Tavistock is 10 miles to the east and Plymouth is 20 miles to the South-east offer a more comprehensive range of facilities.
The Property Oak Lodge is at the end of a no through lane in a private and secluded woodland setting.
The house was originally two cottages built in 1864 by the Duke of Bedford Estate of natural stone with granite quoins and window surrounds.
In more recent years the property has been sympathetically extended to provide comfortable and flexible family living.
The house was renovated in 2020 with new fitted kitchen, bathrooms, woodburning stove, oil fired boiler, fully rewired and a borehole.
The flexible and spacious accommodation briefly comprises: Entrance Porch, with quarry tiled floor, solid wood door to the front and window to the side, Drawing Room; a dual aspect room overlooking the front and rear gardens, inset fireplace with a woodburning stove on a granite hearth.
Study; fitted shelves and window to the side. Staircase rises to the first floor master bedroom suite.
Kitchen / Dining Room; a dual aspect room with windows to front and rear, contemporary Kitchen with fitted wall and base units under marble effect roll top worksurfaces, inset stainless steel sink and draining board, Belling double oven and grill, electric hob, extractor hood above.
American style fridge / freezer, built in larder cupboard. Tiled floor leading through to the Dining Room and rear entrance porch. Stable door to the rear.
Cupboard housing the hot water cylinder and pressure vessels. Utility room; roll top worksurfaces, space and plumbing for washing machines and tumble dryer and a Butler’s sink.
Inner Hall; staircase rises to the first floor, understairs storage cupboard. Shower Room; shower enclosure, w/c, wash basin.
Sitting Room; a light and cosy room with window to the front overlooking the garden and woodland beyond, sliding doors open to: Conservatory; a triple aspect light and bright conservatory enjoying views over the garden, tiled floor, door to the garden.
On the first floor: Master Bedroom suite, a generous dual aspect room, exposed ‘A’ framed beams en suite double ended slipper bath with hand held shower attachment, w/c, wash basin and window to the side.
Second staircase rises to the First Floor landing, Velux window to the front. Bedroom 3; a double room with window to the rear overlooking the garden.
Bedroom 4, a single room with window to the front. Shower Room; fully tiled wall and floor, large shower enclosure, w/c, wash basin, illuminated mirror and heated towel rail.
Bedroom 2; a double room dual aspect with window to the front and side. Gardens & Grounds From the lane a gated entrance opens on to a tarmacadam drive and parking area at the side of the house.
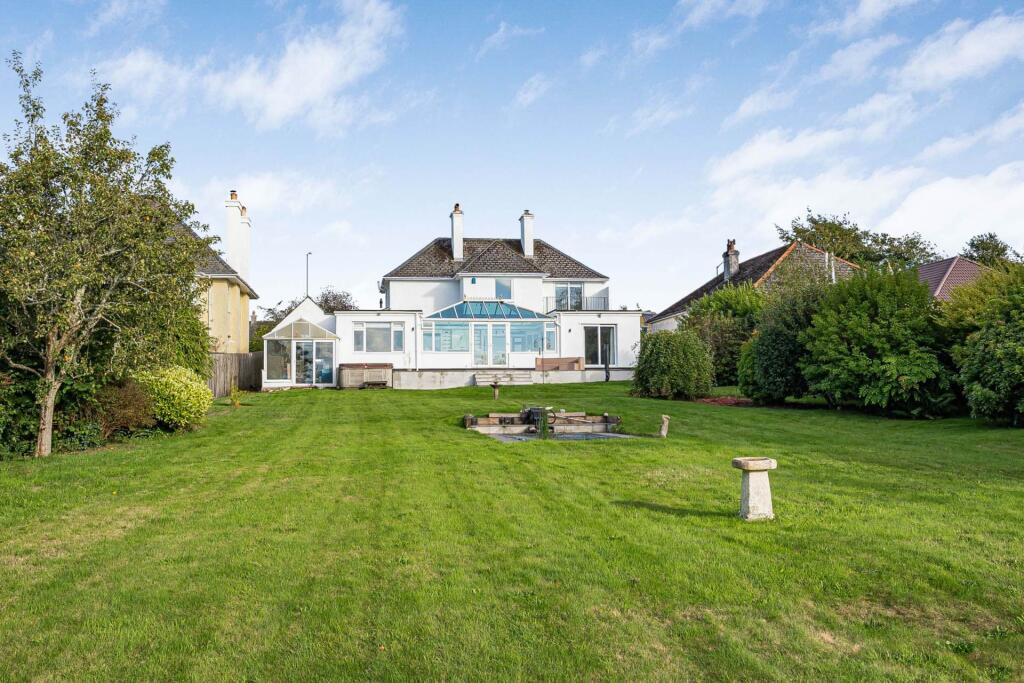
The extensive attractive gardens are mainly lawns interspersed with a variety of shrubs, trees and flower bed borders. Paved patio ideal for alfresco dining and entertaining.
Double Garage: (5.70m x 4.96m (18'8" x 16'3" )) Electric remote-control roller doors.
Mower And Garden Store: (4.84m x 2.18m (15'10" x 7'1" )) Summerhouse: (3m x 3m (9'10" x 9'10" )) Stone Storage Barn: (3.35m x 2.77m (10'11" x 9'1" )) Services Water – Private borehole Drainage – Shared septic tank Electricity – Mains Telephone and Broadband – FTTP (fibre to the property) connection Mobile Availability - Heating – Oil Fired Central Heating and woodburning stove Council Tax – Band E Construction – Solid wall granite Tenure The property is offered for sale freehold with vacant possession on completion.
Local Authority Cornwall Council, County Hall, Treyew Road, Truro, Cornwall TR1 3AY. Tel: Viewing Arrangements Strictly by arrangement with D. R. Kivell Country Property.
Tel: Agent’s Notes None of the services or appliances, plumbing, heating or electrical installations have been tested by the selling agent.
Any maps used on the details are to assist identification of the property only and are not an indication of the actual surroundings, which may have changed since the map was printed.
None of the statements contained in these particulars as to this property are to be relied on as statements or representations of fact.
There are numerous power points throughout the property although not individually listed. All figures, measurements, floor plans and maps are for guidance purposes only.
They are prepared and issued in good faith and are intended to give a fair description of the property but do not constitute any part of any offer or contract.
The property is sold subject to and with the benefit of all outgoings, rights of way, easements and wayleaves there may be, whether mentioned in these general remarks and stipulations or particulars of sale or not.
Value & comps
No previous sales on record.
Returns
Set an offer; the calculator follows it.
We're still gathering serviced-accommodation data for this area.
Archie refurb estimate: a Pro feature
0.0% below asking
This is not financial or investment advice. Prop AI Deals is not authorised by the Financial Conduct Authority (FCA) to provide investment advice.
All investment calculators, property analyses, and AI-generated insights are for informational purposes only. Property investment carries risk and may result in financial loss. All calculations should be independently verified and you should consult with FCA-authorised financial advisers before making any investment decisions.
Past performance does not guarantee future results. Tax implications vary by individual circumstances.
Deal
Properties like this can earn 2–3x BTL yields when converted to HMO, with retrofit costs around £10k/room. Sign in to see the full tier, yield projection, and cost breakdown.
Commercial properties like this can earn 30-50% higher yields when converted to residential under Class MA / Q / P / PA, with prior approval costing ~GBP 96/unit. Sign in to see the recommended route, yield uplift, and cost breakdown.
BRRR-suited properties can recycle 80-100% of investor capital on refi, leaving a high-yielding rental with most of the money out. Sign in to see the refurb cost stack, ARV projection, and refinance maths.
Detached + large garden = sub-division play. Pro tier unlocks the tier badge, plot size, uplift estimate, and regional land benchmark.
Short-lease flats trade at deep discount, but extending under the 1993 Act often costs far less than the discount. Pro tier unlocks the tier badge, premium breakdown, long-lease ARV and arbitrage maths.
See projected short-stay revenue vs a vanilla BTL for this property.
See real sub-let margins (HMO room rates & SA nightly rates) vs the landlord rent.
Area
Agent & docs

FAQ
About Oak Lodge, Trecombe, Callington
Explore nearby