4-bedroom detached house · CB7 5SB
For saleListed 78 days
Opportunity summary
See Archie’s verdict, returns by strategy and what to check before viewing.
About
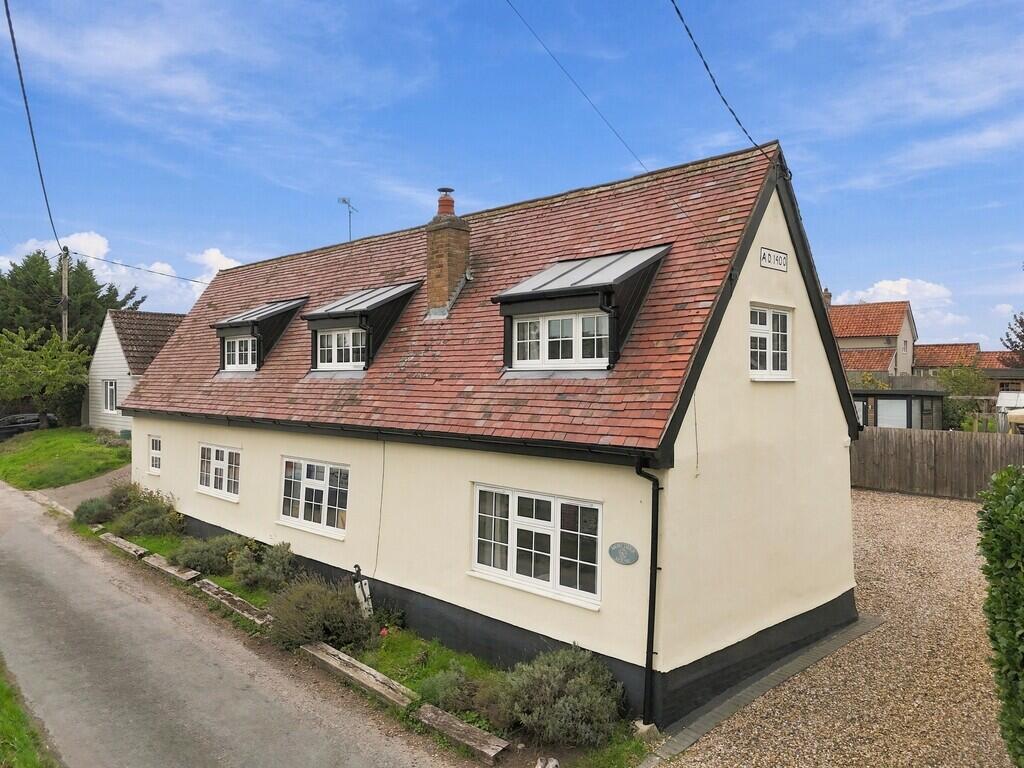
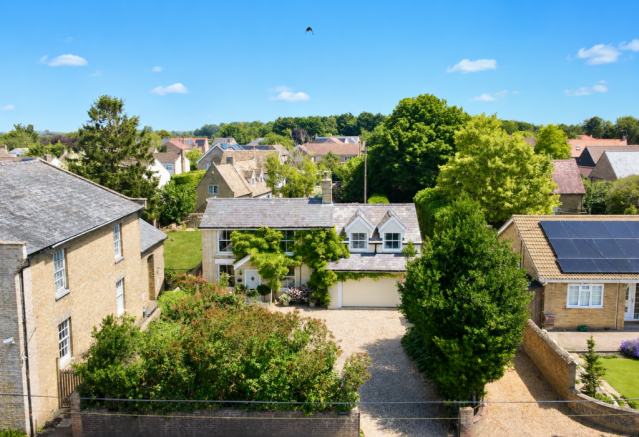
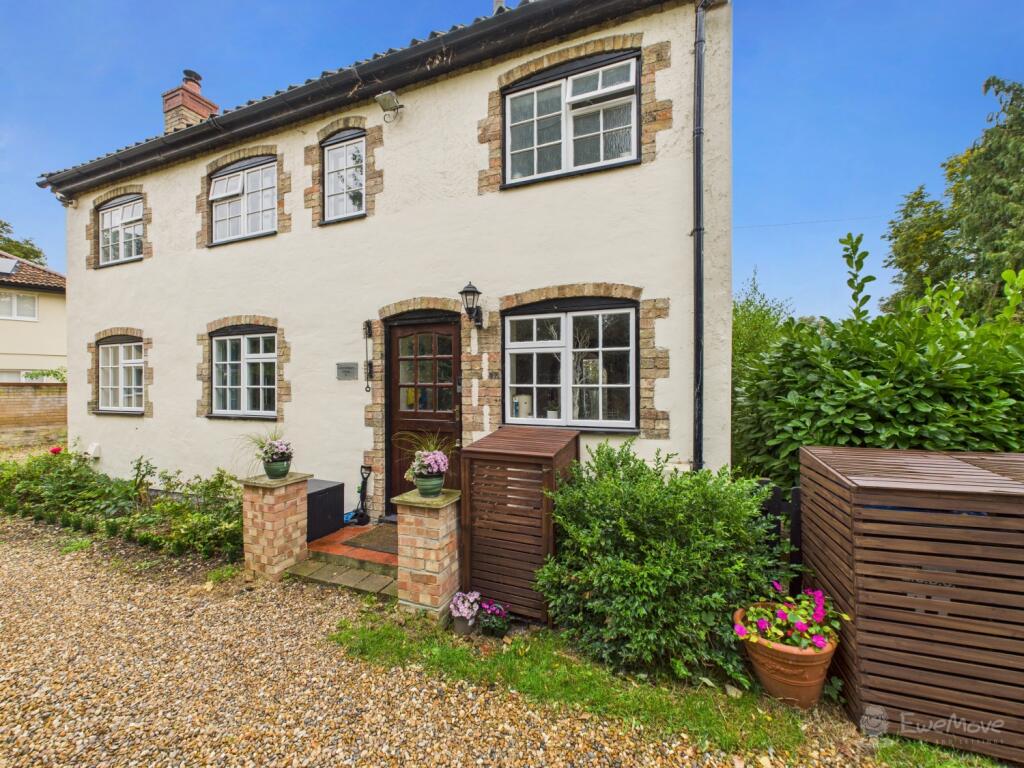
Believed to date from the early 17th century and originally formed from three cottages, Rose Cottage is a detached period home in a private position within the sought-after village of Isleham.
Extending to approximately 2,089 sq.
Ft., it combines original features-including exposed timbers, inglenook fireplaces and traditional joinery-with contemporary family living, centred around a spacious open-plan kitchen and garden room.
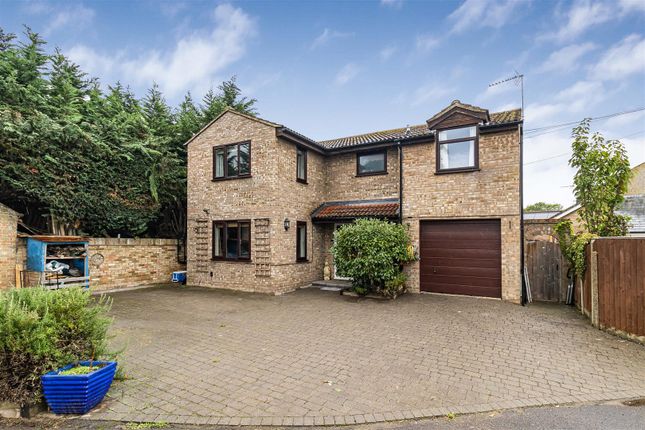
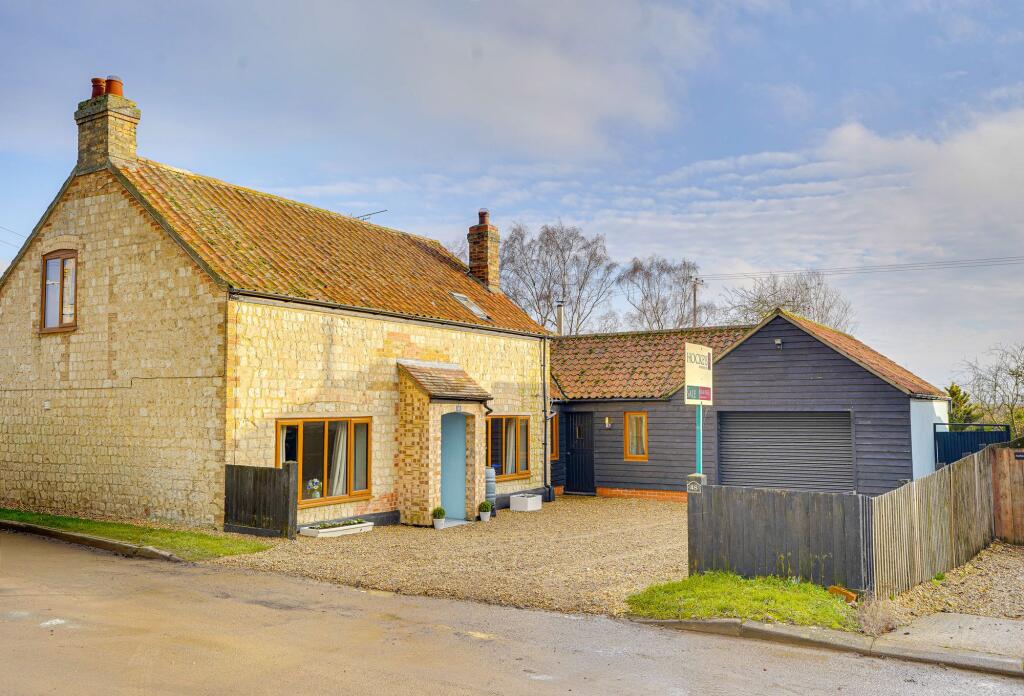
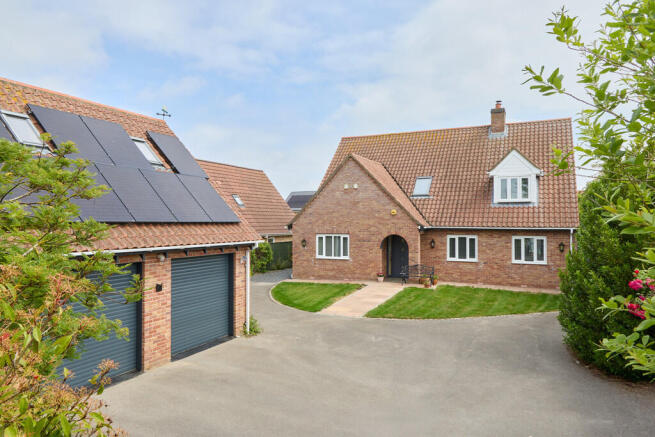
Outside, generous gravelled parking, a detached garage/home gym and established gardens complete the property.
Ground floor entrance hall A stable door to the side of the property leads into the welcoming entrance hall, featuring a York stone floor with underfloor heating extending through part of the ground floor, stairs rising to the first floor, useful understairs storage and further built-in cupboards, with doors leading to the principal reception rooms.
Cloakroom Fitted with a low-level WC, pedestal wash hand basin and extractor fan.
Utility room Well equipped with a range of fitted wall and base units beneath work surfaces incorporating a stainless-steel sink and drainer with mixer tap, together with plumbing and space for a washing machine and tumble dryer, shelving and a window overlooking the rear garden.
Study Offers excellent flexibility and could equally serve as a family room, snug or playroom.
Enjoying a triple aspect, the room retains exposed ceiling timbers together with an attractive former fireplace with tiled brick surround and timber mantel. Underfloor heating.
Kitchen / breakfast room Undoubtedly one of the property's finest features.
The magnificent original brick inglenook fireplace, complete with wood-burning stove, former bread oven and timber bressumer beam, provides a striking focal point and perfectly complements the bespoke fitted cabinetry.
Granite work surfaces incorporate a Belfast sink, whilst integrated appliances include two undercounter side-by-side fridges, separate freezer and dishwasher, alongside space for a range cooker with extractor above.
A substantial central island with solid oak worktop provides additional storage and informal dining, making the kitchen an ideal space for both everyday family life and entertaining.
Underfloor heating.
Garden room Opening seamlessly from the kitchen, flooded with natural light from an impressive glazed roof lantern with rain sensor, extensive glazing and bi-fold doors opening onto the rear terrace.
Underfloor heating and porcelain tiled flooring ensure year-round comfort, while further bi-fold doors connect to the sitting room, allowing the reception spaces to flow effortlessly when entertaining.
Sitting room A warm and welcoming space, full of character with exposed ceiling timbers and an attractive fireplace housing a wood-burning stove beneath a substantial timber mantel.
First floor landing Enjoys windows to both the side and rear elevations, together with an airing cupboard housing the Vaillant gas-fired boiler and additional built-in storage.
Principal bedroom A generous dual-aspect double room benefiting from fitted wardrobes, further storage and an en-suite bathroom comprising a bath with rainfall shower, WC and pedestal wash hand basin.
Bedroom 2 Another excellent double room with dual-aspect windows and an extensive range of fitted wardrobes. Bedroom 3 Overlooks the rear garden and includes a useful built-in storage cupboard.
Bedroom 4 Enjoys views to the front and provides an ideal child's bedroom, nursery or home office.
Family bathroom Stylishly appointed with a contemporary suite comprising a p-shaped bath with rainfall shower and handheld attachment, vanity wash hand basin, concealed cistern WC, extractor fan and Velux roof window.
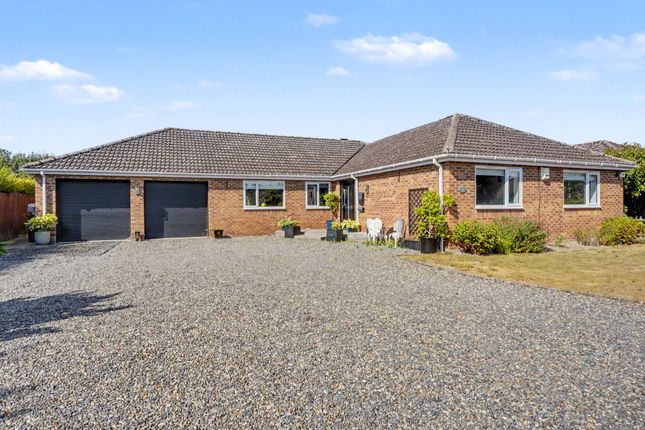
Outside The property is approached through double timber gates opening onto an extensive gravel driveway providing parking for numerous vehicles.
A mature privet hedge, established flower borders and an attractive tiled storm porch create an appealing first impression, while an EV charging point and additional parking extend along the side of the property.
The detached garage offers excellent flexibility as a workshop, gym, storage or garaging, subject to individual requirements.
The enclosed rear garden enjoys a high degree of privacy and has been thoughtfully landscaped to provide interest throughout the seasons.
A generous paved terrace immediately adjoins the house, creating an ideal space for outdoor dining and entertaining, whilst the remainder of the garden is predominantly laid to lawn with well-stocked flower and shrub borders and an attractive historic clunch wall providing a wonderful backdrop.
Towards the rear of the garden, a charming timber summerhouse provides an excellent home office, studio or peaceful retreat.
A further enclosed section of garden, currently laid with rubber chippings, offers excellent potential for a kitchen garden, vegetable plot or children's play area, together with a useful garden shed.
Services Gas fired central heating to radiators. Mains water. Mains drainage. Mains electricity connected. Note: None of these services have been tested by the agent.
Local authority East Cambridgeshire Council council tax band E. (£3,064.31 per annum) EPC C. Tenure Freehold. Construction type Rendered construction under tiled roof.
Communication services (source Ofcom) Broadband: Yes. Speed: Up to 1800 mbps download, up to 1000 mbps upload. Phone Signal: Yes. Provider: Coverage is likely with all providers.
WHAT3WORDS falters.uncle.hesitate viewing Strictly by prior appointment only through David Burr.
Notice Whilst every effort has been made to ensure the accuracy of these sales details, they are for guidance purposes only and prospective purchasers or lessees are advised to seek their own professional advice as well as to satisfy themselves by inspection or otherwise as to their correctness.
No representation or warranty whatsoever is made in relation to this property by David Burr or its employees nor do such sales details form part of any offer or contract.
Value & comps
No previous sales on record.
Returns
Set an offer; the calculator follows it.
We're still gathering serviced-accommodation data for this area.
Archie refurb estimate: a Pro feature
0.0% below asking
This is not financial or investment advice. Prop AI Deals is not authorised by the Financial Conduct Authority (FCA) to provide investment advice.
All investment calculators, property analyses, and AI-generated insights are for informational purposes only. Property investment carries risk and may result in financial loss. All calculations should be independently verified and you should consult with FCA-authorised financial advisers before making any investment decisions.
Past performance does not guarantee future results. Tax implications vary by individual circumstances.
Deal
Properties like this can earn 2–3x BTL yields when converted to HMO, with retrofit costs around £10k/room. Sign in to see the full tier, yield projection, and cost breakdown.
Commercial properties like this can earn 30-50% higher yields when converted to residential under Class MA / Q / P / PA, with prior approval costing ~GBP 96/unit. Sign in to see the recommended route, yield uplift, and cost breakdown.
BRRR-suited properties can recycle 80-100% of investor capital on refi, leaving a high-yielding rental with most of the money out. Sign in to see the refurb cost stack, ARV projection, and refinance maths.
Detached + large garden = sub-division play. Pro tier unlocks the tier badge, plot size, uplift estimate, and regional land benchmark.
Short-lease flats trade at deep discount, but extending under the 1993 Act often costs far less than the discount. Pro tier unlocks the tier badge, premium breakdown, long-lease ARV and arbitrage maths.
See projected short-stay revenue vs a vanilla BTL for this property.
See real sub-let margins (HMO room rates & SA nightly rates) vs the landlord rent.
Area
Agent & docs

FAQ
About Rose Cottage, 8, West Street, Ely
Explore nearby