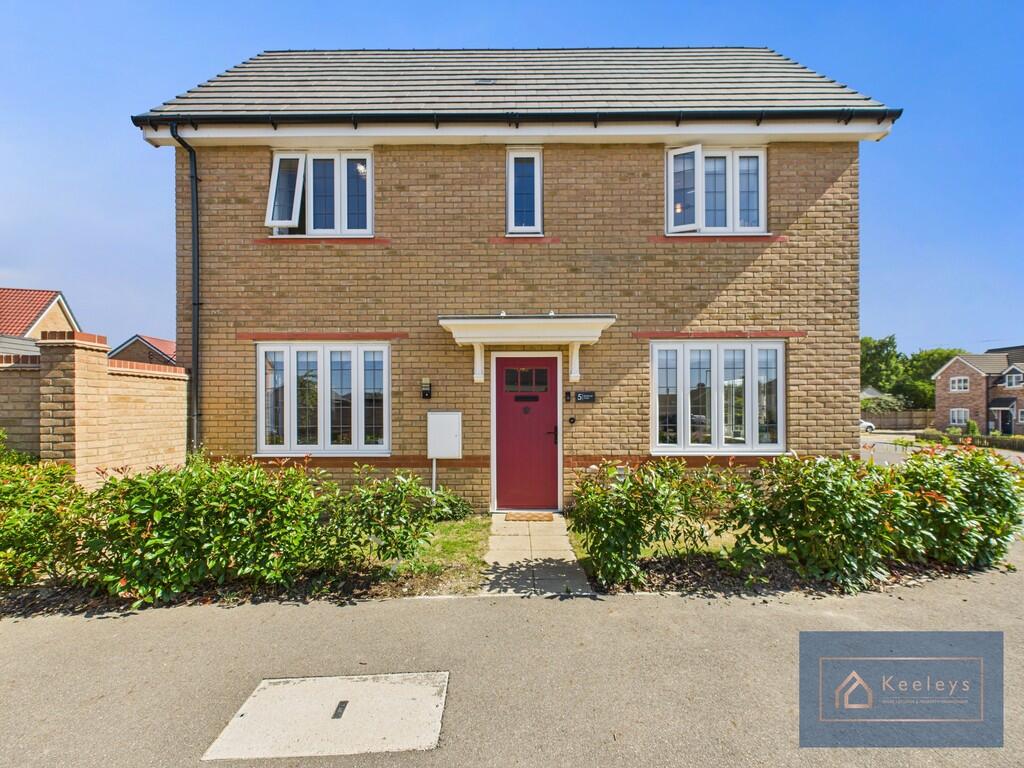
3-bedroom detached house · CB7 5QZ
For saleListed 249 days
Opportunity summary
See Archie’s verdict, returns by strategy and what to check before viewing.
About
STEP INSIDE From the covered porch, you step into the light and airy RECEPTION HALL.
As well as being spacious, the beautiful tiled floor with underfloor heating and detailed skirting boards give an indication of the attention to detail throughout the house.
Solid wood doors lead off to all the main accommodation and a beautiful, glass panelled, wood trimmed dog leg staircase rises to the first floor.
The highlight of SITTING ROOM is the attractive drop picture window overlooking the front garden, bathing the space in natural light.
On the other side of the staircase in the entrance hall is the OFFICE . This is the ideal size for working from home and could easily accommodate a couple of desks and additional furniture.
Alternatively, this room would make an idea PLAYROOOM or additional SNUG . There is a window to the side.
Across the RECEPTION HALL is the ground floor CLOAKROOM, with quality fittings by Villeroy Boch .
Tucked away next to the cloakroom, the BOILER ROOM houses the Samsung Tempest water storage unit, which works alongside the Samsung Air Source Heat Pump.
Stretching across the full width of the back of the house is the stunning OPEN PLAN KITCHEN DINING FAMILY ROOM.
The beautiful floor tiling continues throughout this blank canvas space that connects seamlessly with the garden.
The FAMILY AREA has a focal feature fireplace with inset gas fire, a marble effect hearth and backcloth, with wiring above for a media wall.
Either side of the fireplace are two bespoke fitted shelving units and storage cupboards. The area also enjoys the benefit of double glazed doors that lead straight onto the garden.
The KITCHEN area has been thoughtfully designed with a feature centralised workstation and breakfast bar with useful storage underneath.
There is a range of quality soft-close base and eye-level storage units, combined with a range of drawers.
The induction hob is accompanied by two eye-level fitted NEFF ovens, a built-in Lamona fridge freezer, and a dishwasher.
Also providing extra light tri-fold doors lead right onto the patio and the garden creating a vibrant ‘outside-in’ space in warmer months.
This house has been designed with practical solutions to ease everyday modern family life.
This is evident with the combination of quality finishing and thoughtful layout that links the KITCHEN area to the UTILITY ROOM .
Not only do you have additional storage units and a sink, but there is a door providing internal access to the GARAGE.
This is so convenient for your everyday access, especially for those returning from walking the dog or sports club!
Also in the garage is an electric door to the front and an additional door from the rear of the garage into the garden.
FIRST FLOOR Here, practical design and simple touches again come to the fore, starting with the thoughtfully located Velux window above the stairs that creates a light and airy feel on the landing.
The layout also creates a sense of the three double bedrooms all having their own private area. To the right and overlooking the front is the PRINCIPAL BEDROOM, which benefits from an EN-SUITE .
This has been fitted with a Villeroy Boch suite and Hansgrohe taps and comprises a large walk-in shower with recessed shelving, a low level flush WC, and a wash hand basin.
On the opposite side of the stairs is BEDROOM TWO , which is actually bigger than the principal bedroom and was designed to give additional space for a home study desk or gaming station and overlooks the front.
At the rear of the first floor is BEDROOM THREE , a double room that overlooks the garden.
The FAMILY BATHROOM has been fitted with a Villeroy Boch suite and Hansgrohe taps and comprises a low-level flush WC, wash hand basin, and bath with shower over.
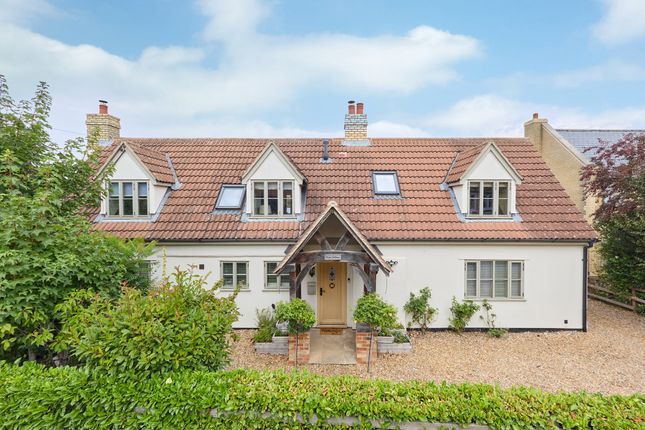
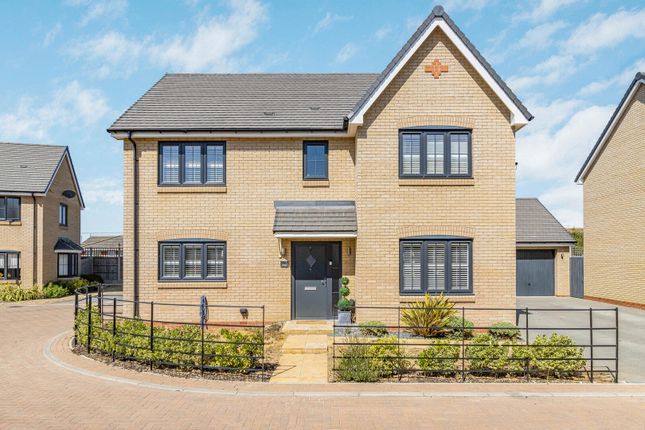
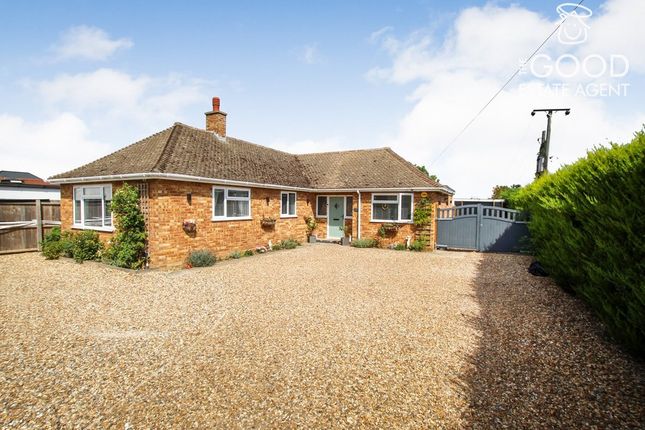
OUTSIDE The FRONT GARDEN has been landscaped, and offers a small lawn area with shrub borders, and gated access to the rear garden. The block paved driveway provides tandem parking.
The REAR GARDEN is surprisingly large, compared to many other new houses of a similar size. The garden has been laid to lawn and benefits from a paved patio area.
The garden is not directly overlooked from behind and has field views.
KEY INFORMATION Clonara Row and surrounding area Property Type Detached Bedrooms Three Council Tax TBC Square footage 1937 square feet - Including garage EPC Rating TBC Age Brand New Last sold date NA Title Number TBC Plot size TBC Heating Air source hit pump Tenure Freehold LOCAL AREA Local Authority East Cambridgeshire Flood Risk River & Seas Very Low Flood Risk surface water Very Low Conservation Area No CONNECTIVITY Upload 115Mbps Download 1600Mbps Full Fibre Available 2026 Cable/Satellite TV availability BT YES Sky YES Virgin NO Mobile Signals (based on calls indoors) EE AMBER 3 (Three) AMBER O2 AMBER Green - Likely to have good coverage.
Amber - You may experience some problems. Red - You should not expect to receive a signal.
SCHOOLS Primary Isleham CofE 0.48 miles Fordham CofE 1.91 miles The Weatherills 2.69 miles Secondary Soham Village College 2.7miles TRANSPORT (NATIONAL) National Rail Stations Shippea Hill Rail Station 6.31miles Kennett Rail Station 5.68 miles Ely Rail Station 6.76 miles Trunk Roads/Motorways M11 J11 17.71 miles M11 J13 16.31 miles M11 J9 21.12 miles Airports/Helipads Cambridge 13.34 miles Stansted 31.62 miles Luton 45.91 miles TRANSPORT (LOCAL) Bus stops Wayside Farm 0.38 miles Limestone Close 0.36 miles Robins Close 0.39 miles 10 year history of average house prices by property type in CB7 Detached +86.33% Semi-Detached +84.45% Terraced +76.36% VIEWING ARRANGEMENTS: By appointment only.
Call or text during or after office hours and QUOTE GH0600 REMOTE VIEWING TOUR: Traditional property viewings are still vital when it comes to finding the right house.
However, making these arrangements can be tricky and complicated, juggling work and home life commitments, or simply finding enough time if moving into a new area and traveling some distance.
Booking a Remote Viewing Tour puts YOU firmly in control.
Arrange a day and time that is convenient for you to “look around” and I will arrange for my client to go out and then be at the property at the appointed time to walk you around the house using WhatsApp or Facetime.
The Viewing Tour can be as quick or as long as you like, making sure you have a good look round, focussing on the rooms that are important to you.
This will hopefully help you decide to arrange a normal viewing at a later date or after office hours.
HAVE YOU GOT A HOUSE TO SELL: If you are thinking of moving and have yet to put your house on the market, or if you are on with another estate agent and have yet to find a buyer, I would welcome the opportunity of sharing my 30 years of estate agency experience with you.
Please call me and QUOTE GH0600 for a free, confidential valuation and marketing review with no obligation.
PLEASE NOTE -Contains public sector information licensed under the Open Government License v3.0. The information contained within this report is for general information purposes and to act as a guide.
Sprift Technologies aggregate this date from a wide variety of sources and while we endeavour to keep the information up to date and correct, we make no representations or warranties of any kind, express or implied, about the completeness, accuracy, reliability, of the information or related graphics contained within this report for any purpose.
Any reliance you place on such information is therefore strictly at your own risk.
In no event will we be liable for any loss or damage including without limitation, indirect or consequential loss or damage, or any loss or damage whatsoever arising from loss of data or profits arising out of, or in connection with, the use of this report.
Value & comps
No previous sales on record.
Returns
Set an offer; the calculator follows it.
We're still gathering serviced-accommodation data for this area.
Archie refurb estimate: a Pro feature
0.0% below asking
This is not financial or investment advice. Prop AI Deals is not authorised by the Financial Conduct Authority (FCA) to provide investment advice.
All investment calculators, property analyses, and AI-generated insights are for informational purposes only. Property investment carries risk and may result in financial loss. All calculations should be independently verified and you should consult with FCA-authorised financial advisors before making any investment decisions.
Past performance does not guarantee future results. Tax implications vary by individual circumstances.
Deal
Properties like this can earn 2–3x BTL yields when converted to HMO, with retrofit costs around £10k/room. Sign in to see the full tier, yield projection, and cost breakdown.
Commercial properties like this can earn 30-50% higher yields when converted to residential under Class MA / Q / P / PA, with prior approval costing ~GBP 96/unit. Sign in to see the recommended route, yield uplift, and cost breakdown.
BRRR-suited properties can recycle 80-100% of investor capital on refi, leaving a high-yielding rental with most of the money out. Sign in to see the refurb cost stack, ARV projection, and refinance maths.
Detached + large garden = sub-division play. Pro tier unlocks the tier badge, plot size, uplift estimate, and regional land benchmark.
Short-lease flats trade at deep discount, but extending under the 1993 Act often costs far less than the discount. Pro tier unlocks the tier badge, premium breakdown, long-lease ARV and arbitrage maths.
See projected short-stay revenue vs a vanilla BTL for this property.
See real sub-let margins (HMO room rates & SA nightly rates) vs the landlord rent.
Area
Agent & docs
FAQ
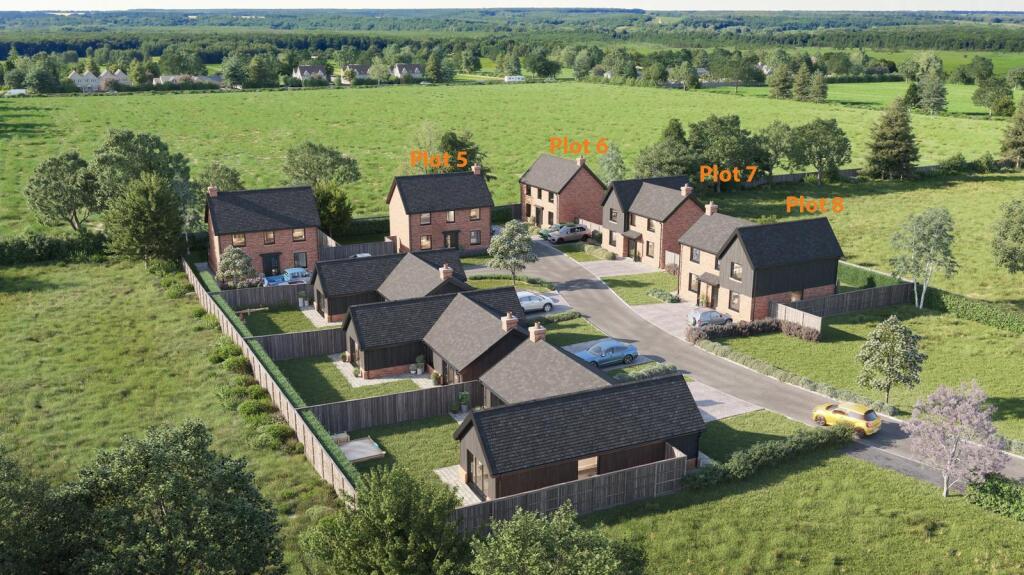
About Clonara Row, Isleham, SAT NAV CB7 5QZ - NEW DEVELOPMENT
Explore nearby