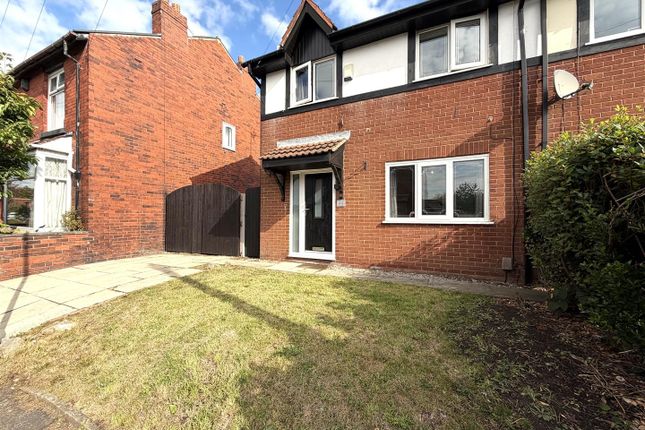
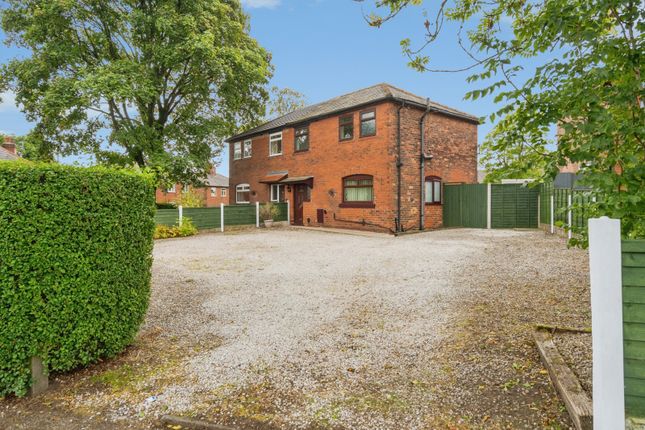
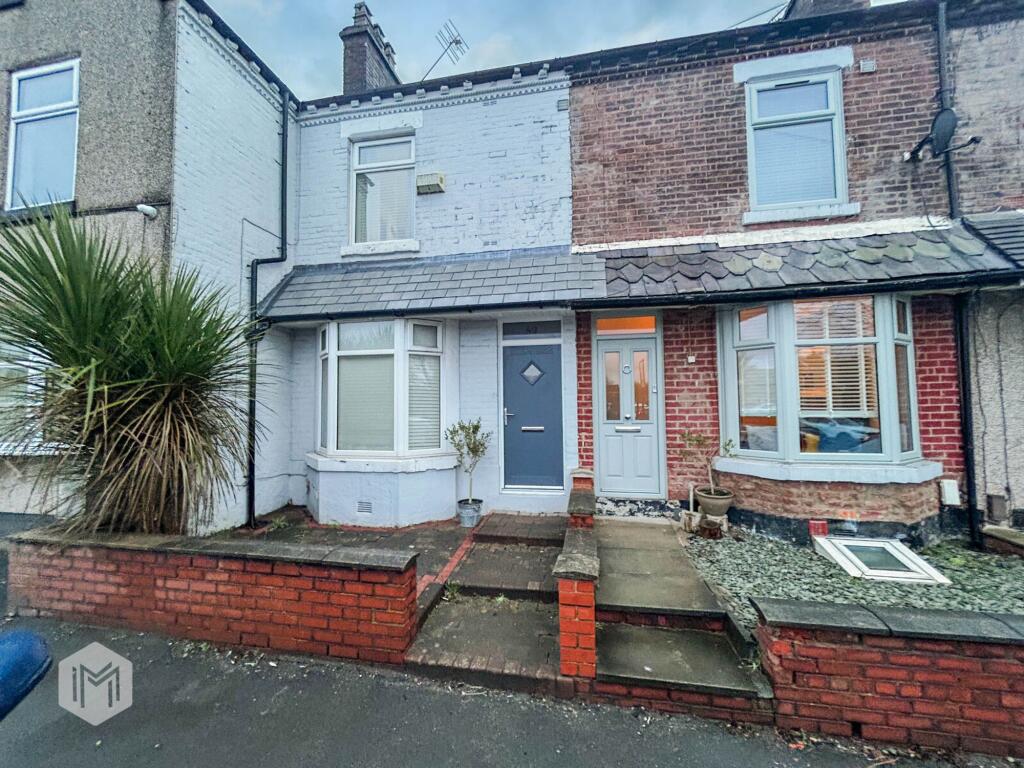
3-bedroom terraced house · BL5 3NS
For saleListed 65 days
Opportunity summary
See Archie’s verdict, returns by strategy and what to check before viewing.
About
Adore Properties are delighted to bring to the market this charming and characterful three-bedroom mid-terraced home, originally built in 1875 and enjoying a wonderful semi-rural setting with far-reaching views towards Rivington Pike.
Offering a fantastic combination of period character, generous living accommodation and excellent outdoor space, the property benefits from off-road parking for up to three vehicles, a detached garage and an additional garden plot purchased by the current owners , complete with a substantial timber storage shed with power and lighting and a summer house overlooking the farmland views to the rear.
Internally, the accommodation briefly comprises an entrance hallway, an impressive 25ft open-plan lounge and dining area , and a modern dining kitchen fitted with a range of wall and base units, granite work surfaces and space for appliances.
The kitchen enjoys views across the surrounding countryside and direct access onto the rear patio which has a covered pergola offering a sheltered outdoor area all year round.
To the first floor are three well-proportioned bedrooms , a spacious landing with two useful storage cupboards and a modern family bathroom.
The principal bedroom enjoys lovely far-reaching views towards Rivington.
Externally, there is a patio area with covered pergola leading to a further enclosed garden, together with a large detached garage with power, lighting and side access The additional garden, purchased by the current owners, provides a generous lawned area with established borders, shrubs and trees, raised beds and a large tool shed with steel double doors, power and lighting.
There is a summer house to the rear of the shed offering an idyllic place to relax and enjoy the beautiful open views across local farmland towards Rivington Pike Located within easy reach of the M61 motorway, Horwich Parkway railway station and Middlebrook Retail & Leisure Park , the property is particularly well positioned for commuters while retaining a peaceful countryside feel.
A rare opportunity to purchase a characterful family home with excellent parking, garage, additional garden space and stunning rural views. Early viewing is highly recommended.
Accommodation Entrance Hall 2.03m x 1.75m (6'8" x 5'9") Accessed via a composite entrance door, with stairs rising to the first floor, radiator, doors leading to the lounge and useful storage cupboard.
Lounge/Dining Room 7.67m x 4.88m (25'2" x 16'0") A superbly proportioned open-plan living and dining space with UPVC double-glazed window to the front, two radiators, under-stairs storage cupboard and access through to the kitchen.
Dining Kitchen 4.88m x 4.93m (16'0" x 16'2") A beautifully presented kitchen fitted with a range of wall and base units, including a useful larder, granite work surfaces and space for a freestanding oven and automatic washing machine.
UPVC double-glazed windows and a composite stable-style door overlook the rear, with impressive views towards Rivington Pike.
First Floor Landing 3.96m x 1.78m (13'0" x 5'10") Spacious landing providing access to all three bedrooms, the family bathroom, loft and two useful storage cupboards.
Bedroom One 4.32m x 3.02m (14'2" x 9'11") A generous principal bedroom with UPVC double-glazed window overlooking the rear and enjoying far-reaching views towards Rivington.
Fitted wardrobes and radiator. Bedroom Two 3.71m x 3.00m (12'2" x 9'10") Double bedroom with UPVC double-glazed window to the front, built-in wardrobes and radiator.
Bedroom Three 2.79m x 1.85m (9'2" x 6'1") A versatile third bedroom with UPVC double-glazed window to the front. Fitted cabin bed incorporating drawers, overhead storage and a single wardrobe.
Bathroom 1.83m x 1.52m (6'0" x 5'0") Modern bathroom comprising panelled bath with shower over, wash hand basin set within a vanity unit, WC and vertical chrome heated towel radiator.
UPVC double-glazed window to the rear. Outside Rear Patio & Garage Paved rear patio with steps leading to an enclosed garden area with established shrubs and planted borders.
A large detached garage benefits from an up-and-over door, side access, power and lighting. A gate provides access towards the driveway and additional garden.
Driveway Private off-road parking for up to three vehicles.
Additional Garden A fantastic additional garden area purchased by the current owners, providing a generous lawn with paved pathway, established shrubs and trees and raised planting beds.
At the bottom of the garden is a substantial tool shed with steel double doors, power and lighting and an additional summer house.
The garden enjoys wonderful open countryside views towards Rivington Pike , providing a peaceful outdoor space rarely found with properties of this type.
Disclaimer All Properties All appliances, apparatus, equipment, fixtures and fittings listed in these details are only 'as seen' and have not been tested by Adore Properties, nor have we sought certification of warranty or service, unless otherwise stated.
It is in the buyer's or renter's interests to check the working condition of all appliances. Any floor plans and/or measurements provided are given as a general guide to room layout and design only.
They are supplied for guidance only - they are not exact and must not be relied upon for any purpose, and therefore must be considered incorrect.
As a potential buyer or future tenant you are advised to recheck the measurements before committing to any expense.
All details are offered on the understanding that all negotiations are to be made through this company.
Neither these particulars, nor verbal representations, form part of any offer or contract, and their accuracy cannot be guaranteed.
Adore Properties has not sought to verify the legal title of the property and any buyer or future tenant must obtain verification from their solicitor or at least be satisfied prior to contract
Value & comps
No previous sales on record.
Returns
Set an offer; the calculator follows it.
We're still gathering serviced-accommodation data for this area.
Archie refurb estimate: a Pro feature
0.0% below asking
This is not financial or investment advice. Prop AI Deals is not authorised by the Financial Conduct Authority (FCA) to provide investment advice.
All investment calculators, property analyses, and AI-generated insights are for informational purposes only. Property investment carries risk and may result in financial loss. All calculations should be independently verified and you should consult with FCA-authorised financial advisers before making any investment decisions.
Past performance does not guarantee future results. Tax implications vary by individual circumstances.
Deal
Properties like this can earn 2–3x BTL yields when converted to HMO, with retrofit costs around £10k/room. Sign in to see the full tier, yield projection, and cost breakdown.
Commercial properties like this can earn 30-50% higher yields when converted to residential under Class MA / Q / P / PA, with prior approval costing ~GBP 96/unit. Sign in to see the recommended route, yield uplift, and cost breakdown.
BRRR-suited properties can recycle 80-100% of investor capital on refi, leaving a high-yielding rental with most of the money out. Sign in to see the refurb cost stack, ARV projection, and refinance maths.
Detached + large garden = sub-division play. Pro tier unlocks the tier badge, plot size, uplift estimate, and regional land benchmark.
Short-lease flats trade at deep discount, but extending under the 1993 Act often costs far less than the discount. Pro tier unlocks the tier badge, premium breakdown, long-lease ARV and arbitrage maths.
See projected short-stay revenue vs a vanilla BTL for this property.
See real sub-let margins (HMO room rates & SA nightly rates) vs the landlord rent.
Area
Agent & docs

FAQ
About 264, Chorley Road Greater Manchester, Westhoughton
Explore nearby