2-bedroom house · NG20 9HU
For saleListed 2 days
Opportunity summary
See Archie’s verdict, returns by strategy and what to check before viewing.
About
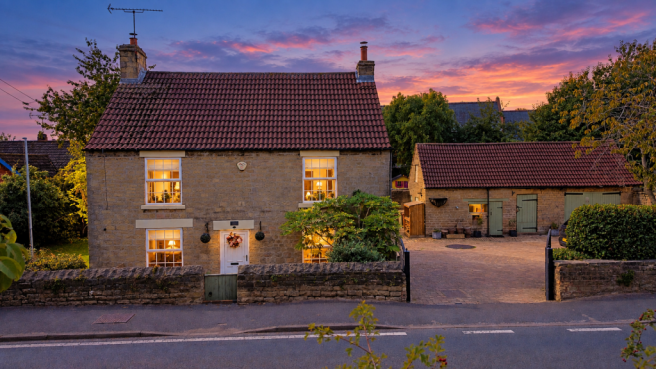
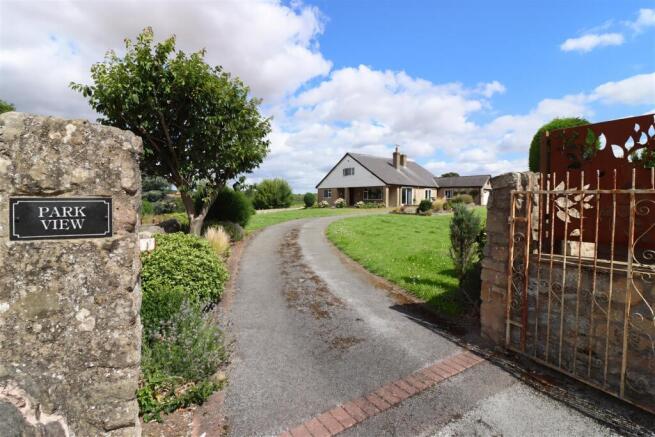
Guide Price £375,000 - £400,000 Charming Detached Stone Cottage in an Idyllic Countryside Setting Nestled within the picturesque conservation hamlet of Whaley, this delightful detached stone cottage is brimming with charm, character and traditional features, whilst enjoying a beautiful rural outlook across open farmland and fields to the front.
Ideally positioned for access to the M1 motorway network, the property offers a wonderful blend of countryside living and convenience.
The cottage retains a wealth of character, including some original beamed ceilings, traditional latched wooden internal doors and two inviting reception rooms, each featuring a multi-fuel log burner, creating a warm and cosy atmosphere.
The accommodation briefly comprises a charming orangery, kitchen fitted with a range of freestanding base and wall units, a cosy snug and separate dining room, both boasting multi-fuel log burners, a useful office/study and a ground-floor shower room fitted with a three-piece suite.To the first floor are two well-proportioned bedrooms, with the principal bedroom benefiting from its own en-suite shower room, also fitted with a three-piece suite.
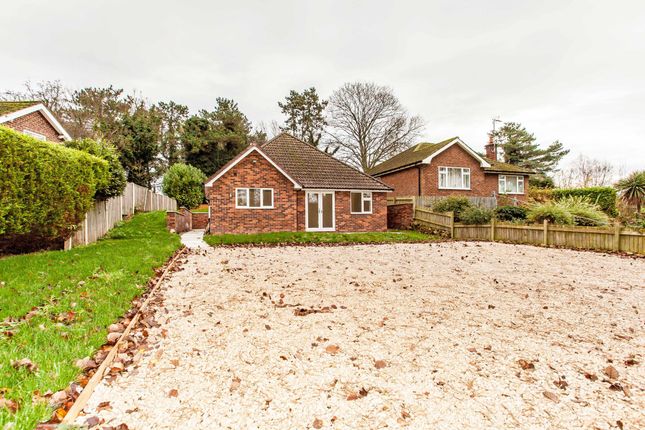
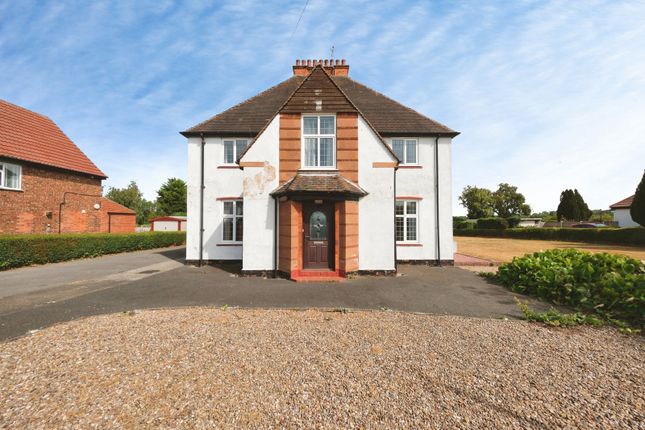
Externally, wooden entrance gates open onto a gravelled driveway providing valuable off-road parking.
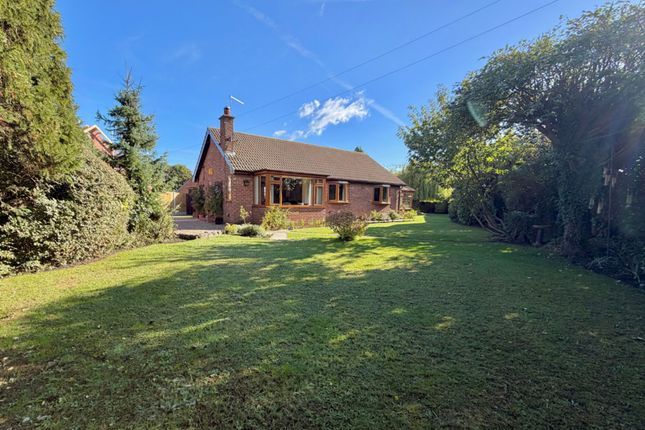
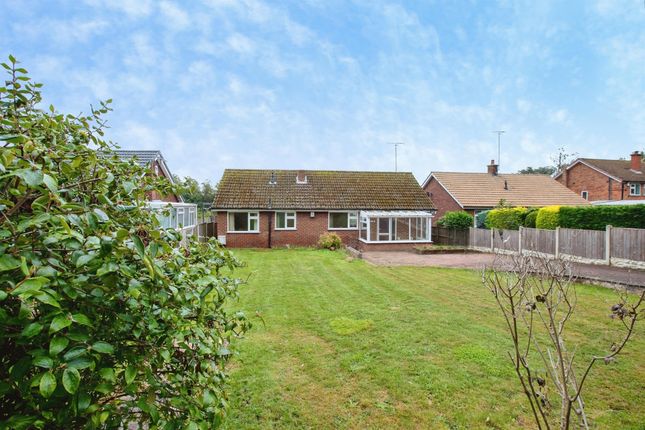
To the rear, the garden offers a delightful private retreat, featuring a combination of lawn, mature trees, established plants and shrubs, together with attractive seating areas ideal for outdoor relaxation and entertaining.
A further notable feature is the detached outbuilding, previously utilised as a beauty room, offering excellent versatility for a variety of potential uses.
A truly characterful countryside home, this enchanting stone cottage is an ideal opportunity for buyers seeking a distinctive property in a peaceful rural setting, with attractive views, charming period features and convenient access to the wider motorway network.
Entrance - A composite door leads into the lounge area with stairs rising to the first floor landing. Downstairs Shower Room - Briefly comprising of shower cubicle, wash hand basin and low flush WC.
There are spot lights to the ceiling, mirror and towel rail.
Office/Study - This area could be used as an office/study, having window overlooking the front elevation again with deep sill and having a central heating radiator. Kahrs engineered Oak flooring.
Snug - A cosy room - the feature of this room is the fireplace which has multi-fuel burner.
There is a deep sill window overlooking the front elevation, wooden door, central heating radiator and some original beams to the ceiling.
Dining Room/Lounge - This lounge diner is simply stunning with the focal point again being the feature fireplace with multi-fuel log burner, central heating radiator, useful storage cupboard, deep sill window overlooking the front elevation.
Stairs rising to the first floor landing. The superb flooring is Kahrs engineered Oak. Kitchen - This cottage style kitchen has a range of free standing units.
There is a wall unit with cupboards and drawers fitted. The ceramic sink suits this kitchen beautifully.
There are two conservation velux windows allowing extra natural light and having LPG and electric cooker included. There are beams to the ceiling and original York flagstones.
Orangery - Patio doors lead into this light and airy orangery which is perfect place to relax. Having a quarry tiled floor, central heating radiator and views over the rear garden.
Solid oak internal door leads you into the kitchen. First Floor Landing - Stairs rise to the first floor landing. There are two Velux windows again allowing extra natural light.
Central heating radiator. Useful storage cupboard. Bedroom One - A beautiful bedroom with window overlooking the front elevation, fitted wardrobes and drawers to one wall and central heating radiator.
A door leads into the en suite facilities. En Suite - Briefly comprising of fully tiled shower cubicle, wash hand basin and low flush WC.
There are spot lights to the ceiling, mirror and heated towel rail. There is a window with deep sill overlooking the side elevation.
Bedroom Two - With fitted wardrobes, window overlooking the front elevation again with deep sill. Central heating radiator and access to the loft space.
Outside - To the front of the property is a wooden gate which opens onto the gravelled driveway. The driveway provides ample off road parking.
There is a stone outbuilding which was used as a beauty room which has electricity and water connected. Ideal for storage.
There is a paved area, steps leading onto the rear garden which is mainly laid to lawn, but having mature trees and bushes.
There is a seating area which is perfect for reading/relaxing on a hot summers day. To the outside of the property is the bunded oil tank which is externally sited and holds 1400 of oil.
The boiler is a Firebird oil fired combi. The plot is simply amazing and the property is beautifully located.
Value & comps
No previous sales on record.
Returns
Set an offer; the calculator follows it.
We're still gathering serviced-accommodation data for this area.
Archie refurb estimate: a Pro feature
0.0% below asking
This is not financial or investment advice. Prop AI Deals is not authorised by the Financial Conduct Authority (FCA) to provide investment advice.
All investment calculators, property analyses, and AI-generated insights are for informational purposes only. Property investment carries risk and may result in financial loss. All calculations should be independently verified and you should consult with FCA-authorised financial advisers before making any investment decisions.
Past performance does not guarantee future results. Tax implications vary by individual circumstances.
Deal
Properties like this can earn 2–3x BTL yields when converted to HMO, with retrofit costs around £10k/room. Sign in to see the full tier, yield projection, and cost breakdown.
Commercial properties like this can earn 30-50% higher yields when converted to residential under Class MA / Q / P / PA, with prior approval costing ~GBP 96/unit. Sign in to see the recommended route, yield uplift, and cost breakdown.
BRRR-suited properties can recycle 80-100% of investor capital on refi, leaving a high-yielding rental with most of the money out. Sign in to see the refurb cost stack, ARV projection, and refinance maths.
Detached + large garden = sub-division play. Pro tier unlocks the tier badge, plot size, uplift estimate, and regional land benchmark.
Short-lease flats trade at deep discount, but extending under the 1993 Act often costs far less than the discount. Pro tier unlocks the tier badge, premium breakdown, long-lease ARV and arbitrage maths.
See projected short-stay revenue vs a vanilla BTL for this property.
See real sub-let margins (HMO room rates & SA nightly rates) vs the landlord rent.
Area
Agent & docs
FAQ
About Whaley, Langwith, Mansfield
Explore nearby