4-bedroom detached house · PL15 9NX
For saleListed 33 days
Opportunity summary
See Archie’s verdict, returns by strategy and what to check before viewing.
About
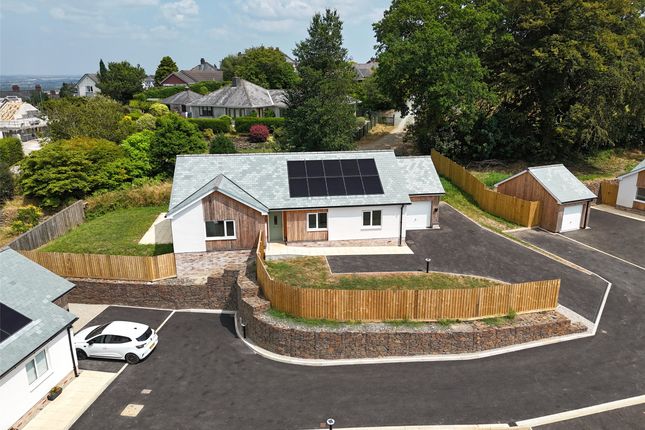
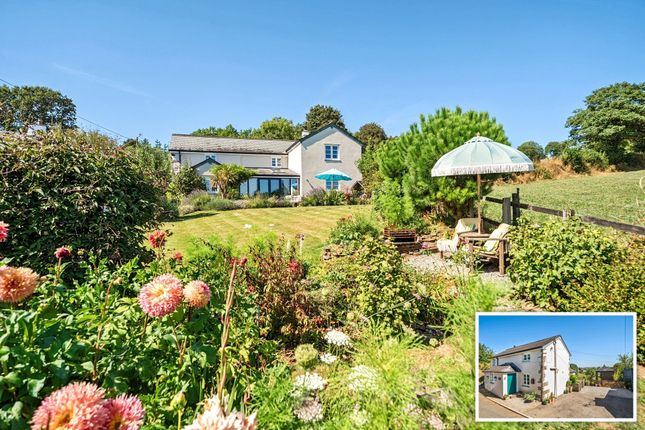
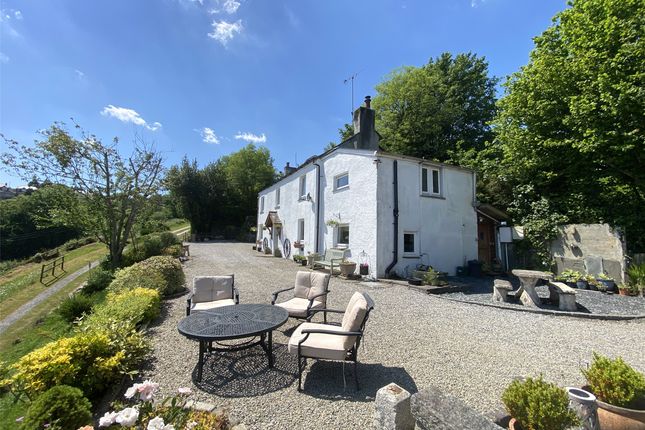
Nestled within the peaceful hamlet of Rezare, this detached 4 bedroom home enjoys a commanding wrap-around plot and an attractive countryside outlook extending toward Kit Hill.
The property offers superb practicality with a large driveway capable of accommodating numerous vehicles, an oversized tandem double garage and a separate single garage/utility.
Entrance Hallway Featuring wood block flooring and providing access to the principal ground floor accommodation, including the sitting room, kitchen and a convenient separate WC.
There is a storage cupboard, an understairs recess, ideal for additional storage or the placement of a sideboard and occasional furniture and the stairs rise from the hallway to the first-floor landing.
Reception Rooms The property benefits from two generously proportioned reception rooms, providing versatile living and entertaining space.
The dual-aspect sitting room is particularly inviting, featuring an attractive stone fireplace as a focal point and sliding patio doors that open directly onto the gardens, flooding the room with natural light and creating a seamless connection between indoor and outdoor living.
Complementing this is a separate dining room, ideal for family meals and formal entertaining, offering a bright and comfortable setting with convenient access to the kitchen.
Together, these well-balanced reception rooms provide flexible accommodation perfectly suited to modern family life.
Kitchen The contemporary Wren fitted kitchen has been thoughtfully designed to maximise both style and functionality, featuring a comprehensive range of high-gloss wall and base units with ample worktop space.
Integrated appliances include a built-in dishwasher and a double oven with grill, while a stainless steel sink and drainer is positioned beneath a large window overlooking the gardens, allowing for plenty of natural light.
A door leads to the useful side lobby, which houses the gas central heating boiler and provides space for an upright fridge/freezer, together with external access, offering excellent practicality for day-to-day family living.
Bedrooms The first-floor accommodation comprises four bedrooms, three of which are double rooms.
The master bedroom and bedroom 3 enjoy a pleasant outlook over the rear garden and surrounding greenery.
Both of these bedrooms have a range of built in bedroom furniture and the master bedroom benefits from an en suite shower room.
Bedroom two is a double room positioned to the front of the property, taking full advantage of the far-reaching views towards Kit Hill, while bedroom four is also positiond to the front, enjoying the views and currently used as a study.
Family Bathroom And En Suite Shower Room The en suite is fitted with a double shower enclosure incorporating an electric shower unit, together with a contemporary wash hand basin set within a vanity unit providing useful storage below.
A WC with concealed cistern completes the suite, creating a practical and modern space.
The family bathroom serves the remaining bedrooms and comprises a panelled bath with electric shower unit over, pedestal wash hand basin and WC, offering a functional arrangement well suited to family living.
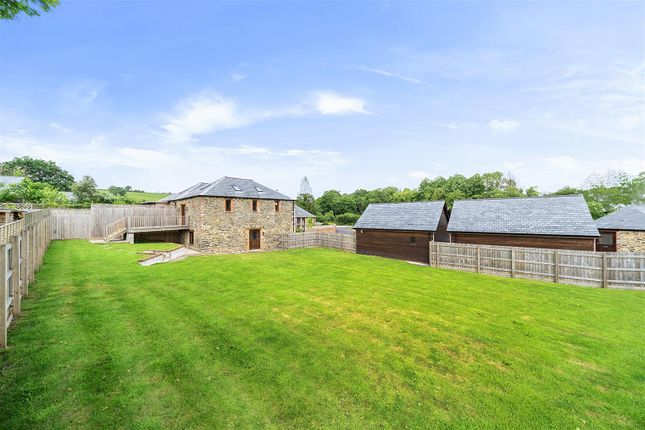
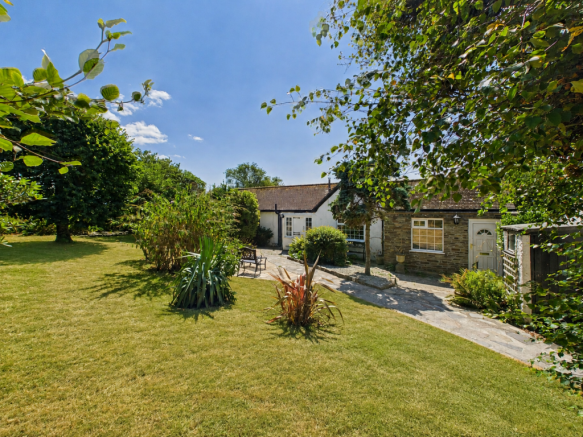
Outside Outside, the property enjoys a superb wrap-around plot which is predominantly laid to lawn, creating an abundance of space for families, gardening enthusiasts and outdoor entertaining alike.
Enclosed by mature hedging and established shrubs, the gardens provide a high degree of privacy and a delightful green backdrop, enhancing the peaceful setting.
A generous patio area offers the perfect spot for al fresco dining and summer gatherings, whilst the extensive lawns wrap around the property and showcase the attractive rural surroundings.
The grounds complement the home perfectly, providing a wonderful balance of open space, seclusion and year-round enjoyment.
Garaging The property is further enhanced by an oversized tandem double garage, equipped with light and power, an electric up-and-over door, and three strip lights.
Two courtesy doors provide convenient access to the side of the property, making the space ideal for vehicle storage, a workshop or additional hobby space.
In addition, there is a separate single garage/utility room offering excellent versatility.
Fitted with a metal up-and-over door and a courtesy door to the rear, the space benefits from two side-facing windows, a strip light, work surface, plumbing and space for a washing machine, together with room for additional appliances if required.
The garage also houses the solar panel inverter and wall-mounted electric fuse box.
Material Information What3words: ///resources.focus.balconies Tenure: Freehold Local Authority: Cornwall Council Council Tax Band: D Mains Services: Electricity, gas, water and drainage Heating: Gas central heating The property is in a mining and radon area Parking: Semi-detached, tandem, oversized double garage, driveway parking for four vehicles Owned solar panels (installed March 2014,1.96kw)
Value & comps
No previous sales on record.
Returns
Set an offer; the calculator follows it.
We're still gathering serviced-accommodation data for this area.
Archie refurb estimate: a Pro feature
0.0% below asking
This is not financial or investment advice. Prop AI Deals is not authorised by the Financial Conduct Authority (FCA) to provide investment advice.
All investment calculators, property analyses, and AI-generated insights are for informational purposes only. Property investment carries risk and may result in financial loss. All calculations should be independently verified and you should consult with FCA-authorised financial advisors before making any investment decisions.
Past performance does not guarantee future results. Tax implications vary by individual circumstances.
Deal
Properties like this can earn 2–3x BTL yields when converted to HMO, with retrofit costs around £10k/room. Sign in to see the full tier, yield projection, and cost breakdown.
Commercial properties like this can earn 30-50% higher yields when converted to residential under Class MA / Q / P / PA, with prior approval costing ~GBP 96/unit. Sign in to see the recommended route, yield uplift, and cost breakdown.
BRRR-suited properties can recycle 80-100% of investor capital on refi, leaving a high-yielding rental with most of the money out. Sign in to see the refurb cost stack, ARV projection, and refinance maths.
Detached + large garden = sub-division play. Pro tier unlocks the tier badge, plot size, uplift estimate, and regional land benchmark.
Short-lease flats trade at deep discount, but extending under the 1993 Act often costs far less than the discount. Pro tier unlocks the tier badge, premium breakdown, long-lease ARV and arbitrage maths.
See projected short-stay revenue vs a vanilla BTL for this property.
See real sub-let margins (HMO room rates & SA nightly rates) vs the landlord rent.
Area
Agent & docs

FAQ
About Bears Lodge,, Rezare, Cornwall
Explore nearby