We've tightened what earns a Pursue. A home now needs a published valuation, a strategy that still makes money after real running costs and lender stress tests, and no listing problems that would stop a mortgage. You'll see fewer Pursues, and each one has been checked harder.
See how verdicts work1-bedroom flat · E16 1BL
For saleListed 8 days
Opportunity summary
See Archie’s verdict, returns by strategy and what to check before viewing.
About
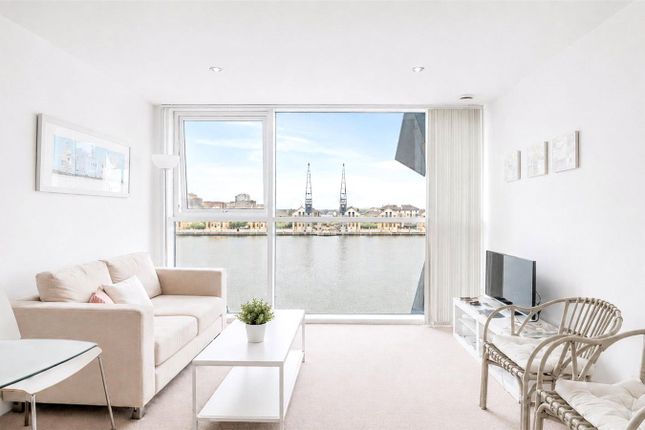
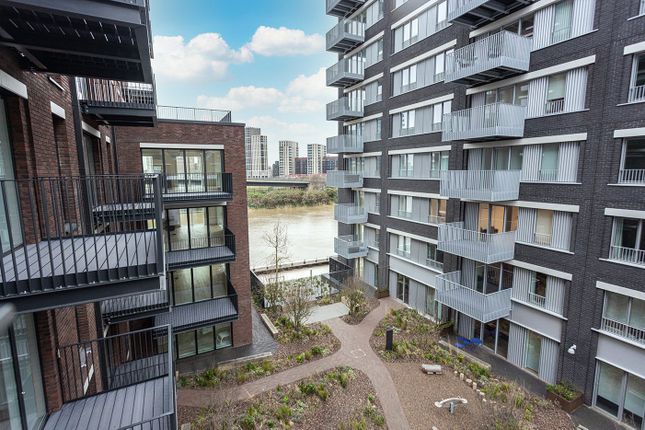
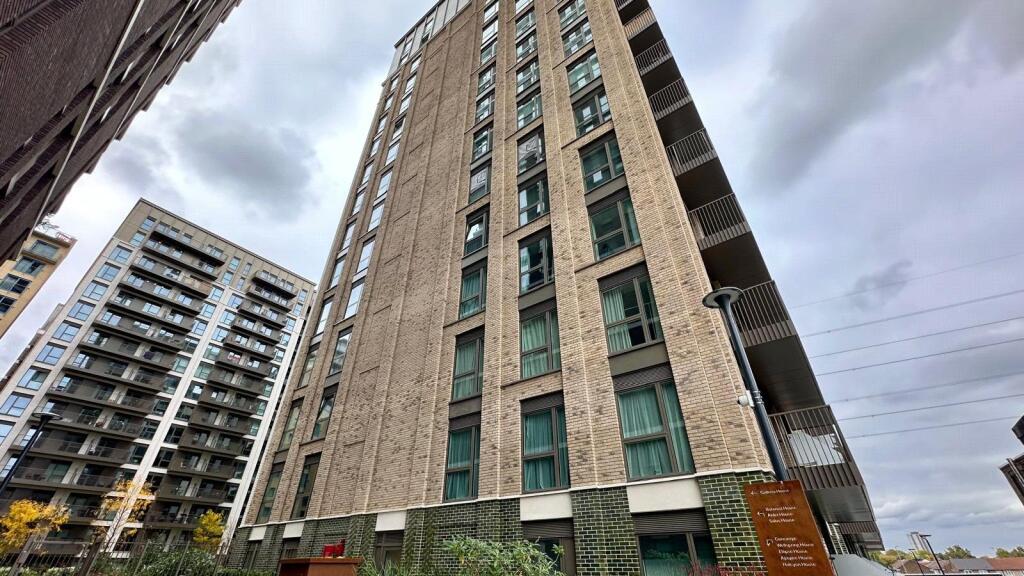
Nestled within the esteemed Oxygen development in Royal Victoria Dock, this charming one-bedroom apartment presents an exceptional opportunity for those seeking a modern urban lifestyle in East London.
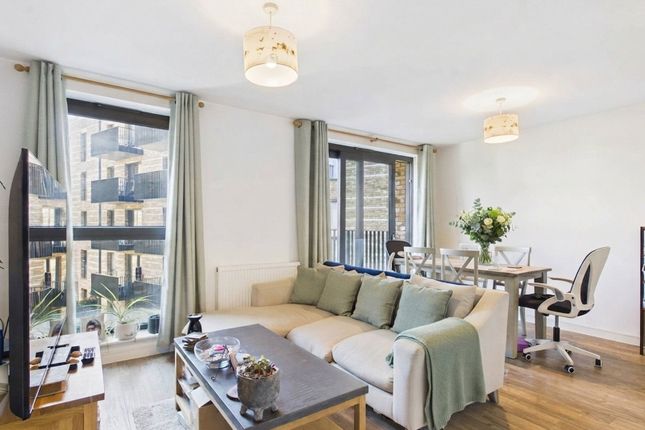
The property boasts a well-appointed reception room, perfect for relaxation or entertaining guests, alongside a comfortable bedroom and a stylish bathroom.
One of the standout features of this apartment is the secure underground parking, a rare and valuable asset in the bustling city, ensuring peace of mind for residents with vehicles.
Additionally, the low service charge is an attractive aspect for potential buyers, allowing for manageable ongoing costs.
The apartment benefits from a valid EWS1 rating of B1, a crucial detail that assures prospective buyers and mortgage lenders of the building's safety and compliance.
Excellent transport links are at your doorstep, with the Royal Victoria DLR station and Custom House Elizabeth line station providing swift access to Canary Wharf and central London.
This connectivity is ideal for commuters and those who enjoy the vibrant city life.
The location is further enhanced by its proximity to ExCeL London, making it a prime choice for professionals attending exhibitions and events.
The Royal Docks waterfront offers picturesque walks, delightful cafés, and restaurants, creating a lovely environment for leisurely outings.
For frequent travellers, London City Airport is conveniently close, adding to the appeal of this property.
The Oxygen development also features a concierge service and secure building access, ensuring a comfortable and safe living experience.
This apartment is particularly suited for first-time buyers, working professionals, and investors.
With its desirable location and modern amenities, this property is a must-see for anyone looking to embrace the best of London living.
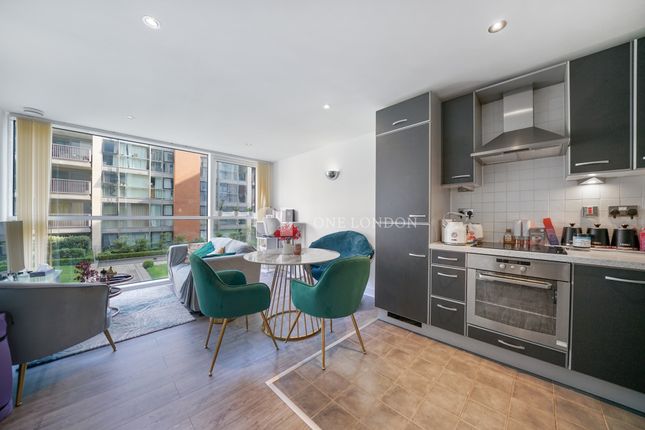
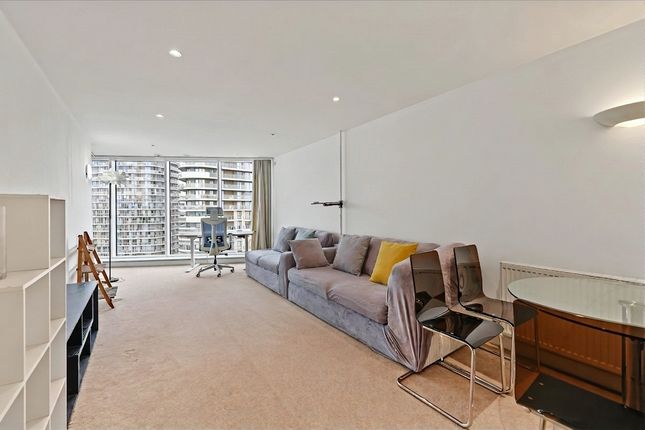
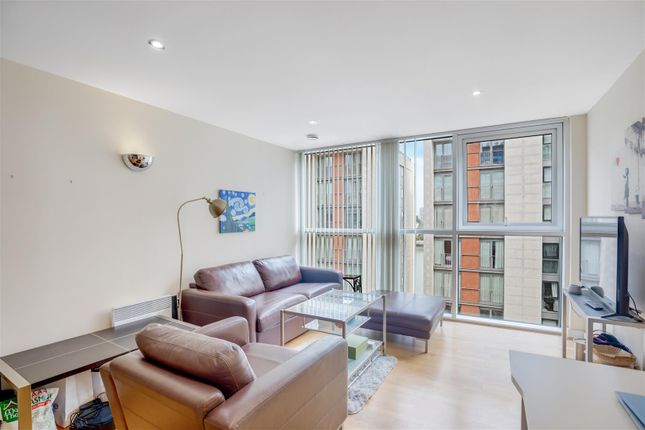
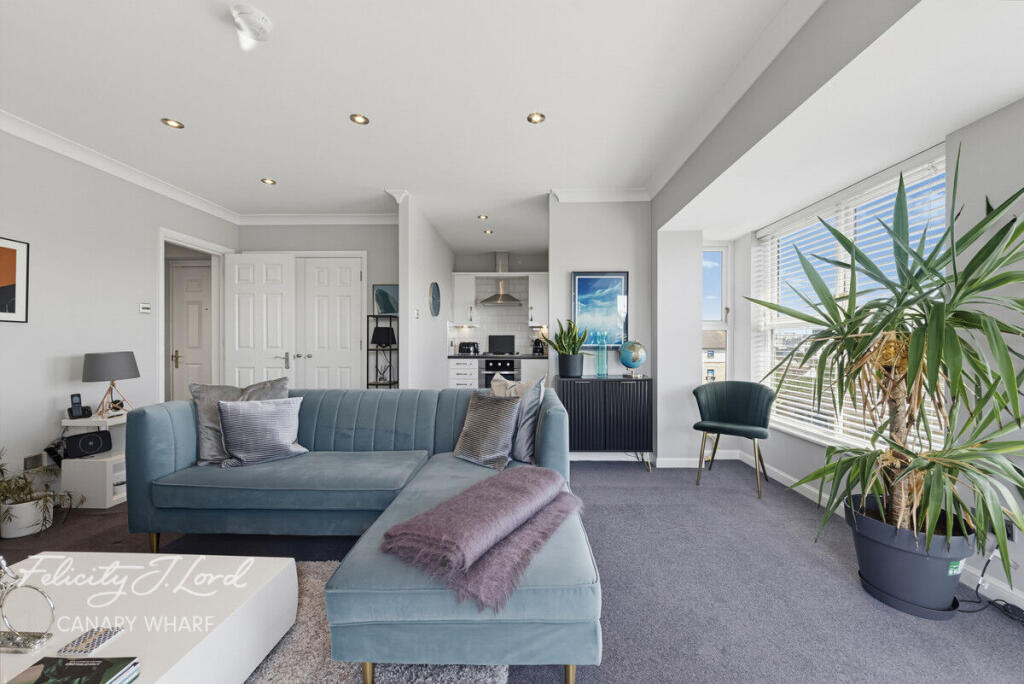
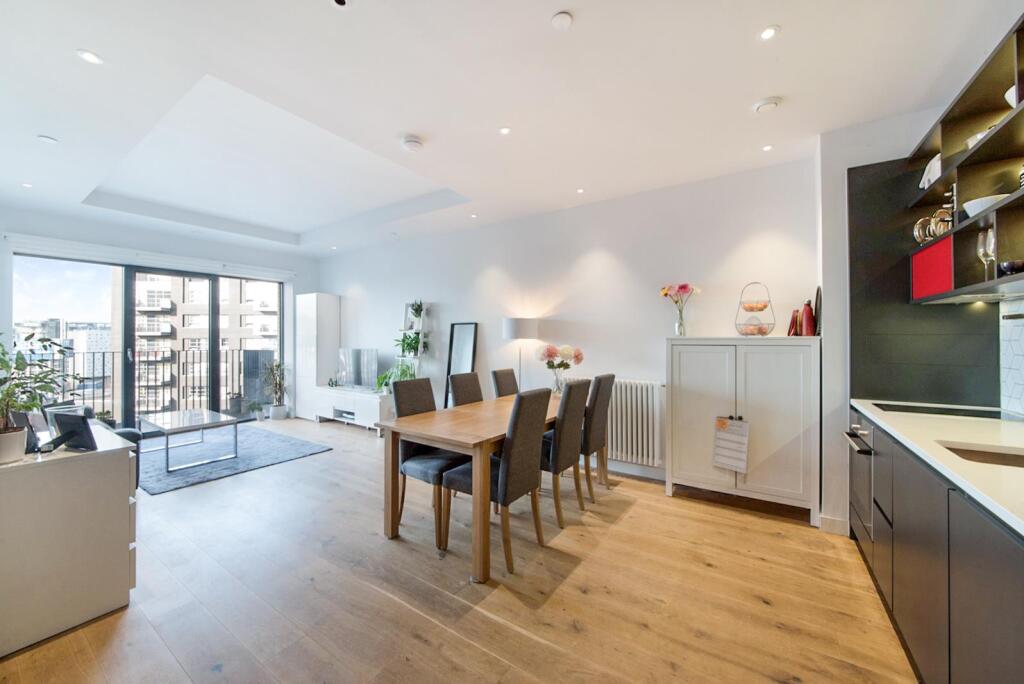
Living Room / Kitchen (5.40m x 4.30m) This spacious living room and kitchen area is bright and airy, featuring large floor-to-ceiling windows that flood the space with natural light and provide views of the surrounding modern buildings.
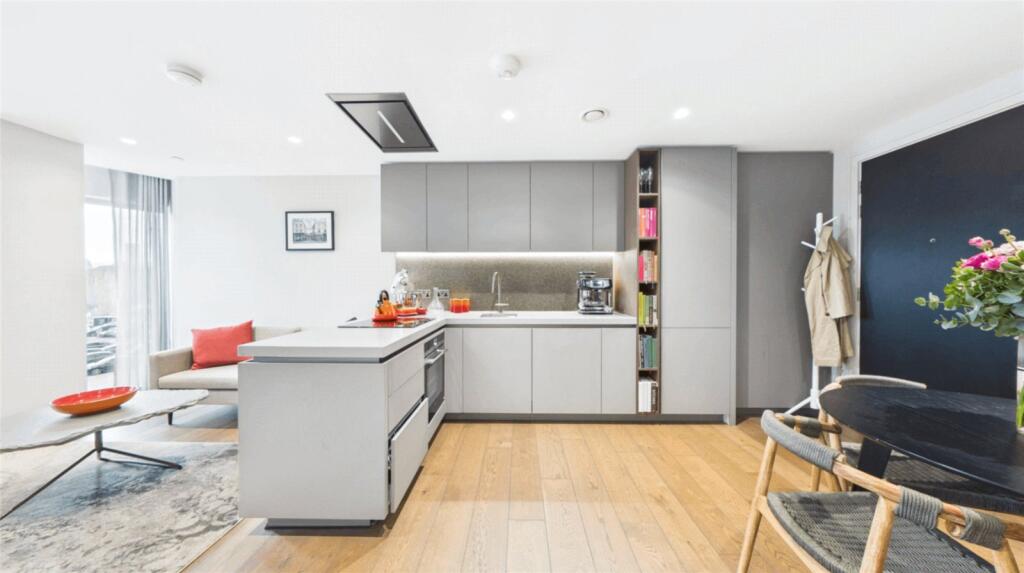
The open-plan kitchen is fitted with sleek, dark cabinetry and integrated appliances, including an oven, microwave, and extractor hood, with a practical breakfast bar and stools that create a casual dining or socialising spot.
Wood-effect flooring runs throughout, enhancing the contemporary feel of the space, while the white walls keep the environment fresh and inviting.
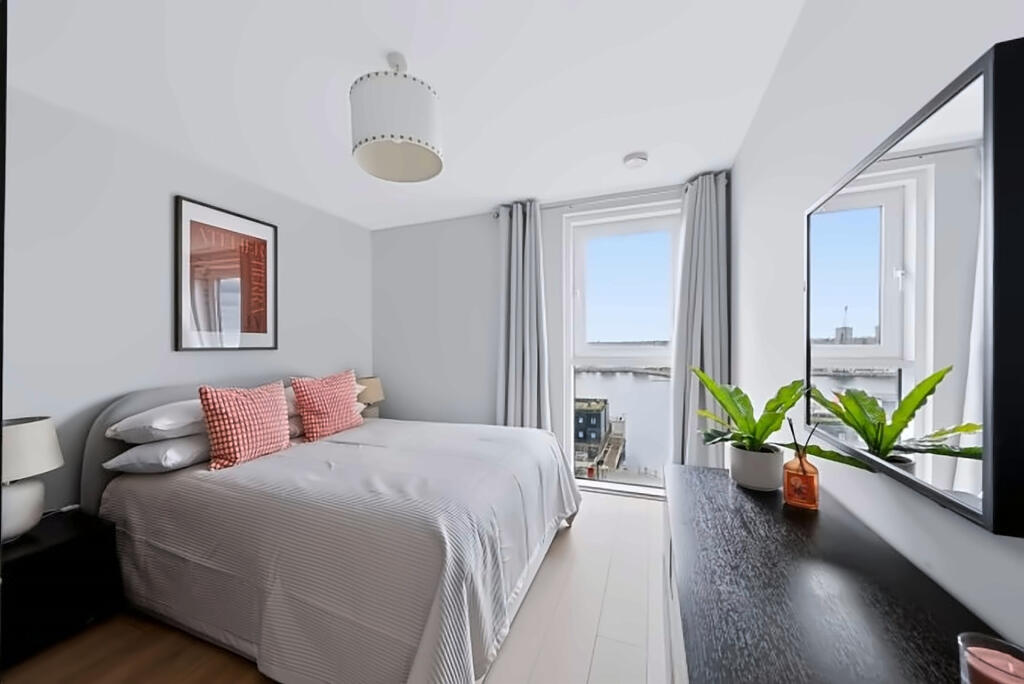
Bedroom The bedroom is calm and uncluttered, decorated in neutral tones that create a restful atmosphere. It features a double bed with a simple yet modern headboard, flanked by bedside tables.
A desk and ergonomic chair are positioned by the window, making the most of the natural light and providing a practical workspace with views of neighbouring buildings.
Fitted wardrobes with mirrored doors offer ample storage while reflecting light to enhance the sense of space. Soft carpeting underfoot adds warmth and comfort to this inviting room.
Bathroom (1.98m x 2.20m) The bathroom is neatly appointed with a modern aesthetic, featuring light beige tiling on the walls that creates a clean and welcoming space.
It includes a bath with a shower overhead, a wall-mounted toilet, and a sleek vanity unit with a built-in wash basin.
A large mirror with integrated lighting enhances the sense of space and brightness in the room, while the fittings and fixtures maintain a contemporary and practical design.
Hallway (3.38m x 2.15m) A simple hallway connects the living area, bedroom, and bathroom.
It is finished with wood-effect flooring that matches the living space, and white walls that keep the area feeling bright and open.
There is also some practical storage space, making this a functional transition zone within the apartment.
Value & comps
No previous sales on record.
Returns
Set an offer; the calculator follows it.
Short-let restrictions apply
We're still gathering serviced-accommodation data for this area.
Archie refurb estimate: a Pro feature
0.0% below asking
This is not financial or investment advice. Prop AI Deals is not authorised by the Financial Conduct Authority (FCA) to provide investment advice.
All investment calculators, property analyses, and AI-generated insights are for informational purposes only. Property investment carries risk and may result in financial loss. All calculations should be independently verified and you should consult with FCA-authorised financial advisers before making any investment decisions.
Past performance does not guarantee future results. Tax implications vary by individual circumstances.
Deal
Properties like this can earn 2–3x BTL yields when converted to HMO, with retrofit costs around £10k/room. Sign in to see the full tier, yield projection, and cost breakdown.
Commercial properties like this can earn 30-50% higher yields when converted to residential under Class MA / Q / P / PA, with prior approval costing ~GBP 96/unit. Sign in to see the recommended route, yield uplift, and cost breakdown.
BRRR-suited properties can recycle 80-100% of investor capital on refi, leaving a high-yielding rental with most of the money out. Sign in to see the refurb cost stack, ARV projection, and refinance maths.
Detached + large garden = sub-division play. Pro tier unlocks the tier badge, plot size, uplift estimate, and regional land benchmark.
Short-lease flats trade at deep discount, but extending under the 1993 Act often costs far less than the discount. Pro tier unlocks the tier badge, premium breakdown, long-lease ARV and arbitrage maths.
See projected short-stay revenue vs a vanilla BTL for this property.
See real sub-let margins (HMO room rates & SA nightly rates) vs the landlord rent.
Area
Agent & docs

FAQ
About Western Gateway, London
Explore nearby