We've tightened what earns a Pursue. A home now needs a published valuation, a strategy that still makes money after real running costs and lender stress tests, and no listing problems that would stop a mortgage. You'll see fewer Pursues, and each one has been checked harder.
See how verdicts work4-bedroom detached house · TF2 9RA
Listing removedListed 345 days
Opportunity summary
See Archie’s verdict, returns by strategy and what to check before viewing.
About
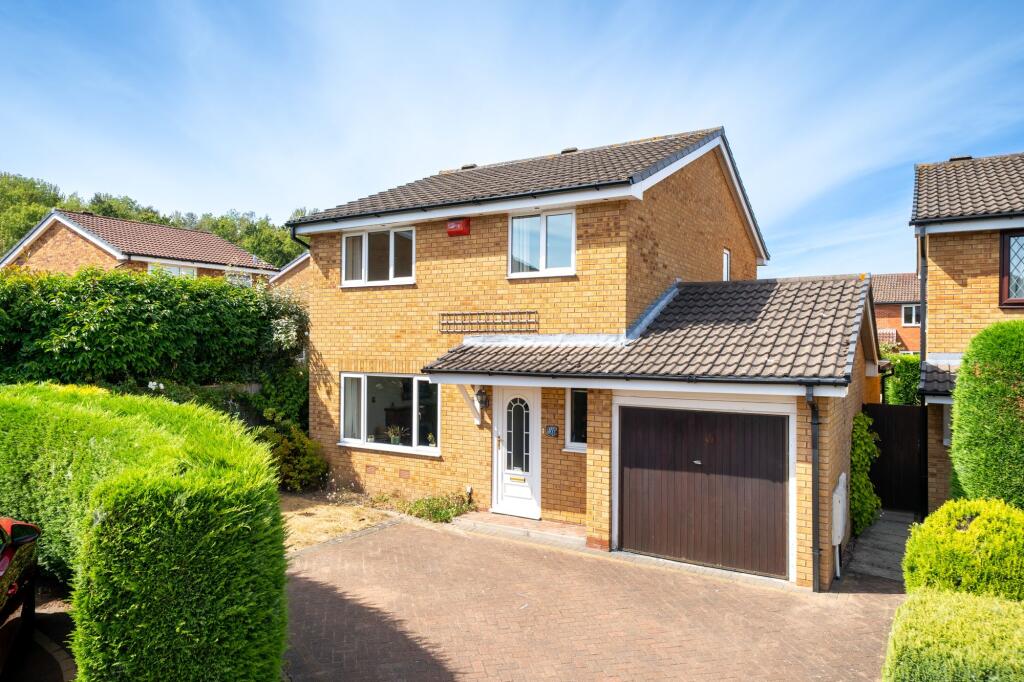
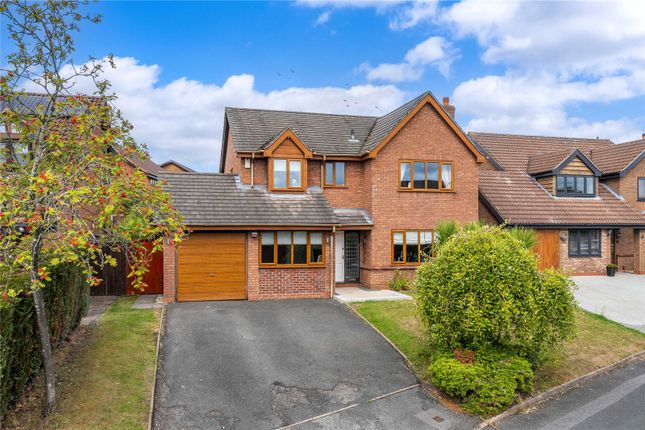
This home suits families who want space to grow and enjoy a calm lifestyle, with a layout that feels open yet easy to live with.
As you step inside, the entrance hall gives a warm first impression and the simple flow makes daily routines feel smooth.
The hall includes a useful downstairs WC and custom built under stairs storage that helps keep the area tidy.
From here, the main living spaces stretch out in a way that makes the house feel friendly and relaxed.
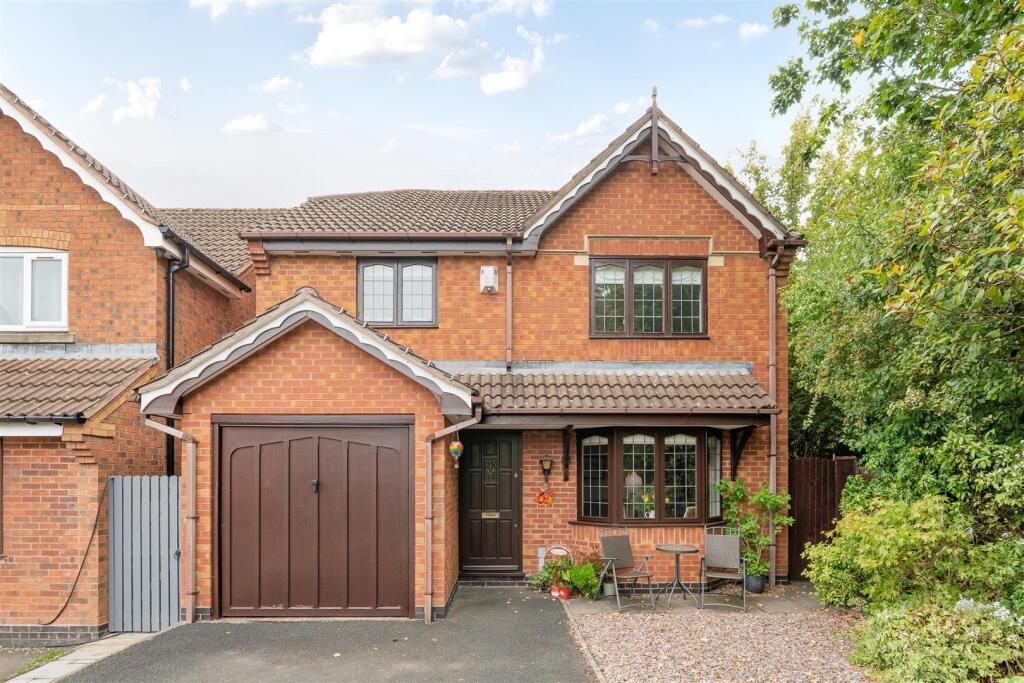
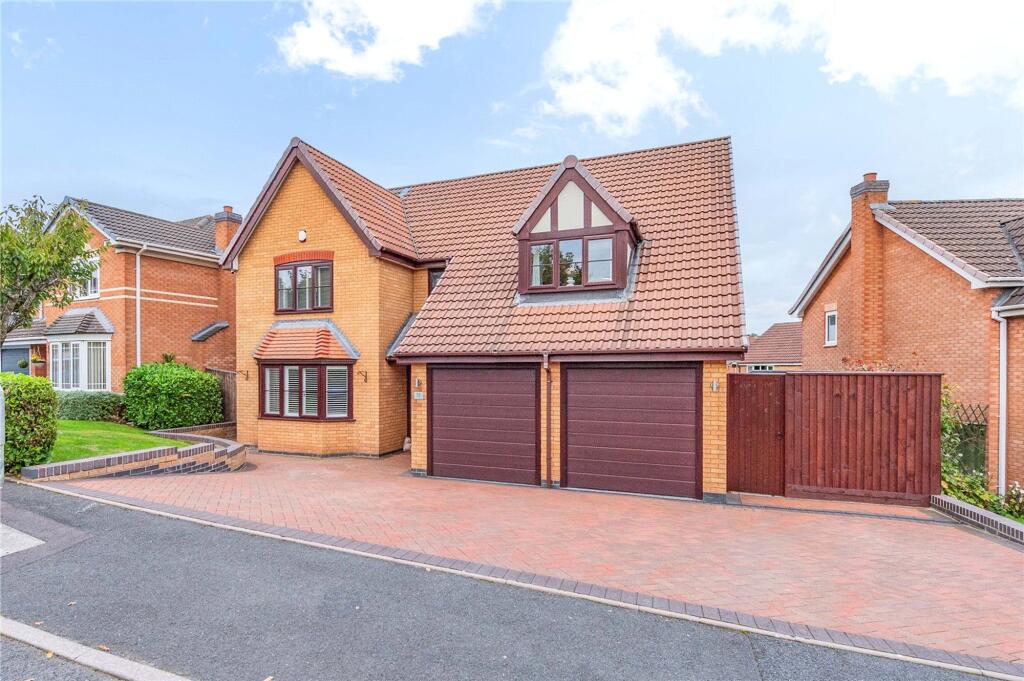
At the front, the bay front living room brings in soft light and provides a generous area for everyday time together.
The shape of the room gives it character and makes it easy to set up a cosy seating space for films, reading, or quiet evenings.
It feels like the kind of room where the family naturally gathers without having to think about it.
Moving through to the rear, the dining room sits close to the kitchen and creates a natural place for meals, homework, and casual chats.
Its position allows you to look out across the large garden, which adds a sense of calm during busy days. The kitchen is placed at the rear of the house and feels practical and bright.
There is plenty of room to prepare meals, store essentials, and move around comfortably, making it an easy space for family cooking.
The outlook over the garden helps the kitchen feel connected to the outdoors, and the layout works well for watching children play or keeping an eye on pets.
Upstairs, the four bedrooms offer a clear sense of balance for family life. The main bedroom feels peaceful and well shaped, helped by fitted wardrobes that make storage simple.
It also includes its own ensuite shower room, giving the adults a private space that makes mornings easier.
The remaining bedrooms suit children, guests, or a home office, and their layouts keep them practical and comfortable.
Each room feels easy to furnish, and the windows let in steady daylight, adding to the calm atmosphere.
The family bathroom sits centrally and has a clean, straightforward layout that works well for busy households. The generous rear garden is one of the main features and adds real appeal for families.
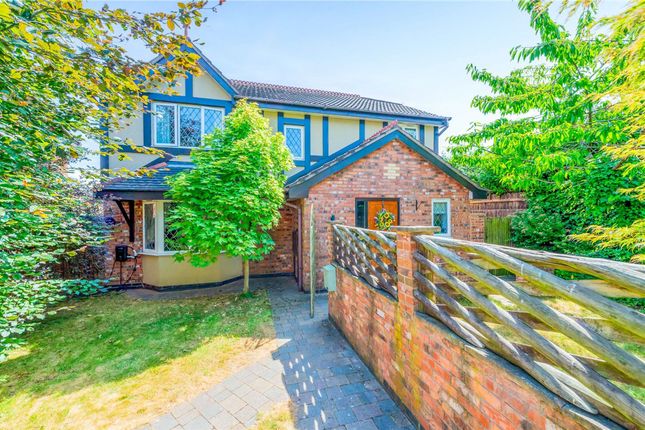
It stretches out in a wide open shape and is mainly laid to lawn, giving children space to play and adults room to unwind.
Whether you enjoy gardening, outdoor games, or weekend barbecues, the size of the garden supports many uses without feeling crowded.
The garden’s shape also gives a sense of privacy, which suits buyers who want a safe and friendly outdoor area.
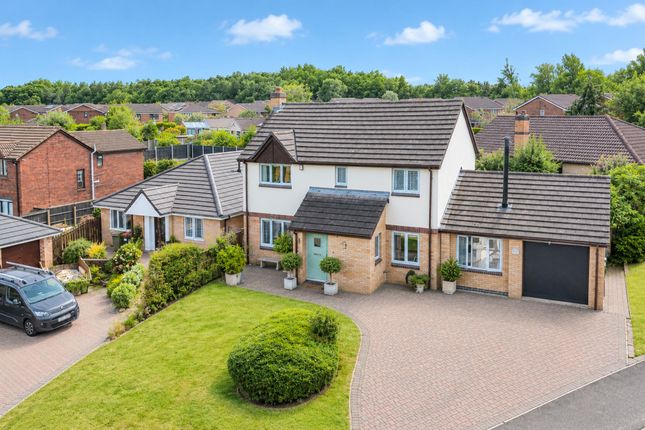
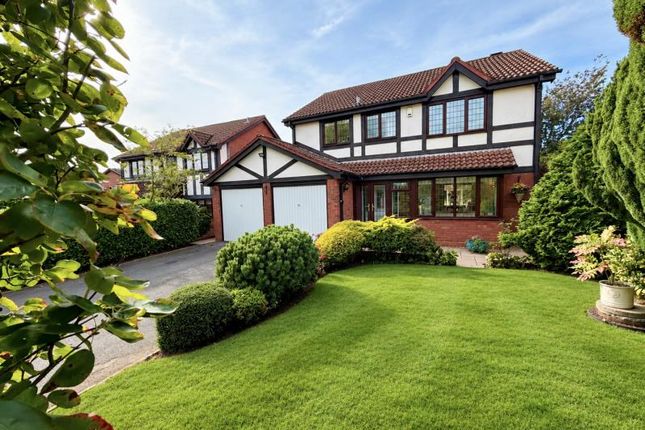
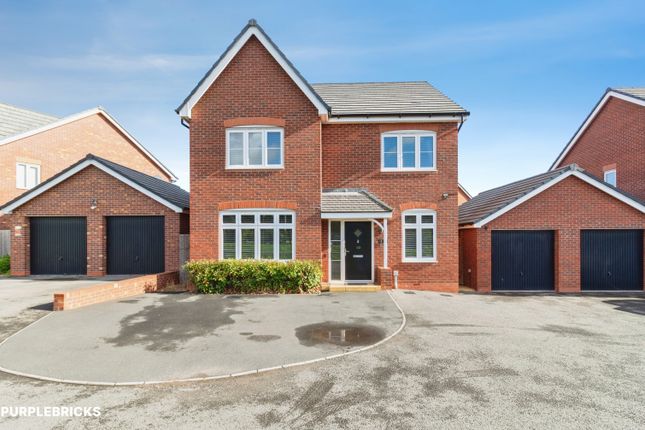
The large driveway at the front provides space for multiple vehicles, making day-to-day parking easy for families with more than one car.
This combines well with the double garage, which offers secure storage for cars, bikes, tools, or hobbies.
Buyers who need extra space for sports gear or seasonal items will find this especially handy. If needed, the garage could even become a workshop or hobby space.
The overall plot is generous and gives the feeling of room around the house rather than everything being tightly packed in.
While not rural as such, the peaceful cul de sac setting still carries a calm tone that many buyers look for.
The property feels detached from heavy passing traffic, and the surrounding area adds to the sense of comfort.
For those who want a home that is easy to settle into yet offers potential for future shaping, this home provides a strong balance.
The local area offers good schools, useful shops, and open green spaces that suit family living.
Parks, walking routes, and nearby services help with daily routines, while transport links make commutes and weekend trips straightforward.
The community has a friendly feel that supports the lifestyle many families look for, bringing together comfort, convenience, and a calm place to call home.
Disclaimer Whilst we make enquiries with the seller to ensure the information provided is accurate, TAUK make no representations or warranties of any kind.
Measurements are approximate, MAX and are of total build area.
Value & comps
No previous sales on record.
Returns
Set an offer; the calculator follows it.
We're still gathering serviced-accommodation data for this area.
Archie refurb estimate: a Pro feature
0.0% below asking
This is not financial or investment advice. Prop AI Deals is not authorised by the Financial Conduct Authority (FCA) to provide investment advice.
All investment calculators, property analyses, and AI-generated insights are for informational purposes only. Property investment carries risk and may result in financial loss. All calculations should be independently verified and you should consult with FCA-authorised financial advisers before making any investment decisions.
Past performance does not guarantee future results. Tax implications vary by individual circumstances.
Deal
Properties like this can earn 2–3x BTL yields when converted to HMO, with retrofit costs around £10k/room. Sign in to see the full tier, yield projection, and cost breakdown.
Commercial properties like this can earn 30-50% higher yields when converted to residential under Class MA / Q / P / PA, with prior approval costing ~GBP 96/unit. Sign in to see the recommended route, yield uplift, and cost breakdown.
BRRR-suited properties can recycle 80-100% of investor capital on refi, leaving a high-yielding rental with most of the money out. Sign in to see the refurb cost stack, ARV projection, and refinance maths.
Detached + large garden = sub-division play. Pro tier unlocks the tier badge, plot size, uplift estimate, and regional land benchmark.
Short-lease flats trade at deep discount, but extending under the 1993 Act often costs far less than the discount. Pro tier unlocks the tier badge, premium breakdown, long-lease ARV and arbitrage maths.
See projected short-stay revenue vs a vanilla BTL for this property.
See real sub-let margins (HMO room rates & SA nightly rates) vs the landlord rent.
Area
Agent & docs

FAQ
About Windermere Drive, Priorslee, Telford, TF2
Explore nearby