We've tightened what earns a Pursue. A home now needs a published valuation, a strategy that still makes money after real running costs and lender stress tests, and no listing problems that would stop a mortgage. You'll see fewer Pursues, and each one has been checked harder.
See how verdicts work2-bedroom semi-detached house · BD12 9ES
For saleListed 2 days
Opportunity summary
See Archie’s verdict, returns by strategy and what to check before viewing.
About
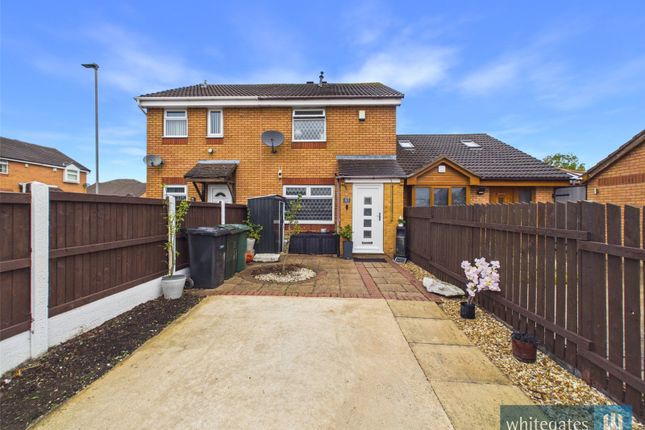
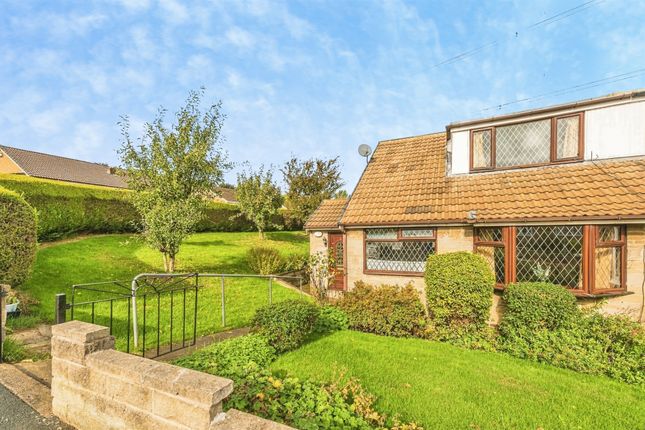
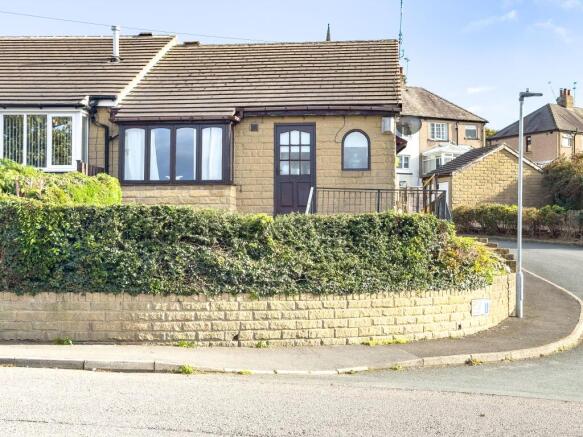
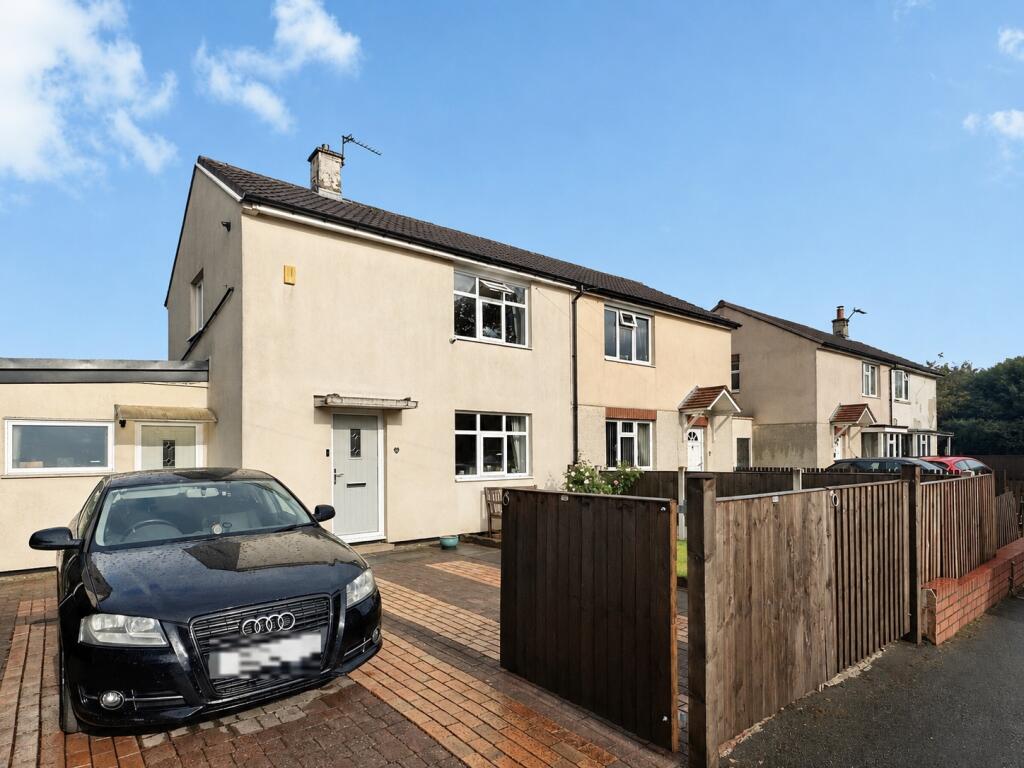
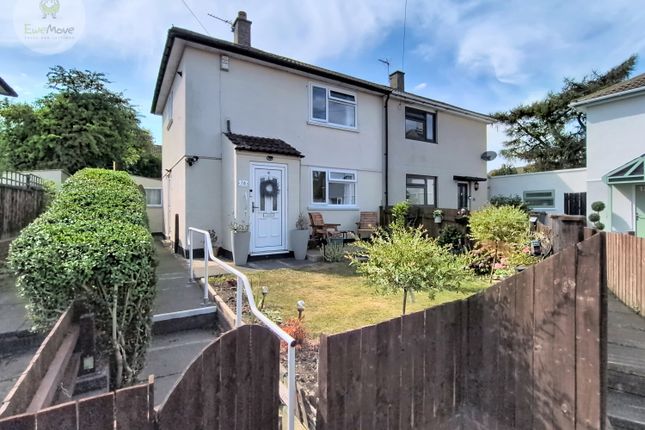
Planning granted for a single storey extension - A fantastic opportunity to acquire this beautifully upgraded semi-detached property, occupying a prime corner plot position in the highly sought-after village of Wyke, Bradford.
If you are looking for a home where you can simply unpack, move straight in, and not lift a finger, this is the one.
The property is in immaculate turnkey condition, having undergone a complete transformation with extensive high-spec modern improvements in recent times.
It represents the perfect option for first-time buyers, professional couples, or young families looking for that extra bit of space and quality.
The Location - Amenities: Minutes away from local primary and secondary schools, supermarkets, a pharmacy, and independent shops.
Leisure - A short walk from welcoming local pubs and village restaurants.
Transport Links - Commuting is incredibly straightforward with Low Moor Train Station nearby, providing direct links to Bradford, Leeds, and Manchester.
For drivers, the M62 and M606 motorway networks are just a few minutes' drive away, offering quick routes across West Yorkshire. Early viewing is highly recommended.
Properties finished to this standard on such a generous corner plot attract a lot of interest. Contact us today to arrange your viewing.
Ground Floor Entrance Porch & Hall 1m 82cm (5' 12") x 3m 06cm (10' 0") A bright, welcoming entrance porch leading into a stylish hallway that immediately sets the contemporary tone for the home.
Lounge 4m 31cm (14' 2") x 3m 96cm (12' 12") A generous, light-filled family living room—perfect for relaxing, winding down in the evenings, and family time.
Kitchen 3m 41cm (11' 2") x 2m 24cm (7' 4") A modern, well-appointed kitchen offering plenty of clever storage space and worktop areas for cooking.
Dining Room 2m 82cm (9' 3") x 3m 98cm (13' 1") A separate, dedicated dining space ideal for family meals and hosting friends.
Conservatory 2m 33cm (7' 8") x 3m 66cm (12' 0") A brilliant, versatile extra room offering panoramic views of the garden—ideal as a secondary sitting room, playroom, or sun lounge.
Shower Room 1m 71cm (5' 7") x 2m 20cm (7' 3") A luxurious, high-end ground floor shower room featuring premium contemporary fixtures and a sleek, spa-like finish.
First Floor Bedroom 1 4m 32cm (14' 2") x 3m 94cm (12' 11") An exceptionally generous principal double bedroom featuring a large window that keeps the space bright and airy.
It boasts sleek, floor-to-ceiling fitted wardrobes that provide extensive clothes storage while preserving maximum floor space for a king-sized bed and additional furniture.
Bedroom 2 2m 81cm (9' 3") x 3m 93cm (12' 11") A second spacious double bedroom, beautifully styled with a modern aesthetic.
Also benefiting from custom built-in wardrobes, this versatile room provides an ideal setup for children, guests, or a premium home office space.
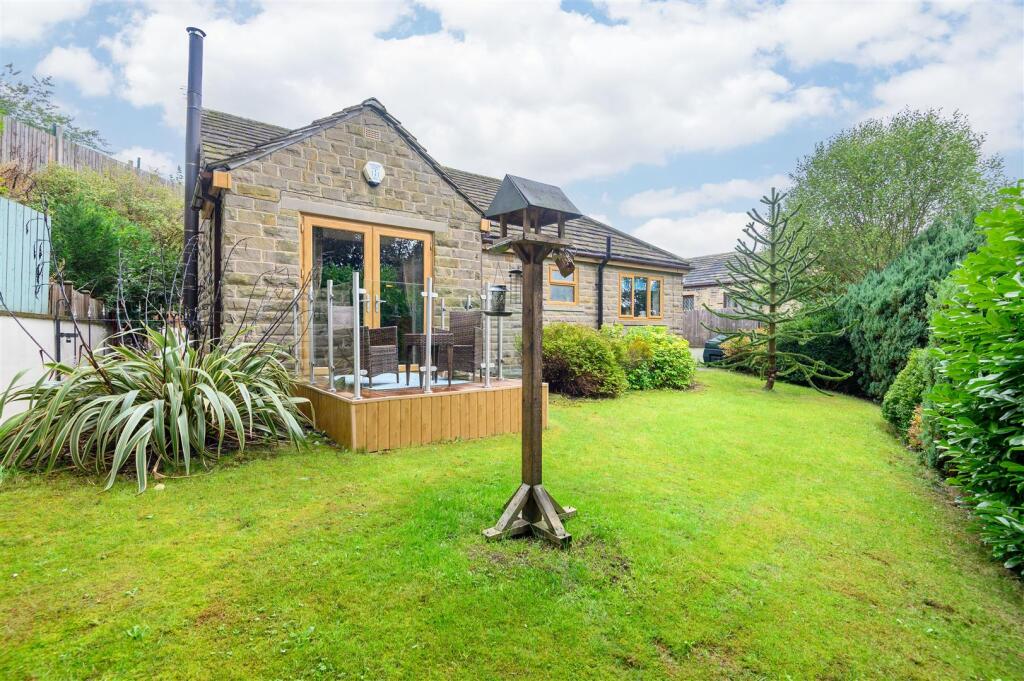
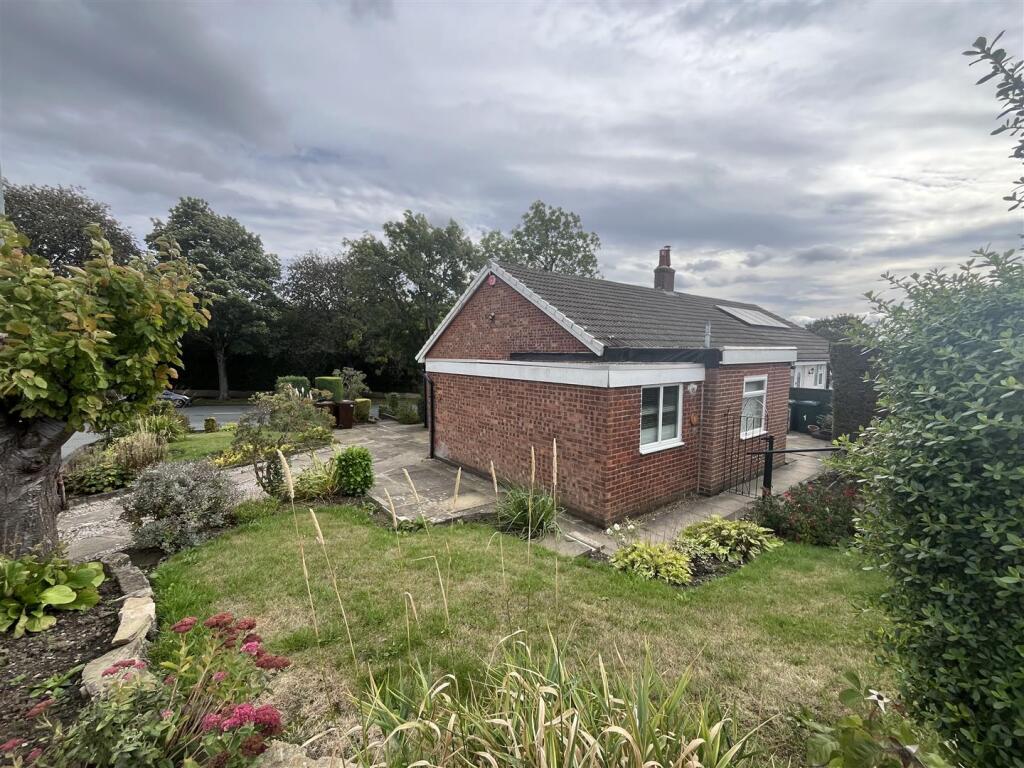
Exterior The exterior is a real standout feature of this home.
The gardens wrap around three sides of the property and have been completely landscaped to offer a brilliant, low-maintenance outdoor lifestyle.
Seamlessly blending premium paving, crisp artificial lawn, and stylish tiered wooden sleepers, it’s a secure and private haven.
The large raised decking area is custom-built for summer barbecues, outdoor dining, and entertaining guests late into the evening.
Value & comps
No previous sales on record.
Returns
Set an offer; the calculator follows it.
We're still gathering serviced-accommodation data for this area.
Archie refurb estimate: a Pro feature
0.0% below asking
This is not financial or investment advice. Prop AI Deals is not authorised by the Financial Conduct Authority (FCA) to provide investment advice.
All investment calculators, property analyses, and AI-generated insights are for informational purposes only. Property investment carries risk and may result in financial loss. All calculations should be independently verified and you should consult with FCA-authorised financial advisers before making any investment decisions.
Past performance does not guarantee future results. Tax implications vary by individual circumstances.
Deal
Properties like this can earn 2–3x BTL yields when converted to HMO, with retrofit costs around £10k/room. Sign in to see the full tier, yield projection, and cost breakdown.
Commercial properties like this can earn 30-50% higher yields when converted to residential under Class MA / Q / P / PA, with prior approval costing ~GBP 96/unit. Sign in to see the recommended route, yield uplift, and cost breakdown.
BRRR-suited properties can recycle 80-100% of investor capital on refi, leaving a high-yielding rental with most of the money out. Sign in to see the refurb cost stack, ARV projection, and refinance maths.
Detached + large garden = sub-division play. Pro tier unlocks the tier badge, plot size, uplift estimate, and regional land benchmark.
Short-lease flats trade at deep discount, but extending under the 1993 Act often costs far less than the discount. Pro tier unlocks the tier badge, premium breakdown, long-lease ARV and arbitrage maths.
See projected short-stay revenue vs a vanilla BTL for this property.
See real sub-let margins (HMO room rates & SA nightly rates) vs the landlord rent.
Area
Agent & docs

FAQ
About Silver Birch Drive, Wyke, BD12 9ES
Explore nearby