We've tightened what earns a Pursue. A home now needs a published valuation, a strategy that still makes money after real running costs and lender stress tests, and no listing problems that would stop a mortgage. You'll see fewer Pursues, and each one has been checked harder.
See how verdicts work4-bedroom detached house · DT2 7QX
For saleListed 289 days
Opportunity summary
See Archie’s verdict, returns by strategy and what to check before viewing.
About
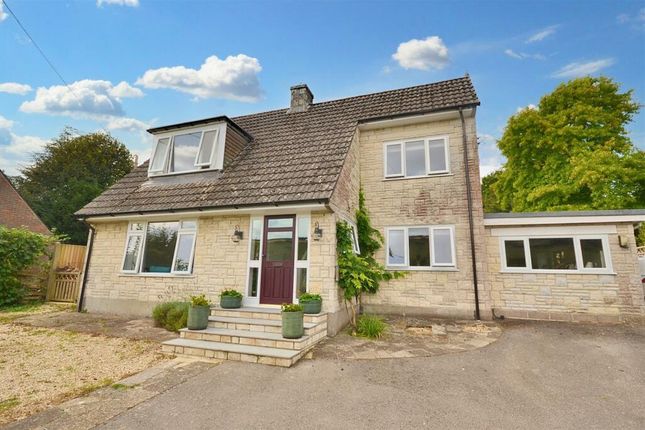
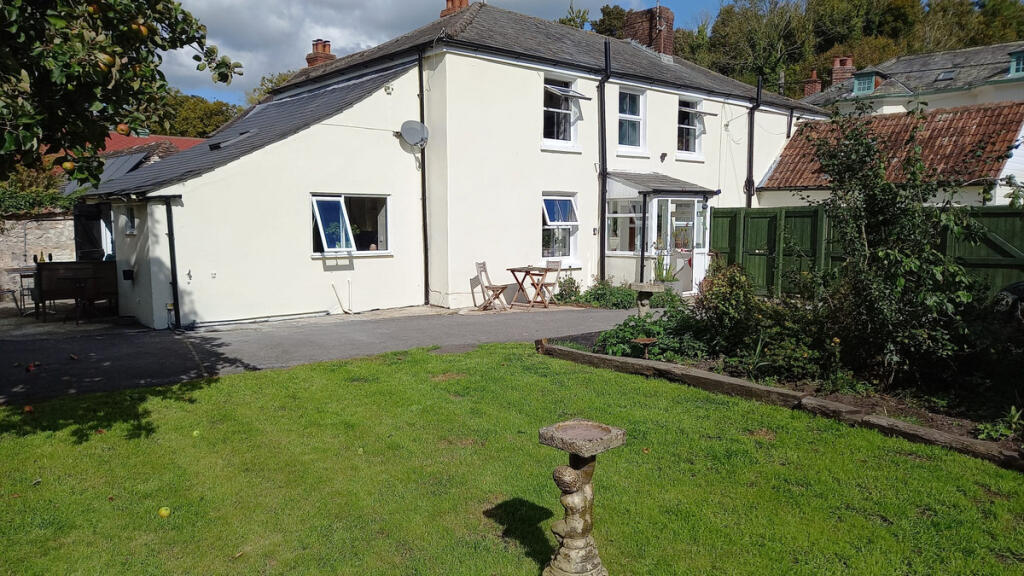
This attractive and substantial detached home is set in the heart of Dorset’s highly regarded Piddle Valley and offers generous, well-balanced accommodation arranged over two floors, ideally suited to both family living and entertaining.
An enclosed porch opens into a spacious ENTRANCE HALL, which immediately sets the tone for the property.
From here, doors lead to the principal ground floor rooms, with a staircase rising neatly to the first floor and the added benefit of a useful storage cupboard tucked discreetly beneath the stairs.
The SITTING ROOM is a particularly impressive and welcoming space, enjoying a triple aspect that allows natural light to flood in throughout the day.
Centred around an attractive inglenook-style fireplace fitted with a gas-effect wood burner, the room offers a warm and inviting atmosphere and provides the perfect setting to relax and unwind during the cooler months.
The KITCHEN/BREAKFAST ROOM forms the natural hub of the home and, with its generous proportions, has been designed with both style and practicality in mind.
The country-style kitchen is fitted with an extensive range of base and wall-mounted units with work surfaces over and benefits from a triple aspect.
An inset one-and-a-half bowl sink is positioned beneath a window overlooking the garden.
Integrated appliances include an electric AGA™ with granite inlays either side, a slimline dishwasher, fridge and under-counter freezer.
There is ample space for a six-seater dining table and additional furniture, making this an ideal space for everyday family life and entertaining.
Adjoining the kitchen is a well-appointed UTILITY ROOM, providing additional storage and worktop space together with plumbing for a washing machine.
A door gives access to the rear and side garden, while discreetly positioned off the utility room is a ground floor W.C., with wash hand basin.
The DINING ROOM is centrally located and enjoys easy access from both the kitchen and sitting room, making it perfectly suited to formal dining.
Equally, this versatile room could be utilised as a snug or games room and is currently used as a study and reading room.
Stairs rise to a spacious first floor landing, giving access to the bedroom accommodation.
The PRINCIPAL BEDROOM is a comfortable double room with built-in wardrobes and enjoys a pleasant front aspect overlooking the garden.
It is served by a spacious EN-SUITE SHOWER ROOM with large walk-in shower, wash hand basin with vanity unit and W.C.
BEDROOM TWO is another generous double room positioned to the rear, enjoying views over the garden.
BEDROOM THREE, a double room, is located to the front and benefits from built-in wardrobes, while BEDROOM FOUR is suitable for a single bed and offers flexibility as an ideal home office.
Some areas of the first floor have restricted head height within the eaves, adding character and reflecting the property’s traditional design.
Completing the first floor is a well-appointed family BATHROOM, fitted with a bath with shower and screen over, wash hand basin with vanity unit and W.C.
Overall, the accommodation is light, flexible and thoughtfully arranged, offering generous proportions throughout and the versatility to adapt to a variety of lifestyle needs.
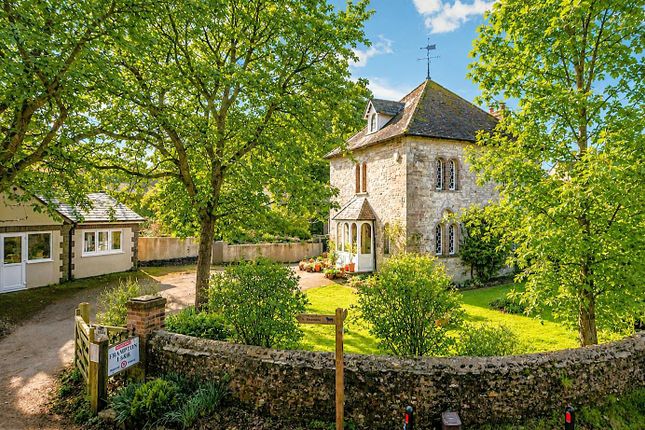
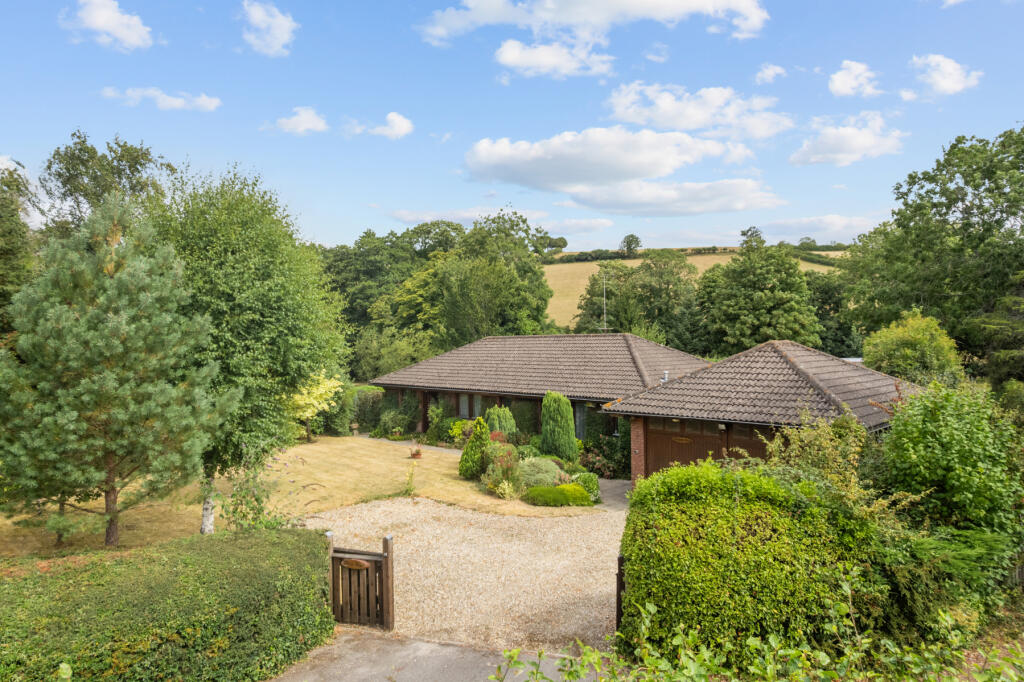
Outside The principal garden is situated to the front of the property and is attractively enclosed, with gated access opening onto the driveway, creating both privacy and a welcoming sense of arrival.
The garden has been carefully landscaped with mature, well-stocked flower beds and an immaculate lawn, divided by a paved pathway leading to the front door.
A generous parking bay sits alongside a substantial double garage, which has been partially sectioned with blockwork to provide a single garage, store, workshop and potting shed.
These divisions can be easily removed to reinstate a full double garage if desired, and stairs rise from the workshop to additional loft storage above.
On a practical note, there is water and electric connected to the garage. Adjacent to the garage is a large greenhouse, offering flexible space for a variety of uses.
The garden has been designed to be enjoyed throughout the day, with several seating areas including a patio around a pond, an elevated area to take in the views, and steps rising to a summer house.
A well-established vegetable plot completes this charming and practical outdoor space.
Location Piddletrenthide is a highly regarded Dorset village with a rich history, having been recorded in the Domesday Book.
Set amid unspoilt countryside, the village is particularly popular for its scenic surroundings and excellent network of footpaths and bridleways, making it ideal for walkers, riders and those who enjoy the outdoors.
The village enjoys a strong sense of community and offers a range of everyday amenities including a modern first school, village hall and traditional public house.
Dorchester lies approximately eight miles to the south and provides a wide range of shops and supermarkets, restaurants, cinemas and various cultural activities, together with the County Hospital.
The town also benefits from mainline railway stations with direct services to London Waterloo.
The historic town of Sherborne is within a 25 minute drive, offering an attractive and well-established neighbouring centre within easy reach.
Directions Use what3words.com to navigate to the exact spot. Search using: help.refreshed.salt ROOM MEASUREMENTS Please refer to floor plan.
SERVICES Mains drainage and electricity; Calor gas. LOCAL AUTHORITY Dorset Council. Tax band F. BROADBAND Standard download 21 Mbps, upload 1 Mbps.
Superfast download 80 Mbps, upload 20 Mbps. Ultrafast download 1000 Mbps, upload 1000 Mbps. Please note all available speeds quoted are 'up to'.
MOBILE PHONE COVERAGE For further information please go to Ofcom website. TENURE Freehold.
LETTINGS Should you be interested in acquiring a Buy-to-Let investment, and would appreciate advice regarding the current rental market, possible yields, legislation for landlords and how to make a property safe and compliant for tenants, then find out about our Investor Club Our expert lettings team will be pleased to provide you with additional, personalised support; just call on the branch telephone number to take the next step.
IMPORTANT NOTICE DOMVS and its Clients give notice that: they have no authority to make or give any representations or warranties in relation to the property.
These particulars do not form part of any offer or contract and must not be relied upon as statements or representations of fact. Any areas, measurements or distances are approximate.
The text, photographs (including any AI photography) and plans are for guidance only and are not necessarily comprehensive.
It should not be assumed that the property has all necessary Planning, Building Regulation or other consents, and DOMVS has not tested any services, equipment or facilities.
Purchasers must satisfy themselves by inspection or otherwise. DOMVS is a member of The Property Ombudsman scheme and subscribes to The Property Ombudsman Code of Practice.
Value & comps
No previous sales on record.
Returns
Set an offer; the calculator follows it.
We're still gathering serviced-accommodation data for this area.
Archie refurb estimate: a Pro feature
0.0% below asking
This is not financial or investment advice. Prop AI Deals is not authorised by the Financial Conduct Authority (FCA) to provide investment advice.
All investment calculators, property analyses, and AI-generated insights are for informational purposes only. Property investment carries risk and may result in financial loss. All calculations should be independently verified and you should consult with FCA-authorised financial advisers before making any investment decisions.
Past performance does not guarantee future results. Tax implications vary by individual circumstances.
Deal
Properties like this can earn 2–3x BTL yields when converted to HMO, with retrofit costs around £10k/room. Sign in to see the full tier, yield projection, and cost breakdown.
Commercial properties like this can earn 30-50% higher yields when converted to residential under Class MA / Q / P / PA, with prior approval costing ~GBP 96/unit. Sign in to see the recommended route, yield uplift, and cost breakdown.
BRRR-suited properties can recycle 80-100% of investor capital on refi, leaving a high-yielding rental with most of the money out. Sign in to see the refurb cost stack, ARV projection, and refinance maths.
Detached + large garden = sub-division play. Pro tier unlocks the tier badge, plot size, uplift estimate, and regional land benchmark.
Short-lease flats trade at deep discount, but extending under the 1993 Act often costs far less than the discount. Pro tier unlocks the tier badge, premium breakdown, long-lease ARV and arbitrage maths.
See projected short-stay revenue vs a vanilla BTL for this property.
See real sub-let margins (HMO room rates & SA nightly rates) vs the landlord rent.
Area
Agent & docs

FAQ
About Piddletrenthide, Dorchester, Dorset
Explore nearby