2-bedroom terraced house · LE9 7DA
Listing removedListed 529 days
Opportunity summary
See Archie’s verdict, returns by strategy and what to check before viewing.
About
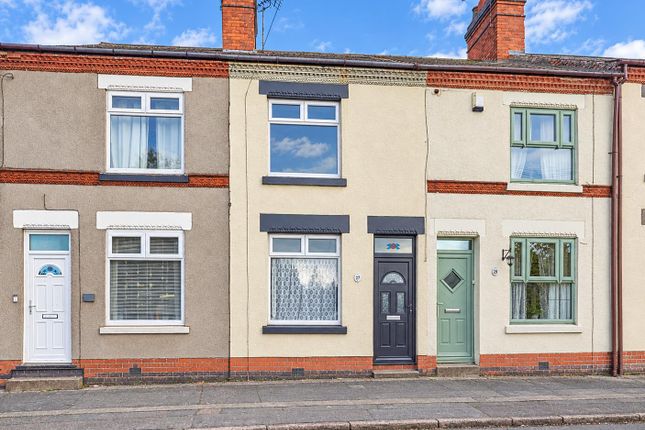
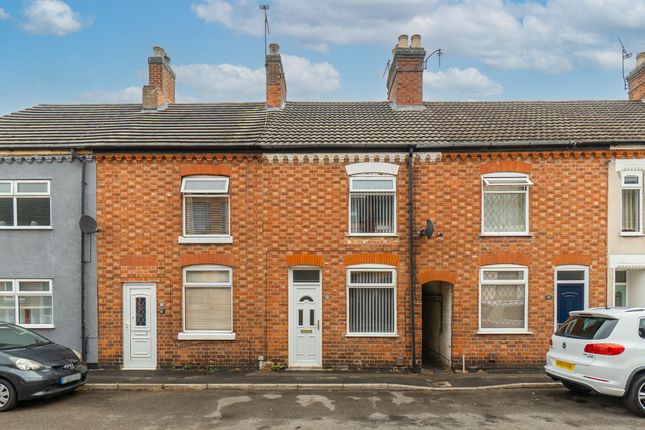
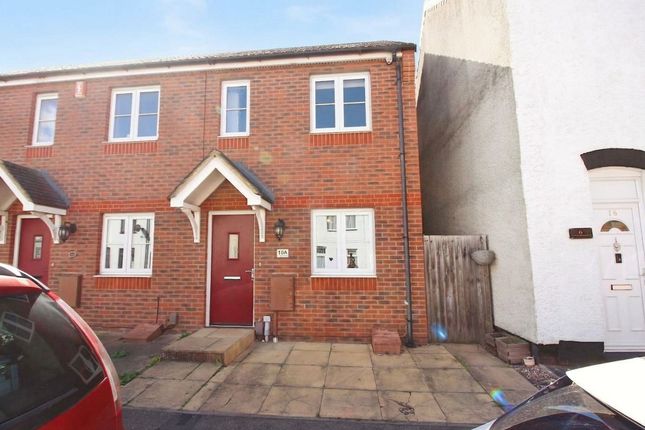
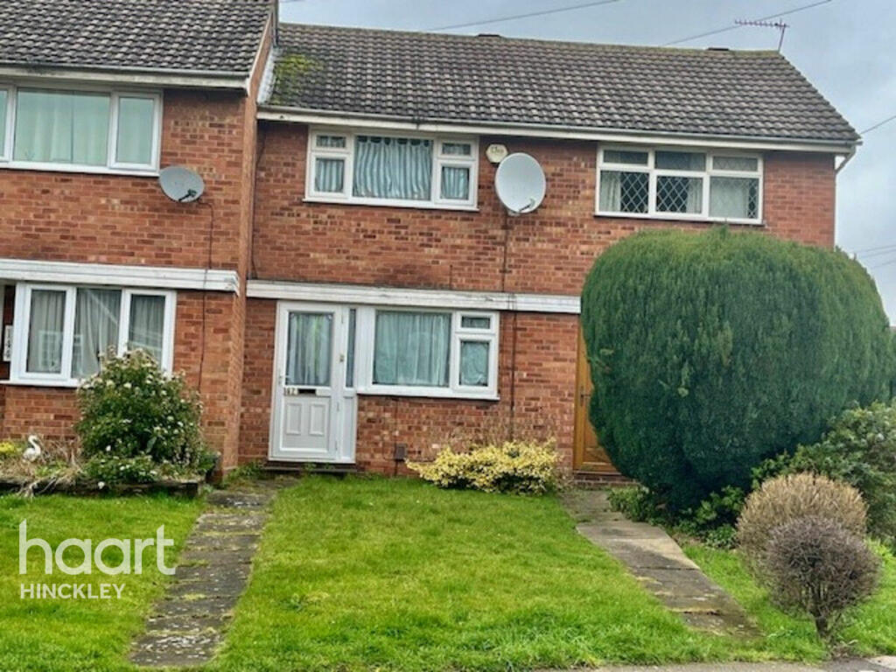
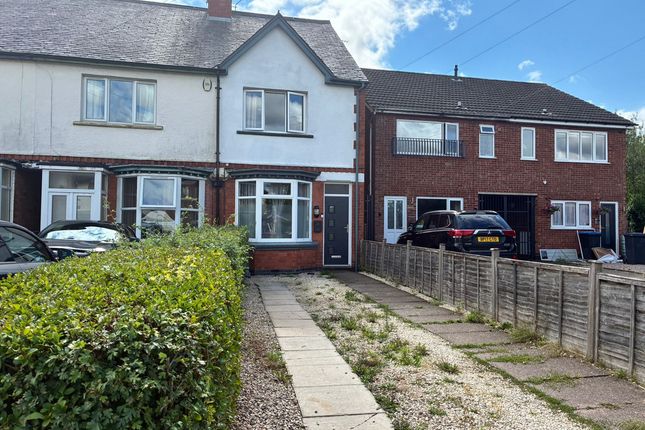
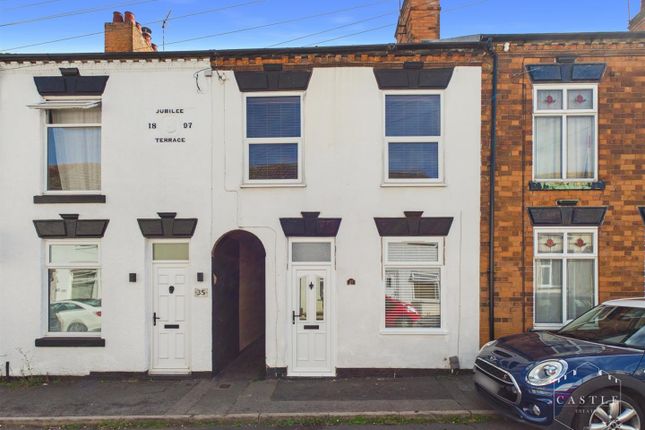
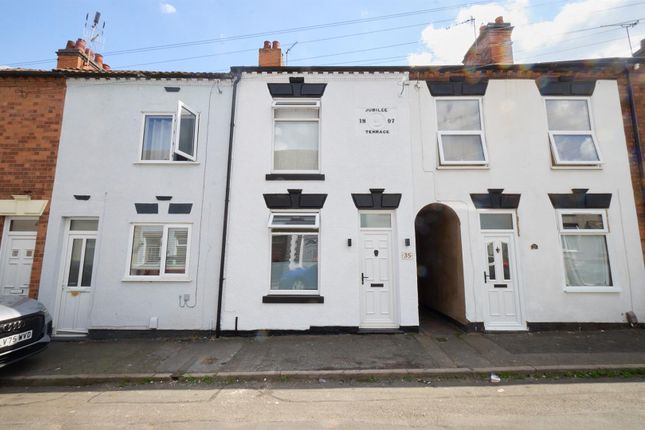
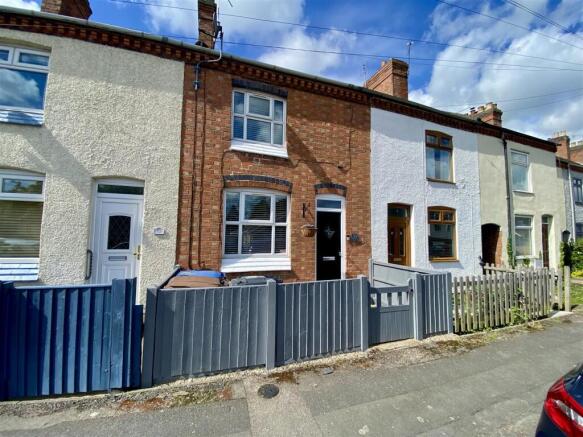
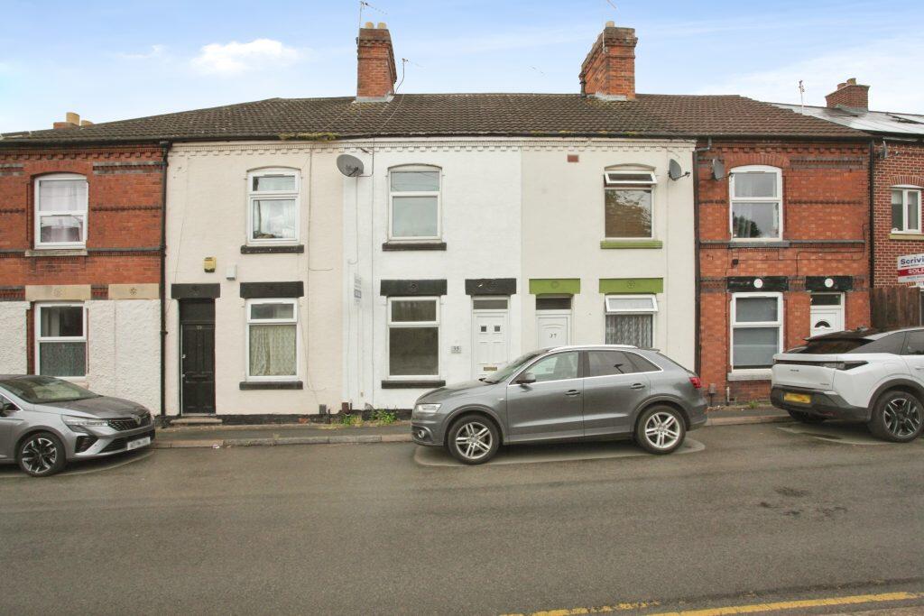
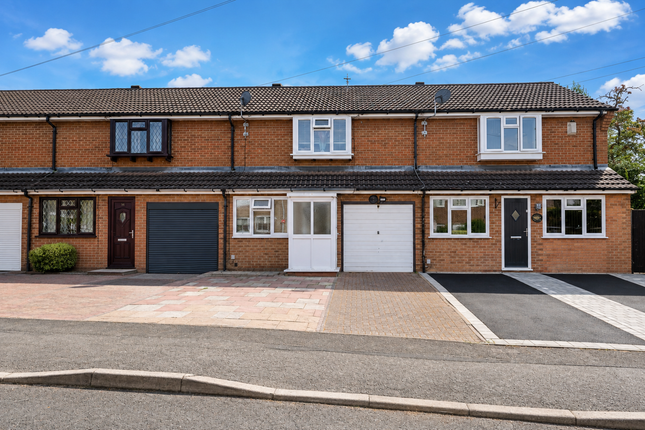
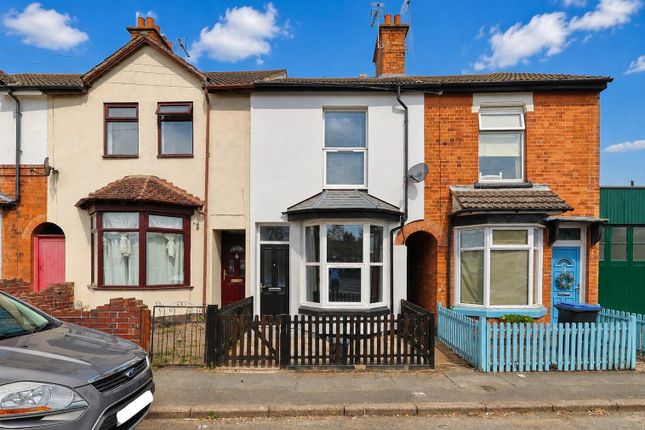
Experience the best of both worlds with this characterful two-bedroom end terrace home located on the outskirts of Earl Shilton.
This property not only boasts captivating views of the quaint church to the front but also offers an unparalleled backdrop of picturesque countryside views to the rear.
While the property requires some cosmetic work throughout and the garden needs some attention, it presents the ideal canvas for creating a wonderful family home.
With its charming setting and potential for personalisation, It is the ideal canvas for creating a wonderful home. As you step inside, you will be greeted by a warm and inviting atmosphere.
The lounge, featuring a captivating bay window overlooking the church, centres around a charming fireplace.
Wood effect flooring adds a touch of elegance, and the central heating keeps you cosy year-round.
The formal dining room, with its feature log burner, is perfect for hosting family dinners or entertaining guests.
Natural light streams in through the rear window, and a concealed staircase leads to the first floor.
The well-appointed kitchen is equipped with a range of wall-mounted and base units, unit lighting, and tiled splashbacks.
It features an inset 1.5 sink and drainer, built-in oven, hob with an extractor hood above, and even a central heating boiler.
With dual aspect glazing, you can enjoy the stunning countryside views while preparing your meals.Venturing to the first floor, you will find two inviting bedrooms and a spacious bathroom.
Bedroom one is a comfortable double room with a window overlooking the front, wood flooring, and a fireplace.
Bedroom two, a double room, with its rear window, wood flooring, central heating radiator, feature fireplace and built-in storage cupboard.The generously sized bathroom is fitted with a three-piece suite, including a bath with a shower attachment and screen, pedestal washbasin, and WC, with partly tiled walls adding a touch of style.Outside the garden to the rear offers paved areas, perfect for outdoor relaxation while soaking in the breathtaking countryside views.
Lounge (3.41m x 3.95m / 11'2" x 12'11"): The primary reception room centres around a feature fireplace, creating a cosy ambiance.
A walk-in bay window at the front elevation frames views of the charming church.
Additional features include a central heating radiator, wood-effect flooring, a meter cupboard, and seamless access to the dining room.
Dining Room (3.68m x 3.96m / 12'0" x 12'11"): Ideal for formal dining, the second reception room is centred around a striking log burner.
A rear window showcases countryside views that will leave you inspired. The concealed staircase leads gracefully to the first floor, and wood-effect flooring adds character.
A door leads to the kitchen.
Kitchen (3.65m x 2.81m / 11'11" x 9'2"): This well-equipped kitchen boasts a range of wall-mounted and base units with complementary work surfaces, unit lighting, and tiled splashbacks.
Features include an inset 1.5 sink and drainer, built-in oven, hob with an extractor hood above, central heating boiler, and space for under-counter appliances.
Dual aspect glazing fills the space with natural light, and a side access door adds convenience. First Floor: The first-floor landing provides access to two inviting bedrooms and a spacious bathroom.
Bedroom One (3.40m x 3.96m max / 11'2" x 13'0"): A double room with a window to the front elevation offering views of the church.
Additional features include a central heating radiator, wood flooring, and a fireplace.
Bedroom Two (3.69m x 3.02m max / 12'1" x 9'10"): This room features a window to the rear elevation, offering captivating countryside views.
Wood flooring, a central heating radiator, a feature fireplace, and a built-in storage cupboard complete this inviting space.
Bathroom (3.62m x 2.10m / 11'10" x 6'10"): The bathroom is fitted with a three-piece suite, including a bath with a shower attachment and screen, pedestal washbasin, and WC, with partly tiled walls.
A rear elevation window brings in natural light, and a central heating radiator ensures comfort.
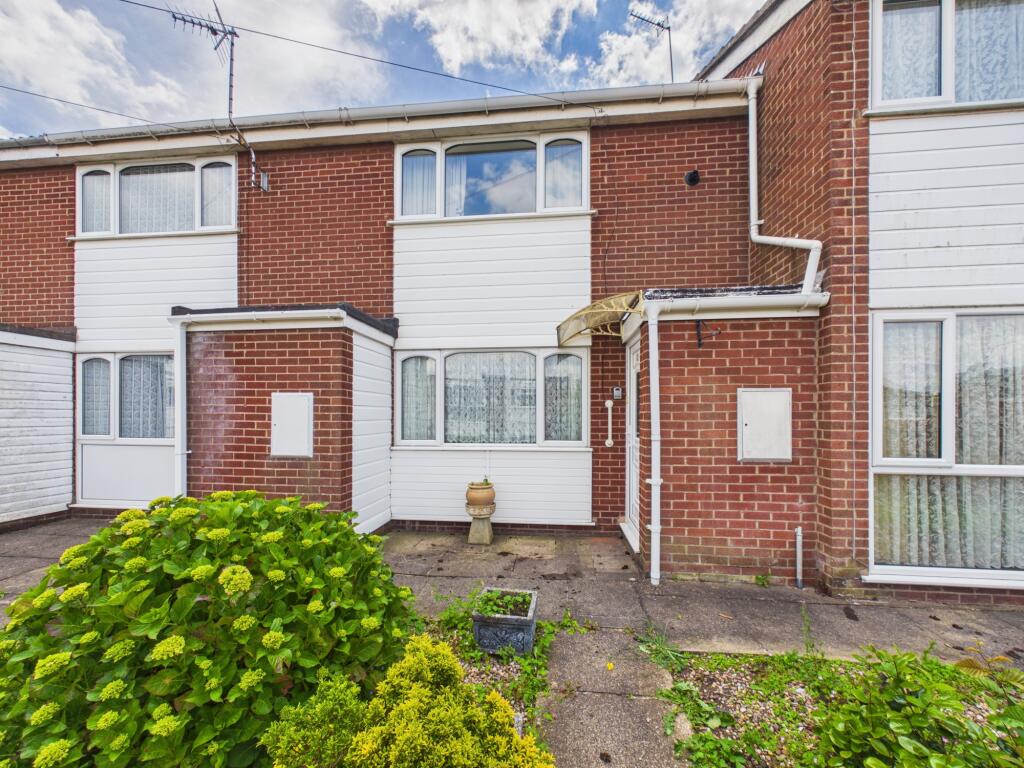
Outside: The property welcomes you with a small forecourt at the front, while the garden to the rear offers paved areas, perfect for outdoor relaxation while soaking in the breathtaking countryside views.
To fully appreciate the unique blend of character, comfort, and stunning views this property offers, an internal inspection is essential.
Contact us today to schedule your visit and make this enchanting Earl Shilton home your own. Additional Information We understand the property to be freehold with vacant possession upon completion.
EPC rating: E. Council tax band: A, Tenure: Freehold. Please be advised that when a property is sold, local authorities reserve the right to re-calculate the council tax band.
These particulars, whilst believed to be accurate, are set out as a general outline only for guidance and do not constitute any part of an offer or contract.
Details are given without any responsibility, and any intending purchasers, lessees or third parties should not rely on them as statements of representation of fact, but must satisfy themselves by inspection or otherwise as to their accuracy.
All photographs, measurements (width x length), floor plans and distances referred to are given as a guide only and should not be relied upon for the purchase of carpets or any other fixtures or fittings.
All services and appliances have not and will not be tested by Weldon Homes.
Lease details, service ground rent are given as a guide only and should be checked and confirmed by your solicitor prior to exchange of contracts.
No person in this firm's employment has the authority to make or give any representation or warranty in respect of the property. We retain the copyright.
Free Property Valuations If you have a house to sell then we would love to provide you with a free no obligation valuation.For further information on this property please call or e-mail
Value & comps
No previous sales on record.
Returns
Set an offer; the calculator follows it.
We're still gathering serviced-accommodation data for this area.
Archie refurb estimate: a Pro feature
0.0% below asking
This is not financial or investment advice. Prop AI Deals is not authorised by the Financial Conduct Authority (FCA) to provide investment advice.
All investment calculators, property analyses, and AI-generated insights are for informational purposes only. Property investment carries risk and may result in financial loss. All calculations should be independently verified and you should consult with FCA-authorised financial advisers before making any investment decisions.
Past performance does not guarantee future results. Tax implications vary by individual circumstances.
Deal
Properties like this can earn 2–3x BTL yields when converted to HMO, with retrofit costs around £10k/room. Sign in to see the full tier, yield projection, and cost breakdown.
Commercial properties like this can earn 30-50% higher yields when converted to residential under Class MA / Q / P / PA, with prior approval costing ~GBP 96/unit. Sign in to see the recommended route, yield uplift, and cost breakdown.
BRRR-suited properties can recycle 80-100% of investor capital on refi, leaving a high-yielding rental with most of the money out. Sign in to see the refurb cost stack, ARV projection, and refinance maths.
Detached + large garden = sub-division play. Pro tier unlocks the tier badge, plot size, uplift estimate, and regional land benchmark.
Short-lease flats trade at deep discount, but extending under the 1993 Act often costs far less than the discount. Pro tier unlocks the tier badge, premium breakdown, long-lease ARV and arbitrage maths.
See projected short-stay revenue vs a vanilla BTL for this property.
See real sub-let margins (HMO room rates & SA nightly rates) vs the landlord rent.
Area
Agent & docs

FAQ
About Church Street, Earl Shilton, Leicester, LE9
Explore nearby