3-bedroom bungalow · NN7 2BW
Sold STCListed 101 days
Opportunity summary
See Archie’s verdict, returns by strategy and what to check before viewing.
About
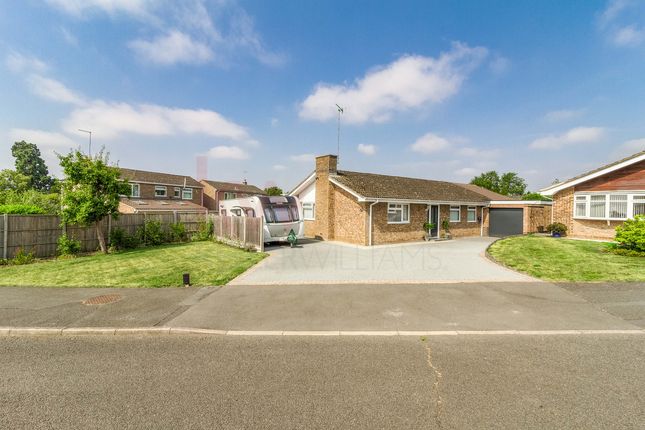
** Guide Price £400,000-£435,000 ** ** Open House Saturday 18th July – Booking required ** Situated in a quiet cul-de-sac in the highly sought-after village of Hackleton, this beautifully presented three-bedroom bungalow offers spacious, contemporary accommodation, ideal for those looking to downsize without compromising on space or quality.
The welcoming entrance hall leads through to a generous sitting room, featuring a charming aga dual fuel stove with an attractive oak mantel and granite hearth.
Sliding double-glazed patio doors flood the room with natural light and provide direct access to the private rear garden.
The stylish galley kitchen has been thoughtfully designed with sleek navy matt cabinetry complemented by contrasting white worktops.
Features include a black one-and-a-half bowl sink with mixer tap, integrated double oven and separate grill, four-ring ceramic hob, integrated dishwasher, fridge and freezer, wine rack, LED lighting and attractive wood-effect luxury vinyl flooring.
Flowing seamlessly from the kitchen is a spacious dining room, forming part of a recent extension and creating an excellent entertaining space with sliding doors opening onto the patio and garden beyond.
The extension also provides a useful utility room, a contemporary shower room and a versatile third bedroom, ideal as a guest bedroom, home office or hobby room.
The next-door shower room comprises a walk-in shower, vanity wash basin with storage, WC, heated towel rail and extractor fan.
The principal bedroom enjoys fitted contemporary wardrobes, while the second double bedroom also benefits from built-in wardrobes.
Both are positioned at the front of the property and are finished with quality carpeting.
The modern family bathroom is fitted with a white suite incorporating a bath with shower over and glazed screen, vanity wash basin, WC and an opaque side window.
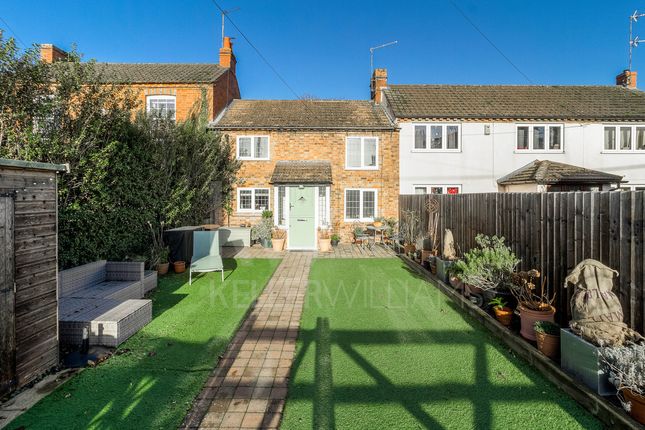
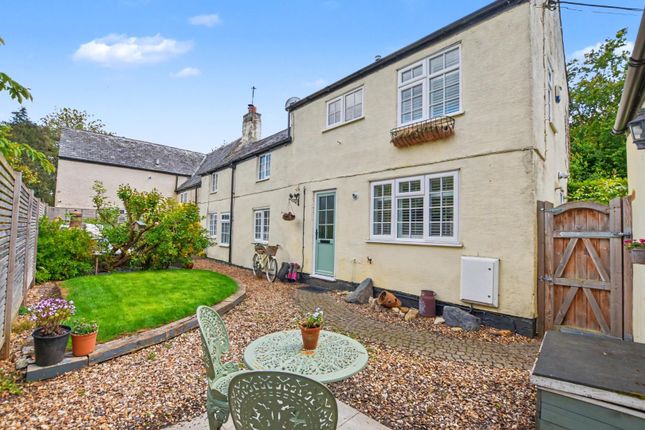
Outside, the property enjoys off-road parking to the front. To the rear is a beautifully landscaped, enclosed and highly private garden offering an excellent degree of seclusion.
Designed for ease of maintenance, it features a generous patio, raised decked seating area, lawn, mature planted borders, an apple tree and a substantial garden shed - perfect for relaxing or entertaining throughout the year.
Further benefits include fully maintained gas central heating and high-quality finishes throughout. BT & Gigaclear full fibre broadband available.
Beautifully maintained and thoughtfully extended, this exceptional bungalow is ready to move straight into and early viewing is highly recommended.
Key Features • Beautifully presented three-bedroom detached bungalow • Quiet cul-de-sac location in sought-after Hackleton • Extended to provide spacious open-plan dining area • Attractive sitting room with aga dual fuel stove • Contemporary fitted kitchen with granite worktops • Utility room and modern shower room • Flexible third bedroom/home office • Modern family bathroom • Landscaped private rear garden with patio and decking • Off-road parking • Viewing highly recommended Excellent Location • Northampton – Just 15 minutes’ drive away.
Amenities including Waitrose and Northampton Garden Centre 5 minutes’ drive away. Tesco Extra at Mereway in Hunsbury is around 7 minutes’ drive.
Closest doctors is the renowned Denton Village Surgery, approximately seven minutes’ drive away.
• Easy access to the M1 (Junction 15), Northampton, Newport Pagnell, Milton Keynes and Bedford • Salcey Forest – 7 minutes’ drive, now home to GoApe • Northampton Station – 15 minutes by car, with direct trains to with routes into London Euston and Birmingham New Street.
Milton Keynes Central Station is 30 minutes’ drive way with trains into Euston from 34 minutes. Schooling: • Hackleton Primary School is a few minutes' walk away.
School of the Year winner – Northamptonshire Education Awards 2025 • Catchment Secondary School: Caroline Chisholm School (~2 miles) • Nearby Independent Schools: Spratton Hall, Maidwell Hall, Northampton High School for Girls, Wellingborough School • Public Schools in the Area: Oundle, Uppingham, Oakham Kitchen (15'2" x 9'1", 4.62m x 2.77m) Sitting Room (19'3" x 11'6", 5.87m x 3.51m) Dining Room (11'10" x 7'10", 3.61m x 2.39m) Shower Room (8'5" x 4'0", 2.57m x 1.22m) Utility Room (8'3" x 7'8", 2.51m x 2.34m) Bathroom (5'11" x 5'11", 1.8m x 1.8m) Bedroom 1 (14'0" x 9'0", 4.27m x 2.74m) Bedroom 2 (11'7" x 8'5", 3.53m x 2.57m) Bedroom 3/Study (8'3" x 7'6", 2.51m x 2.29m)
Value & comps
No previous sales on record.
Returns
Set an offer; the calculator follows it.
We're still gathering serviced-accommodation data for this area.
Archie refurb estimate: a Pro feature
0.0% below asking
This is not financial or investment advice. Prop AI Deals is not authorised by the Financial Conduct Authority (FCA) to provide investment advice.
All investment calculators, property analyses, and AI-generated insights are for informational purposes only. Property investment carries risk and may result in financial loss. All calculations should be independently verified and you should consult with FCA-authorised financial advisers before making any investment decisions.
Past performance does not guarantee future results. Tax implications vary by individual circumstances.
Deal
Properties like this can earn 2–3x BTL yields when converted to HMO, with retrofit costs around £10k/room. Sign in to see the full tier, yield projection, and cost breakdown.
Commercial properties like this can earn 30-50% higher yields when converted to residential under Class MA / Q / P / PA, with prior approval costing ~GBP 96/unit. Sign in to see the recommended route, yield uplift, and cost breakdown.
BRRR-suited properties can recycle 80-100% of investor capital on refi, leaving a high-yielding rental with most of the money out. Sign in to see the refurb cost stack, ARV projection, and refinance maths.
Detached + large garden = sub-division play. Pro tier unlocks the tier badge, plot size, uplift estimate, and regional land benchmark.
Short-lease flats trade at deep discount, but extending under the 1993 Act often costs far less than the discount. Pro tier unlocks the tier badge, premium breakdown, long-lease ARV and arbitrage maths.
See projected short-stay revenue vs a vanilla BTL for this property.
See real sub-let margins (HMO room rates & SA nightly rates) vs the landlord rent.
Area
Agent & docs
FAQ
About 17, Lyne Walk, Hackleton, Northampton,
Explore nearby