We've tightened what earns a Pursue. A home now needs a published valuation, a strategy that still makes money after real running costs and lender stress tests, and no listing problems that would stop a mortgage. You'll see fewer Pursues, and each one has been checked harder.
See how verdicts work3-bedroom flat · NW8 9UL
For saleListed 30 days
Opportunity summary
See Archie’s verdict, returns by strategy and what to check before viewing.
About
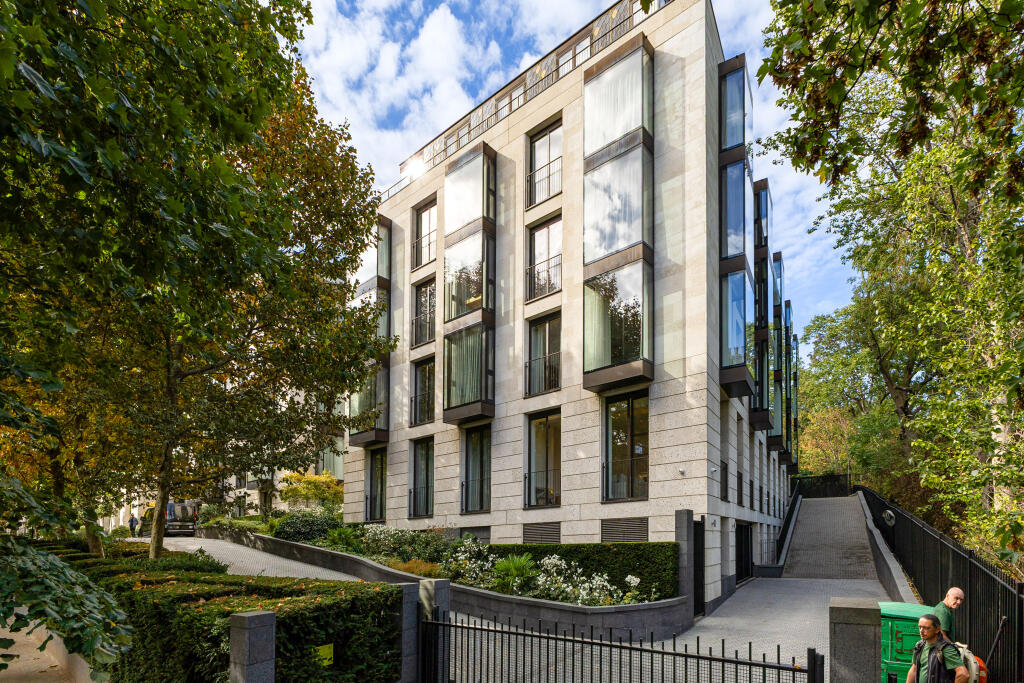
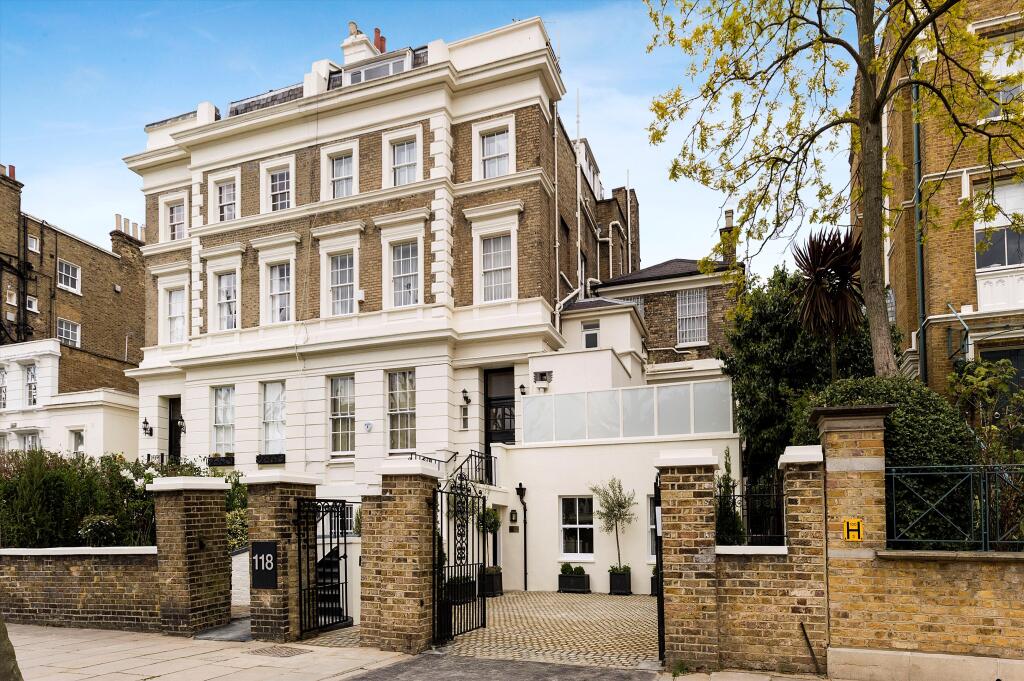
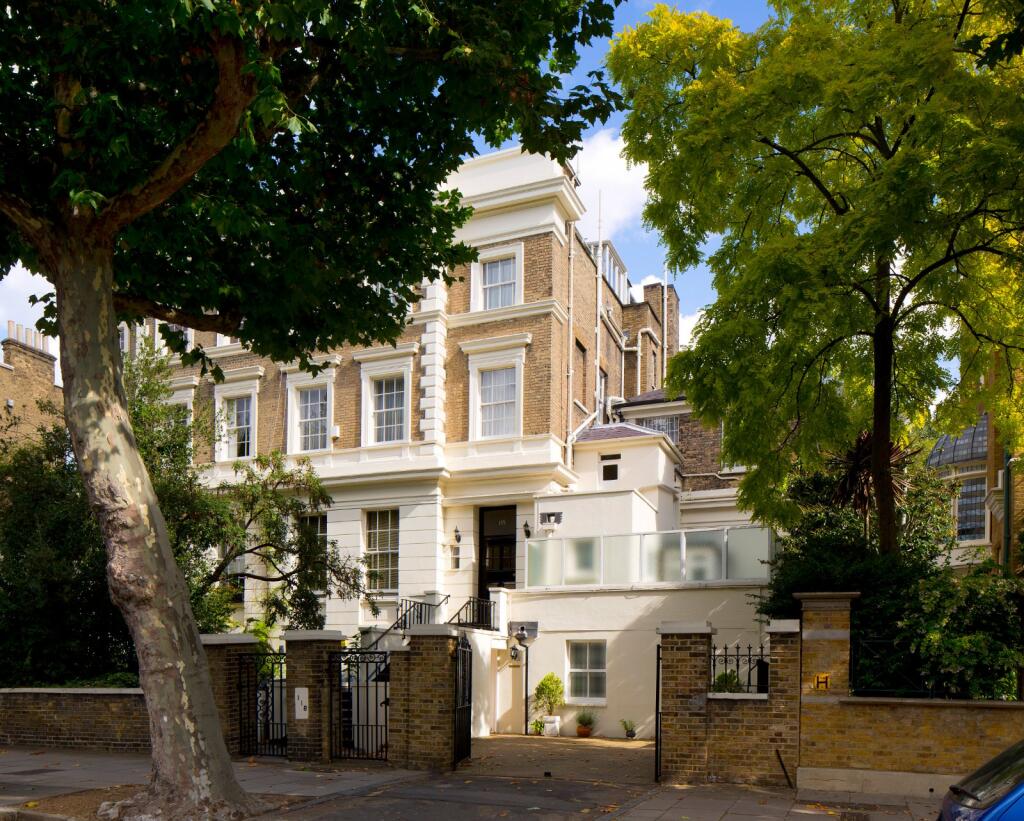
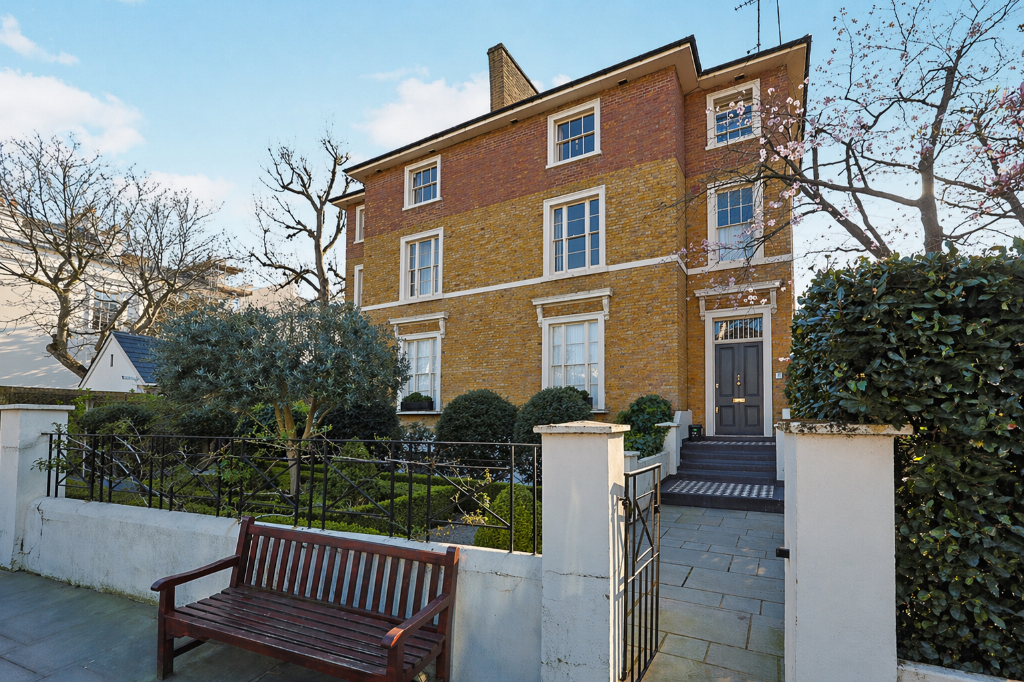
Masterpiece of lateral living on hamilton terrace, st john’s wood, NW8 Description Set on prestigious Hamilton Terrace, The Malvern is a thoughtfully designed State-of-the-Art residence within an exclusive new development that blends classic architectural character with contemporary living.
Behind its elegant stucco façade lies a beautifully appointed home that reflects both heritage and modern craftsmanship in equal measure.
Occupying the raised ground floor, The Malvern spans an impressive 2,832 sq ft (263.1 sq m), including a self-contained multi-use studio (222 sq ft/ 20.6 sq m) and expansive private terrace that invites both quiet reflection and sophisticated entertaining.
With soaring 2.9-metre ceilings and vast lateral proportions, the home is bathed in natural light and framed by elegant proportions throughout.
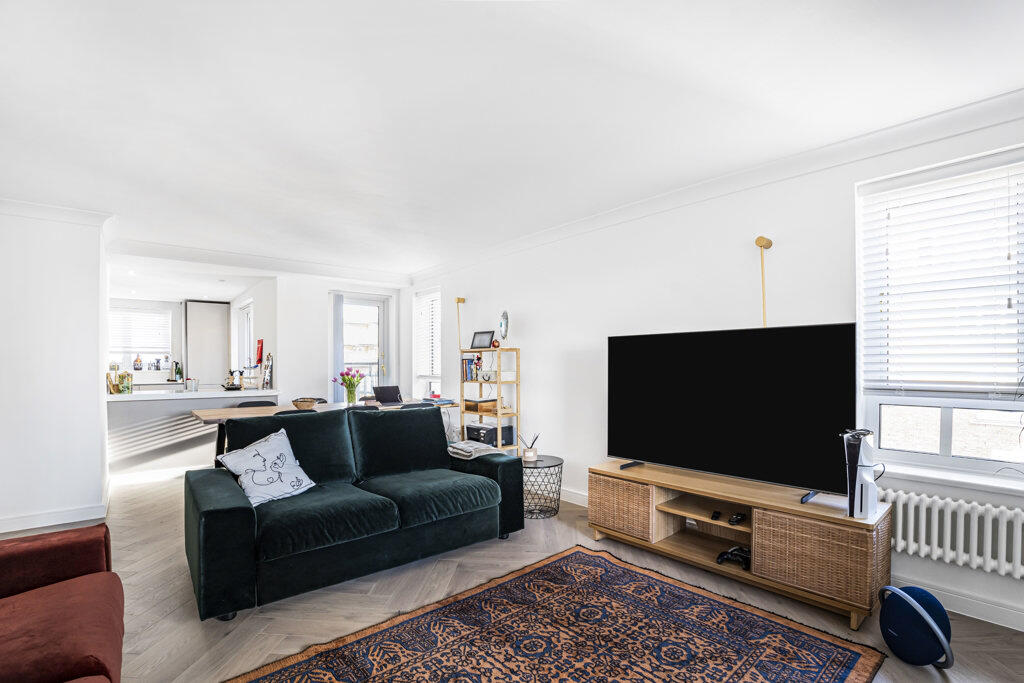
At its centre is a breathtaking 1,345 sq ft open plan reception and dining room, seamlessly connected to a bespoke kitchen crafted with artisanal finishes, hand-selected Italian marble and premium Gaggenau appliances.
This open-plan space flows onto a generous terrace, offering a tranquil outlook over the landscaped communal gardens - a perfect setting for morning coffee or evening gatherings.
The residence features three en suite bedrooms, including a sumptuous principal suite with a dedicated dressing room and lightflooded luxurious ensuite bathroom with free standing bath and expansive shower set up.
A versatile third bedroom/study adds flexibility, while a utility room, cloakroom, and abundant storage ensure effortless functionality.
Adding to its appeal is a self-contained multi-use studio – ideal as a home cinema, games room, home office or dedicated storage room.
Every detail has been meticulously curated: Hand-selected Italian marble. Fine timber finishes. Integrated smart home technology. Zone-controlled underfloor heating. Comfort cooling.
Multi-use studio (156 sq ft/ 14.5sq m). Secure underground parking. Concierge service. Access to State-of-The-Art gym.
Following a change in planning law, this is one of the last opportunities to purchase a new-build apartment of over 2,000 sq. Ft. In St John’s Wood.
Offered at £8,950,000, The Malvern delivers exceptional value for a residence of this scale and distinction in one of London’s most coveted addresses.
Location Located in the heart of St John’s Wood, 72-74 Hamilton Terrace enjoys an enviable position moments from the iconic Lord’s Cricket Ground.
The property is conveniently located just 0.6 miles from St John’s Wood High Street, offering access to an array of boutique shops, cafes, and amenities.
Nearby, the tranquil waterways and towpaths of Little Venice (0.7 miles) provide a scenic retreat, while the expansive greenery of Regent’s Park and Primrose Hill are within easy reach.
The West End lies approximately 1.8 miles to the south, offering world-class shopping, Michelin-starred dining, and cultural attractions.
The area is also renowned for its excellent selection of schools, making this an exceptional opportunity in one of London’s most sought-after neighbourhoods.
Square Footage: 2,610 sq ft Leasehold with approximately 998 years remaining.
Additional Info A multi-award-winning development, recognised with the Luxury Residence – London Award at the International Design & Architecture Awards 2026 and The Apartment Development of the Year 2026 at the prestigious British Home Awards.
Value & comps
No previous sales on record.
Returns
Set an offer; the calculator follows it.
Short-let restrictions apply
We're still gathering serviced-accommodation data for this area.
Archie refurb estimate: a Pro feature
0.0% below asking
This is not financial or investment advice. Prop AI Deals is not authorised by the Financial Conduct Authority (FCA) to provide investment advice.
All investment calculators, property analyses, and AI-generated insights are for informational purposes only. Property investment carries risk and may result in financial loss. All calculations should be independently verified and you should consult with FCA-authorised financial advisers before making any investment decisions.
Past performance does not guarantee future results. Tax implications vary by individual circumstances.
Deal
Properties like this can earn 2–3x BTL yields when converted to HMO, with retrofit costs around £10k/room. Sign in to see the full tier, yield projection, and cost breakdown.
Commercial properties like this can earn 30-50% higher yields when converted to residential under Class MA / Q / P / PA, with prior approval costing ~GBP 96/unit. Sign in to see the recommended route, yield uplift, and cost breakdown.
BRRR-suited properties can recycle 80-100% of investor capital on refi, leaving a high-yielding rental with most of the money out. Sign in to see the refurb cost stack, ARV projection, and refinance maths.
Detached + large garden = sub-division play. Pro tier unlocks the tier badge, plot size, uplift estimate, and regional land benchmark.
Short-lease flats trade at deep discount, but extending under the 1993 Act often costs far less than the discount. Pro tier unlocks the tier badge, premium breakdown, long-lease ARV and arbitrage maths.
See projected short-stay revenue vs a vanilla BTL for this property.
See real sub-let margins (HMO room rates & SA nightly rates) vs the landlord rent.
Area
Agent & docs

FAQ
About The Malvern, 72-74, Hamilton Terrace, London
Explore nearby