We've tightened what earns a Pursue. A home now needs a published valuation, a strategy that still makes money after real running costs and lender stress tests, and no listing problems that would stop a mortgage. You'll see fewer Pursues, and each one has been checked harder.
See how verdicts work3-bedroom semi-detached house · CT5 3HA
Sold STCListed 103 days
Opportunity summary
See Archie’s verdict, returns by strategy and what to check before viewing.
About
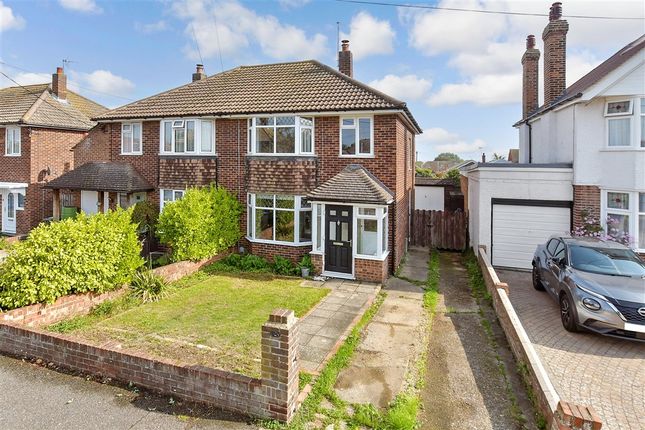
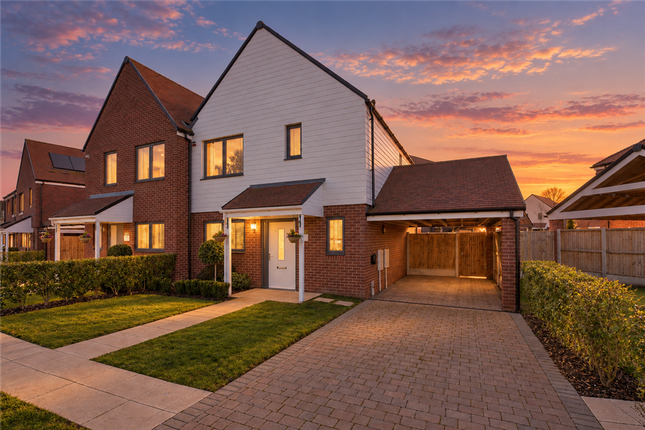
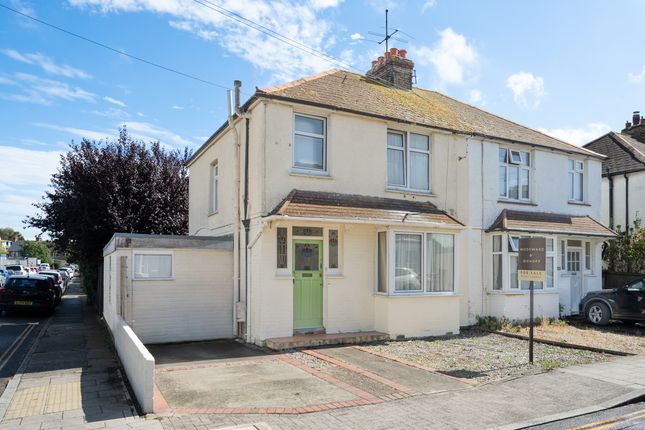
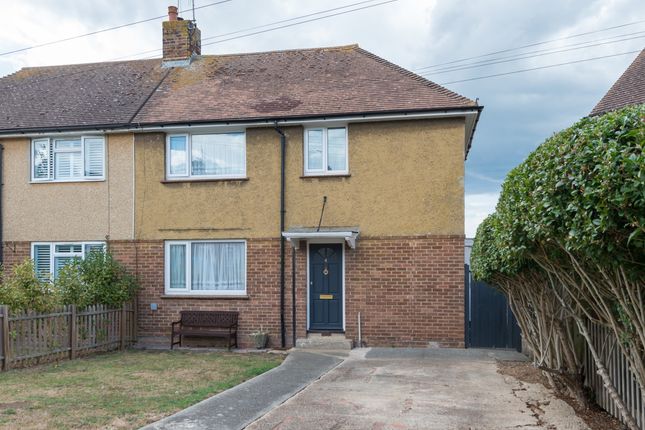
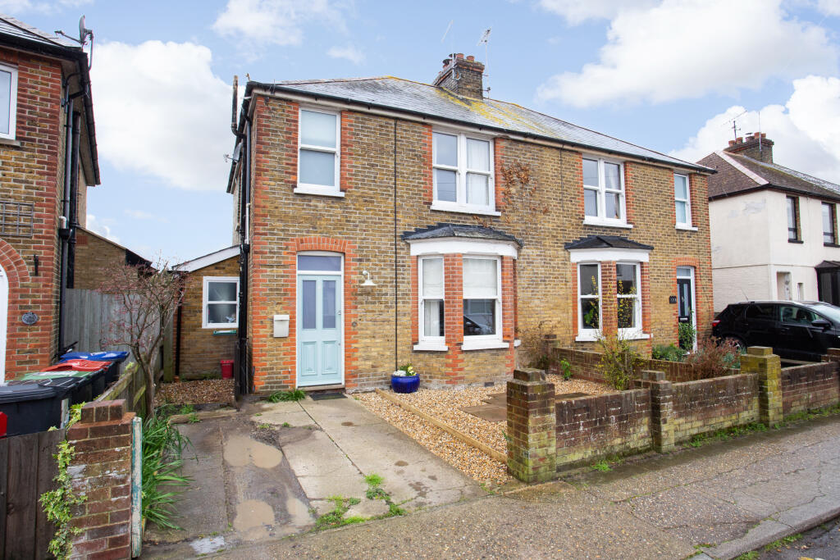
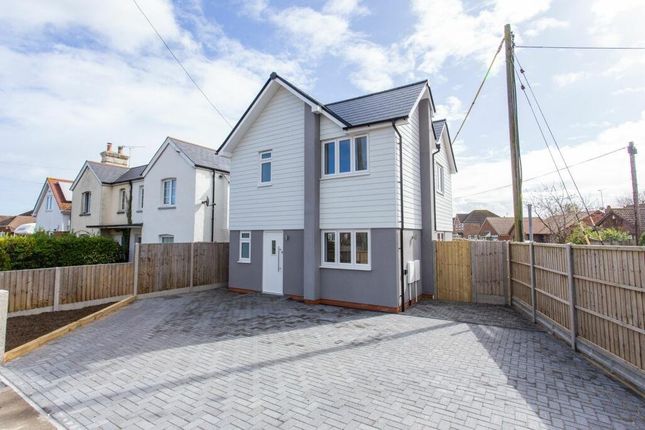
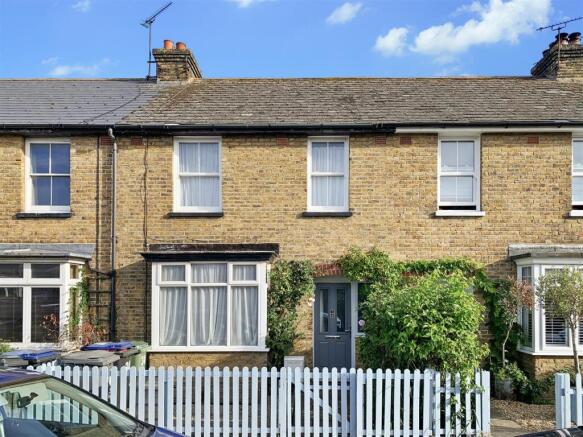
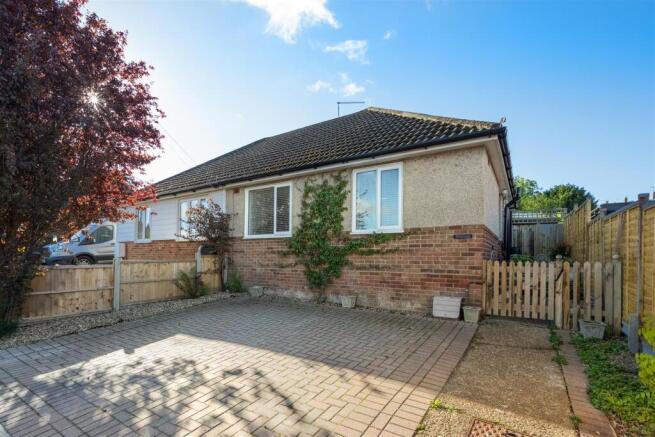
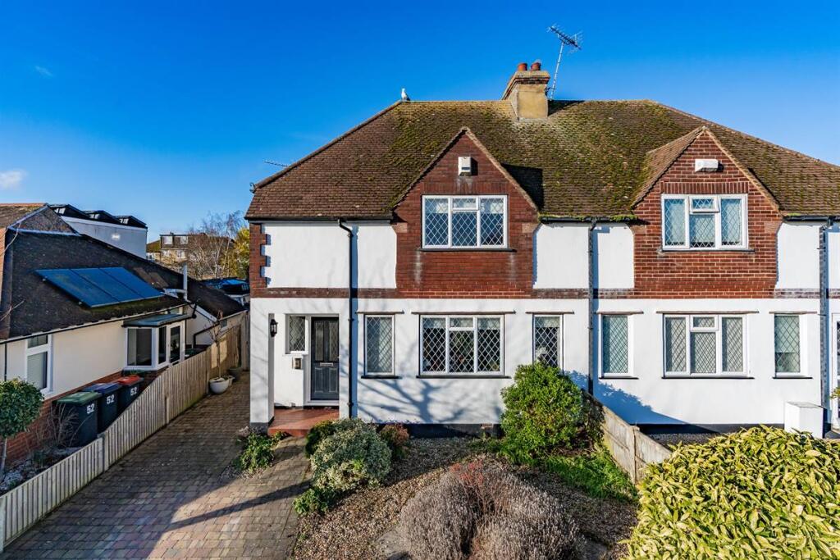
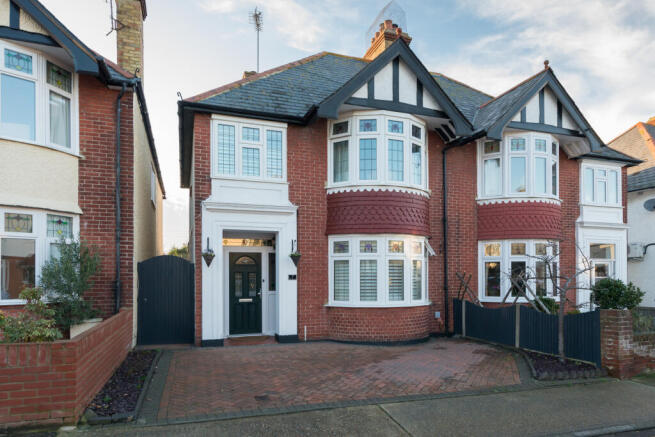
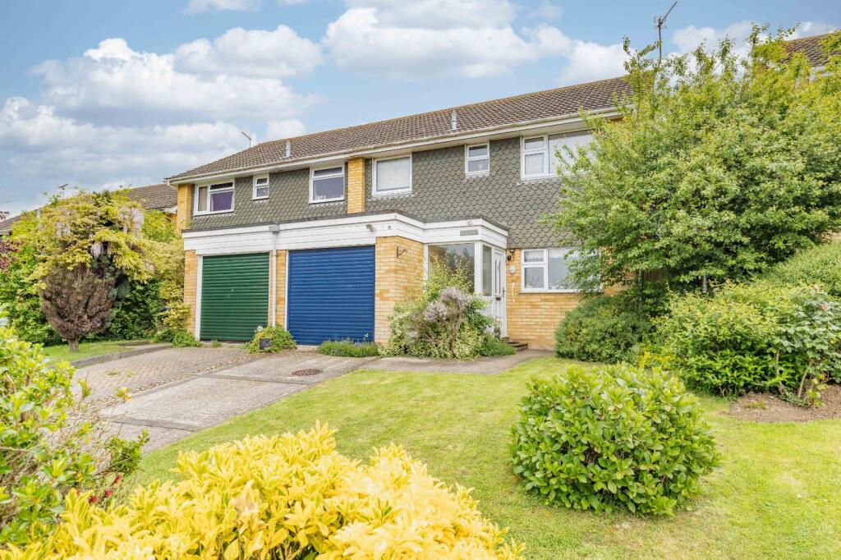
Superb Semi-Detached House with Stylish Interior. Thoughtfully enhanced by the current owners, this home offers smart, comfortable living and is presented in move-in ready condition.
The bright and spacious dual-aspect lounge/dining room is flooded with natural light, with patio doors opening onto the rear garden to create a wonderful connection between indoor and outdoor living.
Adding to the practicality of the ground floor is a well-appointed cloakroom, providing everyday comfort and functionality.
The contemporary kitchen, newly installed in March 2026, has been attractively finished with exposed brickwork, offering design and practicality.
Upstairs a generous principal bedroom, two further well-proportioned bedrooms and a spacious four-piece family bathroom, are ideal for modern family living.
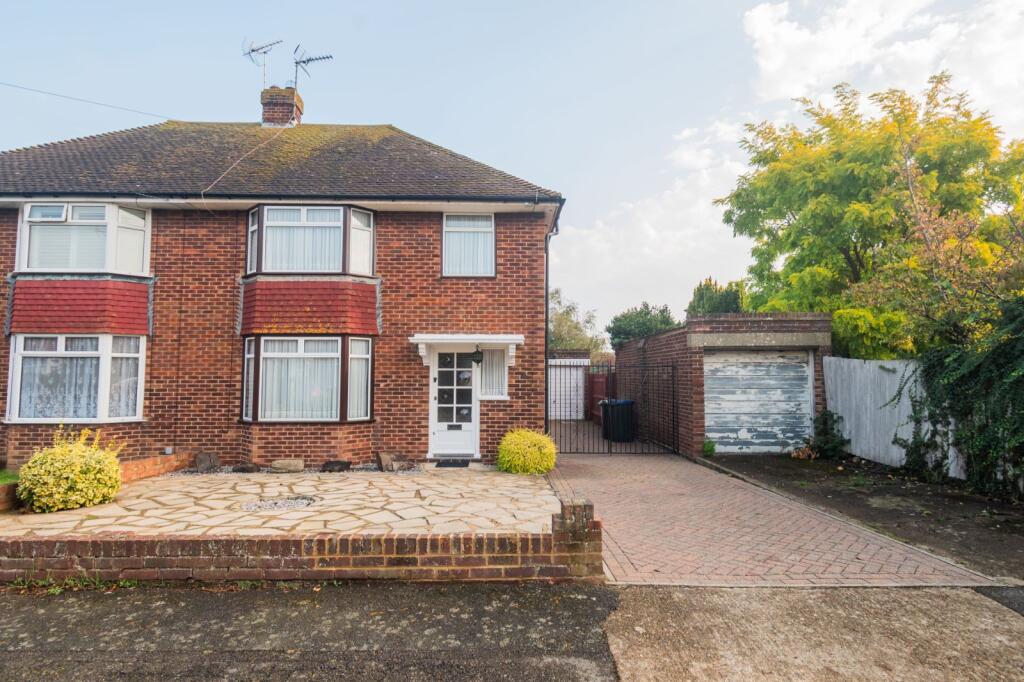
Occupying a generous plot, the home benefits from ample off-road parking, a garage offering exciting potential for conversion into additional living accommodation (subject to all necessary planning consents), and a low-maintenance rear garden—perfect for relaxing or entertaining.
This is a beautifully presented home that combines contemporary upgrades with practical family living, making it an excellent choice for buyers seeking a property that is ready to move straight into.
Entrance Hall - Cloakroom - Lounge/Diner - 7.06m x 3.48m (23'2 x 11'5) - Kitchen - 3.53m x 2.16m (11'7 x 7'1) - Landing - Principal Bedroom - 3.38m x 3.51m (11'1 x 11'6) - Bedroom 2 - 3.45m x 2.08m (11'4 x 6'10) - Bedroom 3 - 2.54m x 2.36m (8'4 x 7'9) - Bathroom - 2.41m x 2.11m (7'11 x 6'11) - Garage - 4.95m x 2.62m (16'3 x 8'7) - Rear Garden - 12.57m x 9.27m (41'3 x 30'5) - Tenure - This property is Freehold.
Council Tax - Band C : £2,131.55 2026/27 We suggest interested parties make their own investigations Floorplans & Dimensions - Floorplans are intended to give a general indication of the property layout, dimensons should not be used for carpet or flooring sizes, appliances or items of furniture.
Adaptations - There are no adaptations to this property.
Location & Lifestyle Amenities - The property is well placed for families, with a number of well-regarded local primary schools nearby and The Whitstable School located approximately 0.7 miles away, making it an excellent choice for all stages of education Sainsburys (0.8 miles) and Tesco Extra (1 mile) provide excellent access to a wide range of everyday shopping facilities making grocery shopping quick and convenient.
Whitstable is well serviced by healthcare facilities, with Chestfield Medical Centre (0.8 miles) the nearest practice.
Estuary View Urgent Treatment Centre (2.5 miles) provides GP-led urgent care seven days a week, while a selection of local pharmacies, including Tesco Pharmacy, further enhance the excellent range of medical amenities available close by.
Favoured Tankerton beach is within easy reach (0.7 miles).
Known for its long shingle shoreline, colourful beach huts, and wide grassy slopes that overlook the sea, these slopes provide open green space ideal for walking, picnics, and enjoying views across the Thames Estuary, while at low tide visitors can walk out along the natural shingle causeway known as “The Street.” Major road links are easily accessible via the A299, providing convenient connections along the north Kent coast and beyond, while the nearby ferry port at Dover and the Channel Tunnel offer straightforward options for cross-Channel travel.
Whitstable mainline railway station provides fast and frequent links to London Victoria (1 hour 30 mins) and London St Pancras (1 hour 11 mins).
Value & comps
No previous sales on record.
Returns
Set an offer; the calculator follows it.
We're still gathering serviced-accommodation data for this area.
Archie refurb estimate: a Pro feature
0.0% below asking
This is not financial or investment advice. Prop AI Deals is not authorised by the Financial Conduct Authority (FCA) to provide investment advice.
All investment calculators, property analyses, and AI-generated insights are for informational purposes only. Property investment carries risk and may result in financial loss. All calculations should be independently verified and you should consult with FCA-authorised financial advisers before making any investment decisions.
Past performance does not guarantee future results. Tax implications vary by individual circumstances.
Deal
Properties like this can earn 2–3x BTL yields when converted to HMO, with retrofit costs around £10k/room. Sign in to see the full tier, yield projection, and cost breakdown.
Commercial properties like this can earn 30-50% higher yields when converted to residential under Class MA / Q / P / PA, with prior approval costing ~GBP 96/unit. Sign in to see the recommended route, yield uplift, and cost breakdown.
BRRR-suited properties can recycle 80-100% of investor capital on refi, leaving a high-yielding rental with most of the money out. Sign in to see the refurb cost stack, ARV projection, and refinance maths.
Detached + large garden = sub-division play. Pro tier unlocks the tier badge, plot size, uplift estimate, and regional land benchmark.
Short-lease flats trade at deep discount, but extending under the 1993 Act often costs far less than the discount. Pro tier unlocks the tier badge, premium breakdown, long-lease ARV and arbitrage maths.
See projected short-stay revenue vs a vanilla BTL for this property.
See real sub-let margins (HMO room rates & SA nightly rates) vs the landlord rent.
Area
Agent & docs

FAQ
About Clover Rise, Whitstable
Explore nearby