4-bedroom house · WR13 6QG
For saleListed 85 days
Opportunity summary
See Archie’s verdict, returns by strategy and what to check before viewing.
About
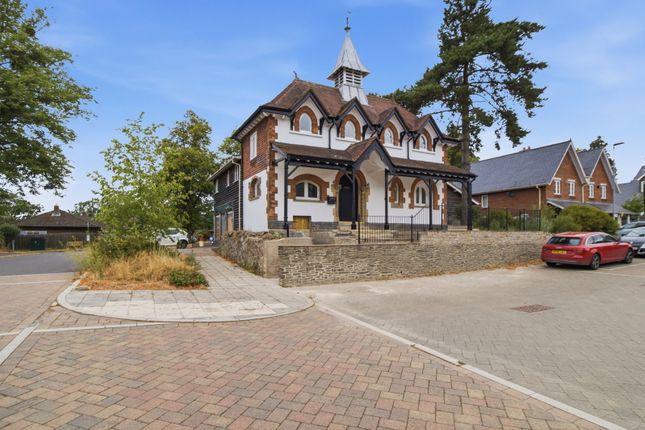
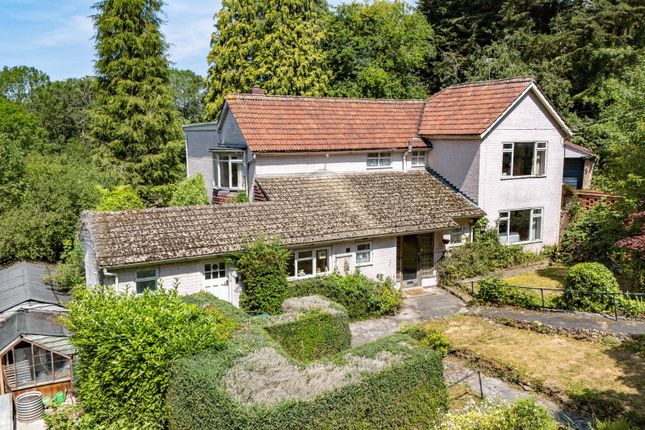
Nestled in the highly sought-after village of Colwall, with its excellent local amenities including village shops, traditional pubs, library, well-regarded schools, and a railway station providing excellent transport links, Stone Holt is a truly exceptional Grade II Listed black and white cottage steeped in history and charm.
Dating back to the mid-17th century, this beautiful home has been sympathetically extended over the centuries while carefully preserving its wealth of original character and period features.
Showcasing exposed timbers, historic charm, and timeless appeal, Stone Holt offers a rare opportunity to own a unique piece of Malvern's heritage in a picturesque village setting.
Entrance Hall A wood and leaded glazed 3/4 stable entrance door leads into the Entrance Hall with red and black quarry tiled flooring, exposed wall timbers, radiator, doors to Living Room and Dining Room and staircase to the First Floor with useful cupboard below.
A step leads up to the Rear Hallway with red quarry tiled flooring, exposed beams, radiator, doors to both the Sitting Room and Kitchen and further part glazed door to the rear entrance porch.
Living Room 5.00m(16'5'') x 4.20m(13'9'') Leaded windows to both front and side aspects, radiator, telephone point, serving hatch to kitchen and wooden herringbone parquet flooring.
Dining Room 3.94m(12'11'') x 3.64m(11'11'') Having leaded bay window to front, open fireplace with bricked surround and tiled mantle, radiator, exposed ceiling timbers and door to: Sitting Room 4.93m(16'2'') x 3.13m(10'3'') With large exposed brick open fireplace, wooden herringbone parquet flooring, radiator, exposed wall and ceiling timbers, window overlooking the rear garden and further leaded bay window to front.
Breakfast Kitchen 4.91m(16'1'') x 3.43m(11'3'') Fitted with a range of cream fronted shaker style base and eye level units incorporating a drawer stack and full height larder storage unit.
Stainless steel twin bowl sink unit, working surfaces, wooden panelling, four ring gas hob with extractor above, electric double oven and space for fridge.
Exposed ceiling timbers, red quarry tiled flooring, window to rear and door to: Utility Room/Boot Room 2.77m(9'1'') x 2.62m(8'7'') Window to side, red quarry tiled flooring, plumbing for washing machine, space for tumble, drier, wooden latched door to side garden and wall mounted 'Worcester' gas central heating boiler.
Shower Room 2.81m(9'3'') x 1.70m(5'7'') A more recent addition to the property, comprising tiled shower cubicle housing 'Creda' shower over, pedestal wash hand basin and low level WC.
Window to front and electric panel heater.
Landing From the Entrance Hall the staircase rises to the First Floor Landing with a wealth of exposed wall and ceiling timbers, window to rear taking full advantage of the view towards the Malvern Hills, radiator and low level storage cupboard with 'priest hole' within.
Bedroom 1 4.39m(14'5'') x 3.75m(12'4'') Leaded window to front, radiator and walk in wardrobe.
Bedroom 2 3.65m(12'0'') x 3.92m(12'10'') Leaded window to front, radiator, exposed wall and ceiling timbers.
Bedroom 3 4.97m(16'4'') x 3.08m(10'1'') Latched window to rear, radiator and exposed wall and ceiling timbers. Bedroom 4 5.18m(17'0'') x 2.67m(8'9'') Window to rear.
Bathroom 3.34m(11'0'') x 2.79m(9'2'') Fitted with a coloured suite comprising walk in bath , separe walk in shower, vanity wash basin with cupboard below, low level WC, radiator, window to side, radiator and Airing Cupboard with hot water cylinder and linen shelving.
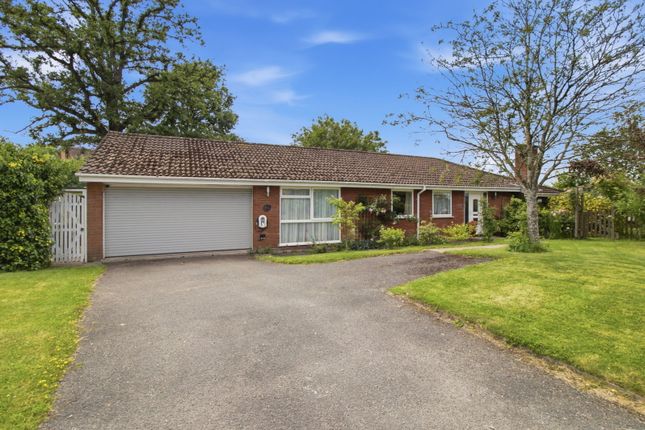
Outside The property is approached from Walwyn Road via a wooden 5 bar gate which leads to a gravelled driveway which provides ample parking for two cars.
There is a further pedestrian access gate inset to mature conifer hedging with a lavender flanked pathway to the front door.
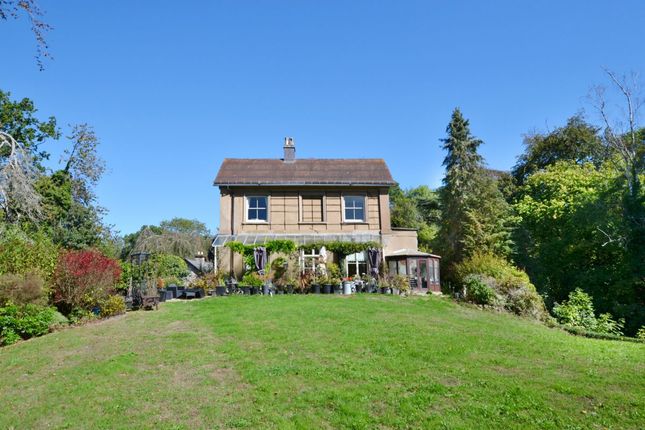
The fore garden is primarily lawned with shrub beds and mature trees and access to the rear garden can be gained via both sides of the cottage.
The side garden has a cobbled pathway with bamboo edged water feature and screened timber shed, the cobbles continue to the rear of the cottage and lead to a patio seating area.
There is a shaped, level lawn and the rear garden Council Tax Band: E Tenure: Freehold Restrictions: Listed building
Value & comps
No previous sales on record.
Returns
Set an offer; the calculator follows it.
We're still gathering serviced-accommodation data for this area.
Archie refurb estimate: a Pro feature
0.0% below asking
This is not financial or investment advice. Prop AI Deals is not authorised by the Financial Conduct Authority (FCA) to provide investment advice.
All investment calculators, property analyses, and AI-generated insights are for informational purposes only. Property investment carries risk and may result in financial loss. All calculations should be independently verified and you should consult with FCA-authorised financial advisors before making any investment decisions.
Past performance does not guarantee future results. Tax implications vary by individual circumstances.
Deal
Properties like this can earn 2–3x BTL yields when converted to HMO, with retrofit costs around £10k/room. Sign in to see the full tier, yield projection, and cost breakdown.
Commercial properties like this can earn 30-50% higher yields when converted to residential under Class MA / Q / P / PA, with prior approval costing ~GBP 96/unit. Sign in to see the recommended route, yield uplift, and cost breakdown.
BRRR-suited properties can recycle 80-100% of investor capital on refi, leaving a high-yielding rental with most of the money out. Sign in to see the refurb cost stack, ARV projection, and refinance maths.
Detached + large garden = sub-division play. Pro tier unlocks the tier badge, plot size, uplift estimate, and regional land benchmark.
Short-lease flats trade at deep discount, but extending under the 1993 Act often costs far less than the discount. Pro tier unlocks the tier badge, premium breakdown, long-lease ARV and arbitrage maths.
See projected short-stay revenue vs a vanilla BTL for this property.
See real sub-let margins (HMO room rates & SA nightly rates) vs the landlord rent.
Area
Agent & docs
FAQ
About Stoneholt, Walwyn Road, Malvern
Explore nearby