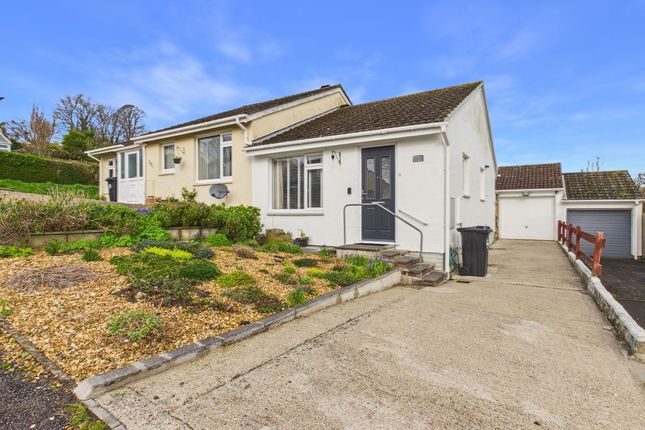
2-bedroom house · TR11 5BJ
Listing removedReduced £5k (−3.1%) on 20 JunListed 351 days
Opportunity summary
See Archie’s verdict, returns by strategy and what to check before viewing.
About
This well-presented two-bedroom park home is situated on the Maen Valley development in Falmouth's Goldenbank area.
Nestled between Swanpool, Budock Vean and Maenporth, it provides easy access to the beaches, Falmouth Golf Club and the town centre, along with shared facilities at the adjacent Pendra Loweth clubhouse.
Inside, the light and airy accommodation comprises a living room, well-equipped kitchen, two bedrooms and a modern bathroom, all benefiting from uPVC double glazing and gas central heating with a contemporary boiler.
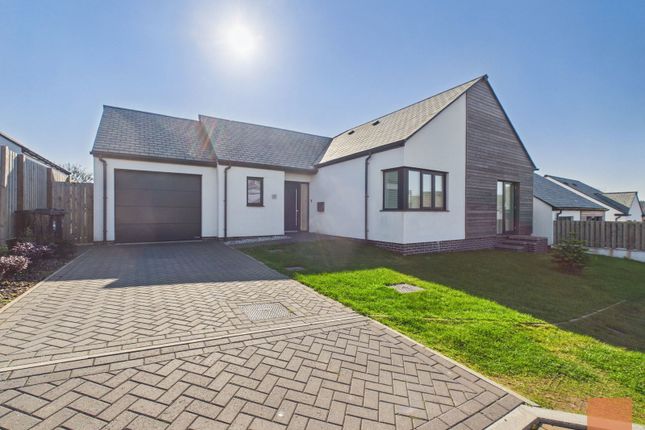
The elevated plot includes a low-maintenance enclosed garden to the side. To the front of the property is an allocated parking space for one vehicle.
Surrounded by Cornish countryside, it is competitively priced for over-50s buyers. Entrance Hall uPVC double-glazed door leading to the hall. Radiator and thermostat control. Tiled flooring.
Doors leading to: Kitchen/Diner Modern, well-fitted kitchen with uPVC double-glazed sliding door opening onto a decking area. UPVC double-glazed window. Radiator and tiled flooring.
Work surfaces with fitted base units and under-unit lighting. Ceramic 1.5-bowl sink, integrated oven and hob, overhead extractor, integrated fridge/freezer and washing machine.
Space for table and chairs. Radiator and boiler. Alcove leading to: Lounge Dual-aspect room with uPVC double-glazed bow windows to the front and side. Twin feature alcoves to the front.
Two radiators and TV points. Carpeted flooring. Bedroom One uPVC double-glazed bow window to the side. Two built-in wardrobe cupboards housing the consumer unit and radiator.
Overbed storage units and a TV point. Bedroom Two uPVC double-glazed window to the side. Radiator. Loft access. Bathroom/WC uPVC double-glazed window with obscure glazing. Tiled flooring.
Low-level WC, freestanding bath and vanity sink with cupboard below. Outside To the front of the home is an allocated parking space for one car. To one side is a decking area leading to the entrance.
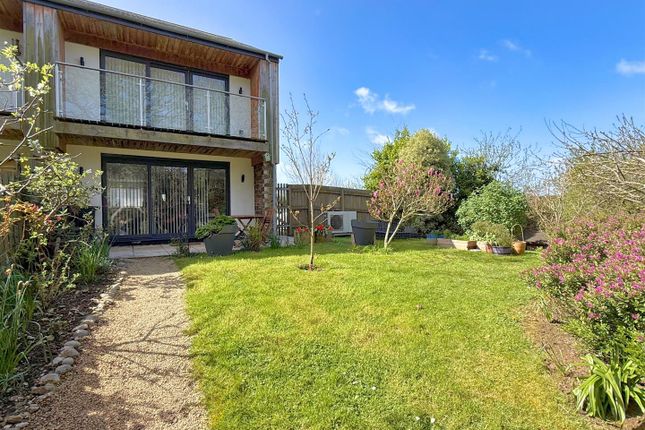
To the other side is a gravelled area with flowers, shrubs and a palm tree, leading to an enclosed low-maintenance garden, gated for privacy.
The garden features a small lawned area with a paved patio and a garden shed.
Agent Notes: - Pitch Fee: £228.50pm - No person under the age of fifty years may reside in a park home - The keeping of pets must comply with the following: • Not more than two dogs (other than any of the breeds subject to the Dangerous Dogs Act 1991 which are not permitted at all).
You must keep any dog under proper control and you must not permit it to frighten other users of the park.
You must keep any dog on a leash not exceeding 1m in length and must not allow it to despoil the park. • Not more than two domestic cats.
You must keep any cat under proper control and must not permit it to frighten other users of the park, or to despoil the park. • Not more than two birds which you must keep within the park home.
• Any other pet or animal must be housed in a cage, aquarium or similar. • No animals are to be housed outdoors.
Value & comps
No previous sales on record.
Returns
Set an offer; the calculator follows it.
We're still gathering serviced-accommodation data for this area.
Archie refurb estimate: a Pro feature
0.0% below asking
This is not financial or investment advice. Prop AI Deals is not authorised by the Financial Conduct Authority (FCA) to provide investment advice.
All investment calculators, property analyses, and AI-generated insights are for informational purposes only. Property investment carries risk and may result in financial loss. All calculations should be independently verified and you should consult with FCA-authorised financial advisors before making any investment decisions.
Past performance does not guarantee future results. Tax implications vary by individual circumstances.
Deal
Properties like this can earn 2–3x BTL yields when converted to HMO, with retrofit costs around £10k/room. Sign in to see the full tier, yield projection, and cost breakdown.
Commercial properties like this can earn 30-50% higher yields when converted to residential under Class MA / Q / P / PA, with prior approval costing ~GBP 96/unit. Sign in to see the recommended route, yield uplift, and cost breakdown.
BRRR-suited properties can recycle 80-100% of investor capital on refi, leaving a high-yielding rental with most of the money out. Sign in to see the refurb cost stack, ARV projection, and refinance maths.
Detached + large garden = sub-division play. Pro tier unlocks the tier badge, plot size, uplift estimate, and regional land benchmark.
Short-lease flats trade at deep discount, but extending under the 1993 Act often costs far less than the discount. Pro tier unlocks the tier badge, premium breakdown, long-lease ARV and arbitrage maths.
See projected short-stay revenue vs a vanilla BTL for this property.
See real sub-let margins (HMO room rates & SA nightly rates) vs the landlord rent.
Area
Agent & docs

FAQ
About 17/57 Maen Valley Park,, Maen Valley, Cornwall
Explore nearby