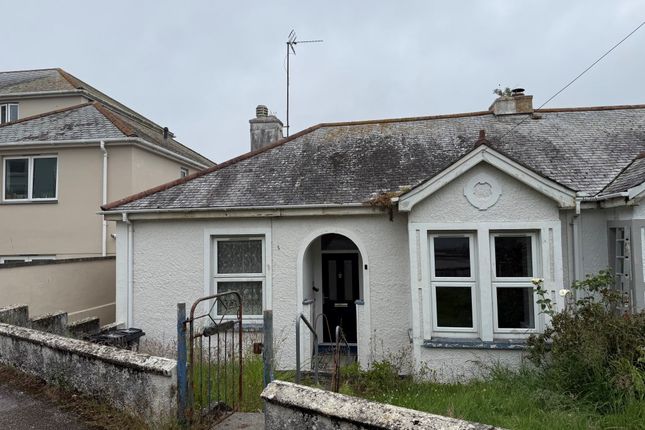
2-bedroom bungalow · TR11 4SS
Listing removedReduced £10k (−3.8%) on 20 JunListed 217 days
Opportunity summary
See Archie’s verdict, returns by strategy and what to check before viewing.
About
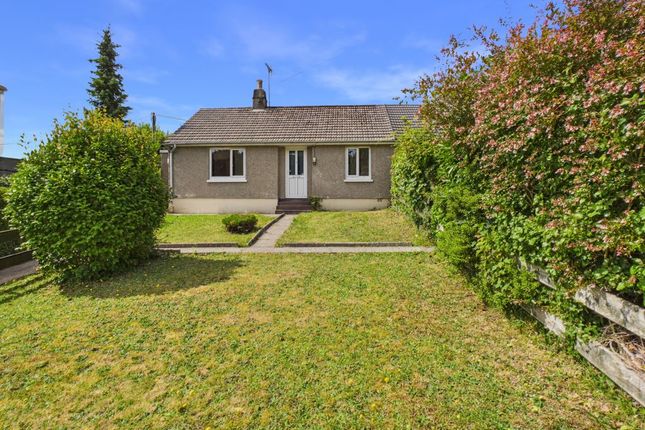
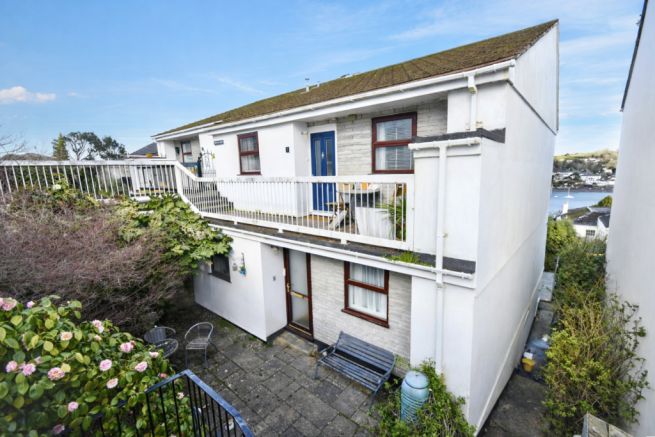
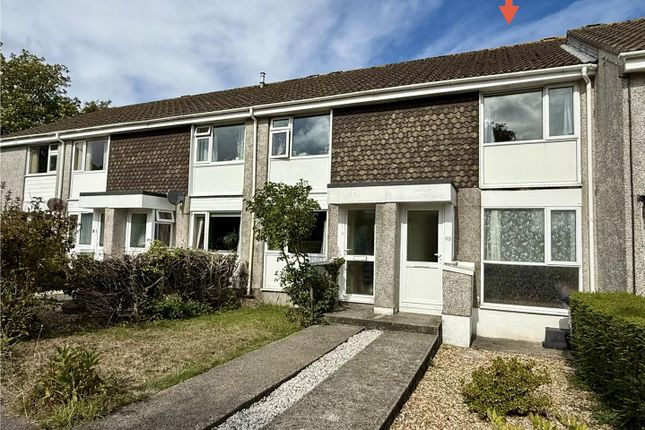
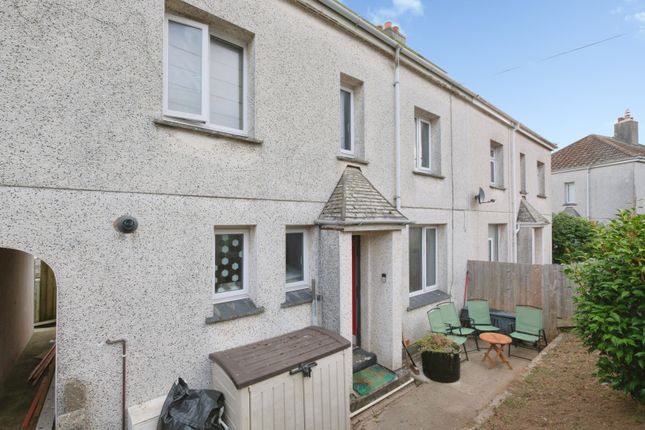
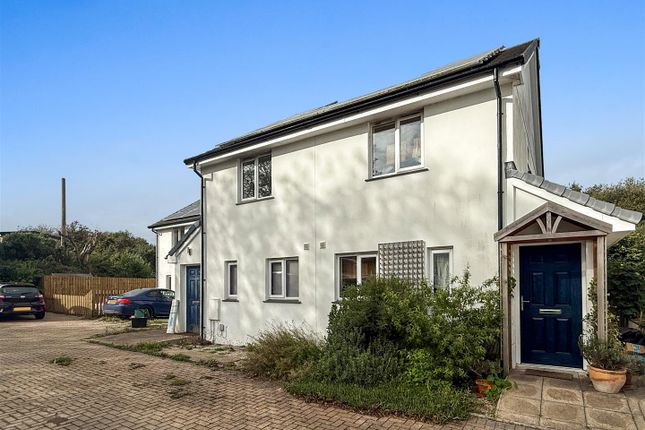
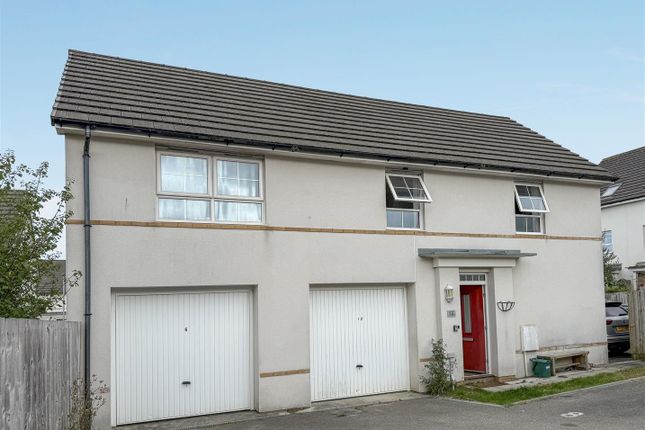
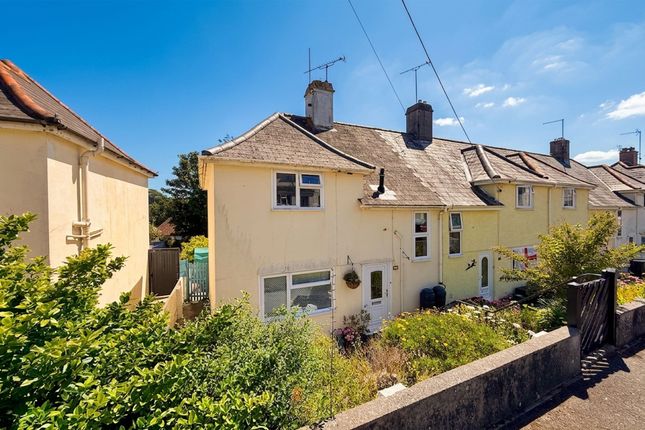
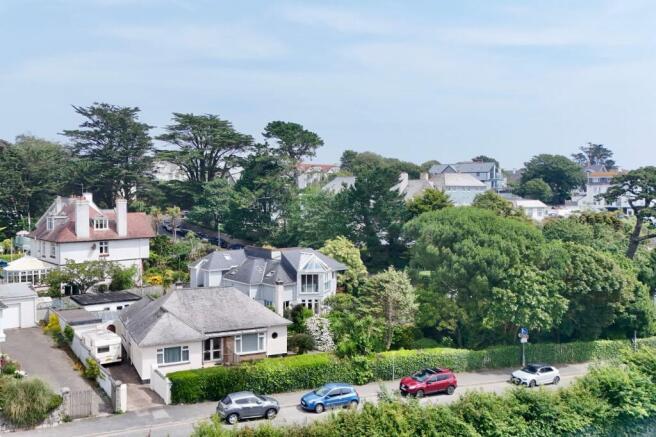
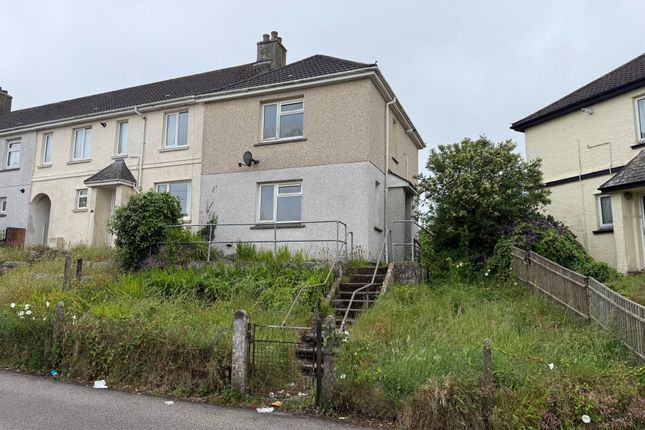
This immaculately presented semi-detached bungalow is located in a quiet cul-de-sac towards the end of the Longfield development.
The bungalow is light and bright and ready to move into and was extensively upgraded in 2020 with the bathroom and kitchen being refitted, replacement laminate flooring and an upgraded boiler and electrics.
The accommodation comprises of a lounge, a fitted kitchen with a 'Wren' boiling water tap, two bedrooms and a well fitted shower room. To the outside the rear garden is enclosed with a greenhouse.
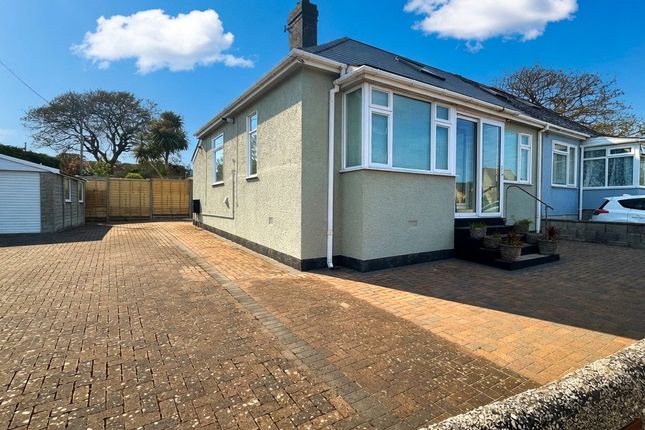
There is also a garage with an electric up and over door with power and plumbing. The driveway provides parking for several cars.
Longfield is an established residential development with pathways and green areas for dog walking and has primary schools close by making it a popular area for families.
Falmouth is a popular maritime town which boasts an array of local independent shops along with some well known national brands.
With its four popular beaches - Gyllyngvase, Castle, Swanpool and Maenporth it is ideal for those who enjoy water sports with a beautiful coastline offering delightful scenery.
Falmouth is known for its famous harbour, being the third natural deepest harbour in the world and the deepest in western Europe.
It is also home to the National Maritime Museum and has hosted the Tall Ships Race on many occasions.
Local schools enjoy an excellent reputation with out of town supermarkets being located nearby whilst the cathedral city of Truro is also within a reasonable travelling distance and is the main centre in Cornwall for business and commerce.
Accommodation Comprises Composite front door with glazed panels and spyhole opening to:- Open Vestibule (5' 8'' x 3' 8'' (1.73m x 1.12m)) Space for coat and shoe storage.
Opening to the:- Lounge (16' 0'' x 9' 11'' (4.87m x 3.02m) maximum measurements) Double glazed window to front elevation with fitted blind. Radiator. Laminate flooring.
Opening to inner hallway and opening to:- Kitchen (8' 3'' x 5' 6'' (2.51m x 1.68m)) Double glazed windows.
A beautifully fitted kitchen with a range of Shaker style wall and floor mounted units with worktop over with matching upstands and incorporating a stainless steel sink and drainer with a boiling water tap.
Integrated oven with hob over and extractor over. Integrated fridge. Inner Hallway Loft access.
Doors opening off to:- Bedroom One (13' 2'' x 8' 5'' (4.01m x 2.56m) maximum measurements) Double glazed window and radiator.
Bedroom Two (7' 11'' x 7' 2'' (2.41m x 2.18m) plus door recess) Obscured double glazed door opening to the garden. Radiator. Shower Room Obscured double glazed window.
Low level WC, vanity wash hand basin and walk-in double shower with concealed controls and folding hinged glazed door. Heated towel rail, wall mounted 'Worcester' boiler and extractor fan.
Rear Garden The rear garden is enclosed with a patio, lawn, flower beds and a greenhouse. Outside tap.
Pedestrian gate to side leading to the:- Outside Front To the front of the property is a driveway providing parking for several cars which leads to the garage.
There is a gravelled low maintenance small garden with steps with pathway and handrail leading to the front entrance. Garage (17' 1'' x 7' 11'' (5.20m x 2.41m)) Electric up and over door.
Power, light and plumbing connected. Services Mains electric, mains water, mains drainage and mains gas. Agent's Notes The property is Council Tax band 'B'.
The doorbell and smoke alarm are wired to the mains electric.
Directions Proceeding along Bickland Water Road towards Falmouth Business park turn left into Mongleath Road and first left into Longfield beside St Francis School.
Proceed down the hill towards the bottom, the numbers are on a sign at end of each close. The cul-de-sac is on the left and the bungalow is on the left hand side .
If using What3words:-digs.banana.clock
Value & comps
No previous sales on record.
Returns
Set an offer; the calculator follows it.
We're still gathering serviced-accommodation data for this area.
Archie refurb estimate: a Pro feature
0.0% below asking
This is not financial or investment advice. Prop AI Deals is not authorised by the Financial Conduct Authority (FCA) to provide investment advice.
All investment calculators, property analyses, and AI-generated insights are for informational purposes only. Property investment carries risk and may result in financial loss. All calculations should be independently verified and you should consult with FCA-authorised financial advisers before making any investment decisions.
Past performance does not guarantee future results. Tax implications vary by individual circumstances.
Deal
Properties like this can earn 2–3x BTL yields when converted to HMO, with retrofit costs around £10k/room. Sign in to see the full tier, yield projection, and cost breakdown.
Commercial properties like this can earn 30-50% higher yields when converted to residential under Class MA / Q / P / PA, with prior approval costing ~GBP 96/unit. Sign in to see the recommended route, yield uplift, and cost breakdown.
BRRR-suited properties can recycle 80-100% of investor capital on refi, leaving a high-yielding rental with most of the money out. Sign in to see the refurb cost stack, ARV projection, and refinance maths.
Detached + large garden = sub-division play. Pro tier unlocks the tier badge, plot size, uplift estimate, and regional land benchmark.
Short-lease flats trade at deep discount, but extending under the 1993 Act often costs far less than the discount. Pro tier unlocks the tier badge, premium breakdown, long-lease ARV and arbitrage maths.
See projected short-stay revenue vs a vanilla BTL for this property.
See real sub-let margins (HMO room rates & SA nightly rates) vs the landlord rent.
Area
Agent & docs

FAQ
About 283, Longfield, Falmouth
Explore nearby