2-bedroom house · TR11 4PU
For saleListed 140 days
Opportunity summary
See Archie’s verdict, returns by strategy and what to check before viewing.
About
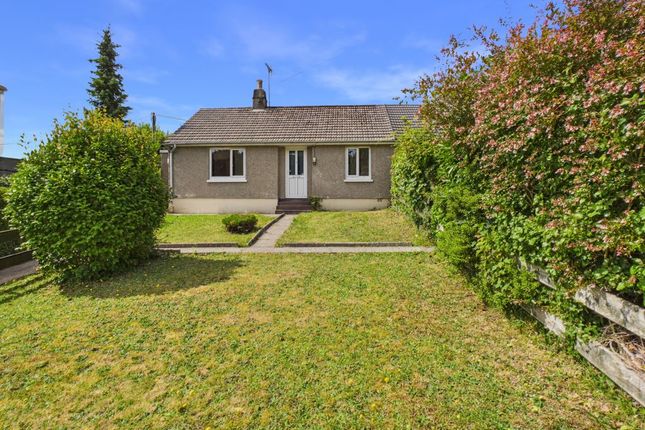
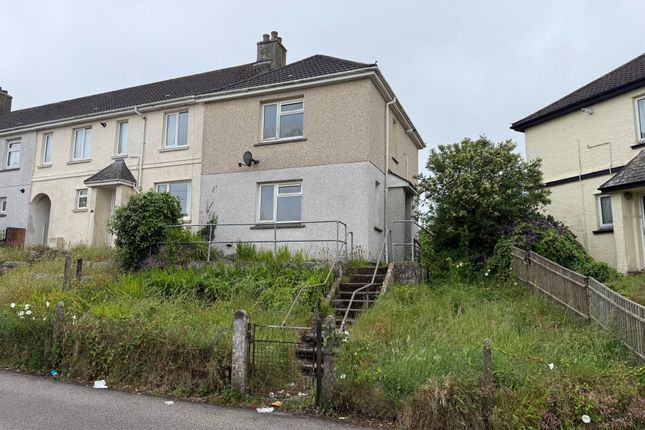
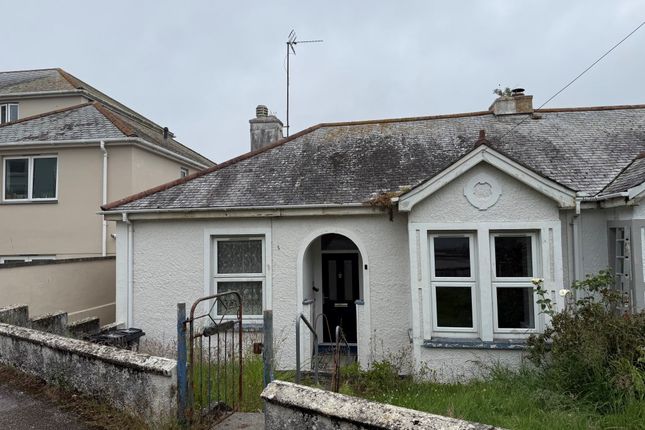
Positioned at the head of Bosmeor Road; a well presented chalet-style, 2 double bedroom property, benefitting from front and rear gardens, allowing great scope internally for alteration, extension or modernisation.
To be sold with immediate vacant possession and no onward chain.
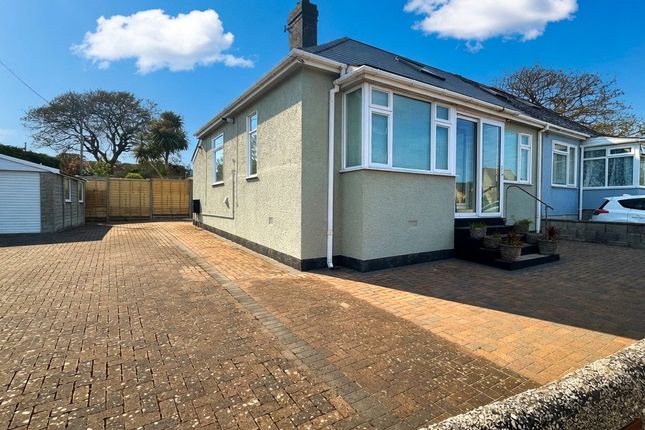
The Accommodation Comprises From the driveway, a glazed entrance with step down and sliding door opens into the:- Entrance Porch Quarry tiled flooring, panelled ceiling, courtesy light, space for coat hooks and shoe storage etc.
A painted timber door with obscure glazing opens into the:- Reception Hallway Stairs to first floor level, panelled doors to living room and bathroom, part-obscure glazed door to kitchen/diner.
Radiator, ceiling light, BT master telephone point.
Living Room Nicely proportioned and double aspect in nature, offering a pleasing outlook over the driveway and side garden, together with established frontage.
Central 70's-style fireplace with tiled hearth and surround, together with matching mantel (fireplace decommissioned). Square recess for display purposes.
Two sets of wall lights, radiator, ceiling light. Main Bathroom Comprising low flush WC, pedestal wash hand basin and panelled bath with mains powered shower. Tiling to walls, lino flooring.
Heated towel rail, ceiling light, extractor fan. Obscure glazed window.
Kitchen/Diner Square in shape, with a small number of units, set both above and below a roll top worksurface with inset sink with drainer. Space for white goods including cooker and fridge/freezer.
Wall-mounted Ariston combination boiler providing domestic hot water and heating. Tiling to kitchen area, tile-effect flooring.
Broad double glazed window to rear elevation providing an outlook over the garden. Radiator, strip light. Under-stair half-height storage cupboard, larder cupboard with slatted shelving.
First Floor Landing Courtesy handrailing to stairs. Loft hatch, panelled doors to both bedrooms.
Bedroom One Situated to the front of the property, square in shape, with broad uPVC double glazed window to front elevation providing a fantastic outlook over the neighbouring rooftops, with unexpected glimpses of Falmouth Bay and Trefusis Headland in the distance.
Ceiling light, radiator, corner cupboard with slatted shelving, housing hot water tank.
Bedroom Two Another nicely proportioned double bedroom with ceiling light, radiator and broad uPVC double glazed window providing an elevated outlook over the rear garden.
The Exterior Front Garden And Driveway A deep driveway providing parking enough for two/three vehicles is to be bordered by timber fencing to one side and a part-lawned front garden, once again, with established hedging.
The driveway leads onto the:- Single Garage With up-and-over door and housing the electric meter and consumer unit. Comprising power, light, and offering dry storage.
Two single glazed windows to side elevation.
Water tap, panelled door opening onto the:- Rear Gardens A nicely sized lawned garden to the rear, offering plentiful outside space, bordered by mature hedging and timber fencing with established trees to the boundary.
General Information Services Mains electricity, water, gas and drainage are connected to the property. Telephone points (subject to supplier's regulations). Gas fired central heating.
Council Tax Band C - Cornwall Council. Tenure Freehold. Viewing Strictly by appointment only with the vendor's Sole Agent - Laskowski & Company, 28 High Street, Falmouth, TR11 2AD. Telephone:
Value & comps
No previous sales on record.
Returns
Set an offer; the calculator follows it.
We're still gathering serviced-accommodation data for this area.
Archie refurb estimate: a Pro feature
0.0% below asking
This is not financial or investment advice. Prop AI Deals is not authorised by the Financial Conduct Authority (FCA) to provide investment advice.
All investment calculators, property analyses, and AI-generated insights are for informational purposes only. Property investment carries risk and may result in financial loss. All calculations should be independently verified and you should consult with FCA-authorised financial advisers before making any investment decisions.
Past performance does not guarantee future results. Tax implications vary by individual circumstances.
Deal
Properties like this can earn 2–3x BTL yields when converted to HMO, with retrofit costs around £10k/room. Sign in to see the full tier, yield projection, and cost breakdown.
Commercial properties like this can earn 30-50% higher yields when converted to residential under Class MA / Q / P / PA, with prior approval costing ~GBP 96/unit. Sign in to see the recommended route, yield uplift, and cost breakdown.
BRRR-suited properties can recycle 80-100% of investor capital on refi, leaving a high-yielding rental with most of the money out. Sign in to see the refurb cost stack, ARV projection, and refinance maths.
Detached + large garden = sub-division play. Pro tier unlocks the tier badge, plot size, uplift estimate, and regional land benchmark.
Short-lease flats trade at deep discount, but extending under the 1993 Act often costs far less than the discount. Pro tier unlocks the tier badge, premium breakdown, long-lease ARV and arbitrage maths.
See projected short-stay revenue vs a vanilla BTL for this property.
See real sub-let margins (HMO room rates & SA nightly rates) vs the landlord rent.
Area
Agent & docs

FAQ
About 46, Bosmeor Road, Falmouth
Explore nearby