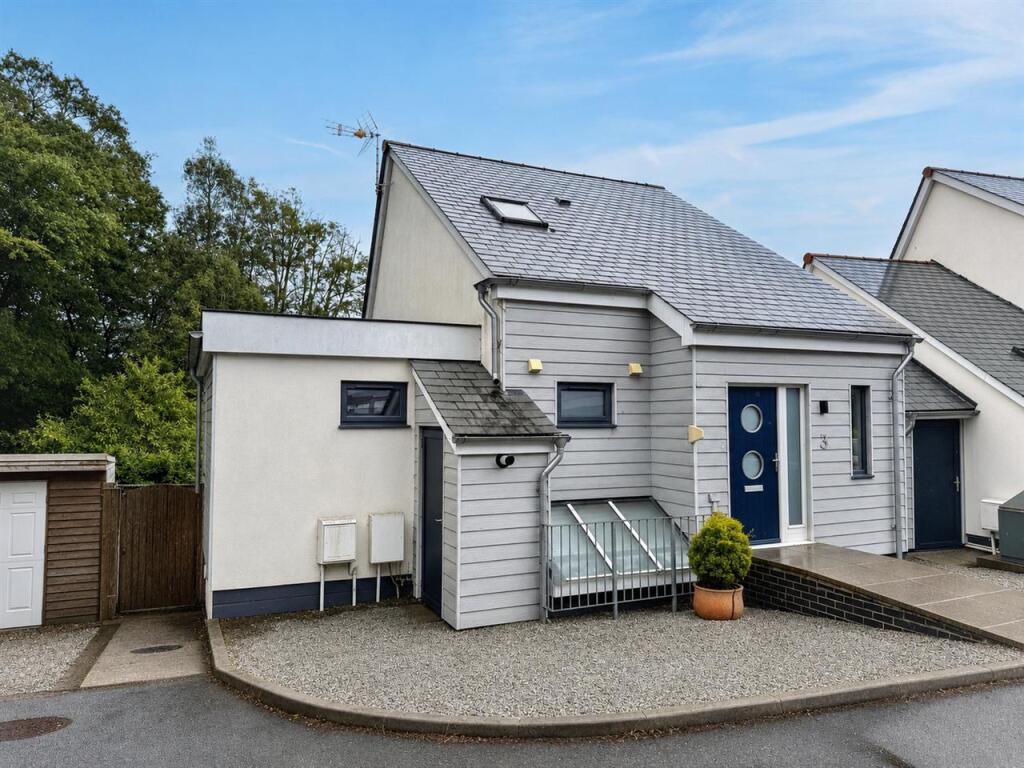
3-bedroom detached house · TR11 5BX
For saleListed 32 days
Opportunity summary
See Archie’s verdict, returns by strategy and what to check before viewing.
About
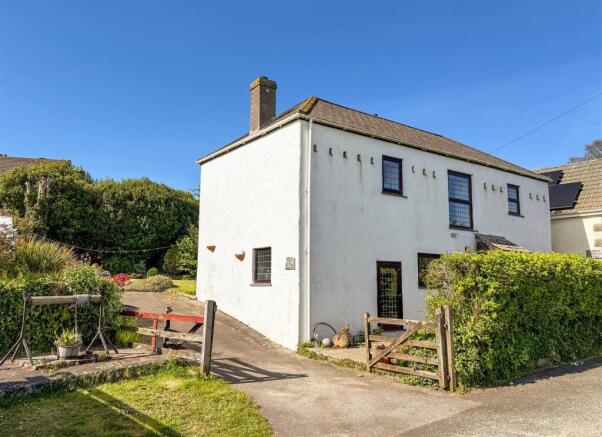
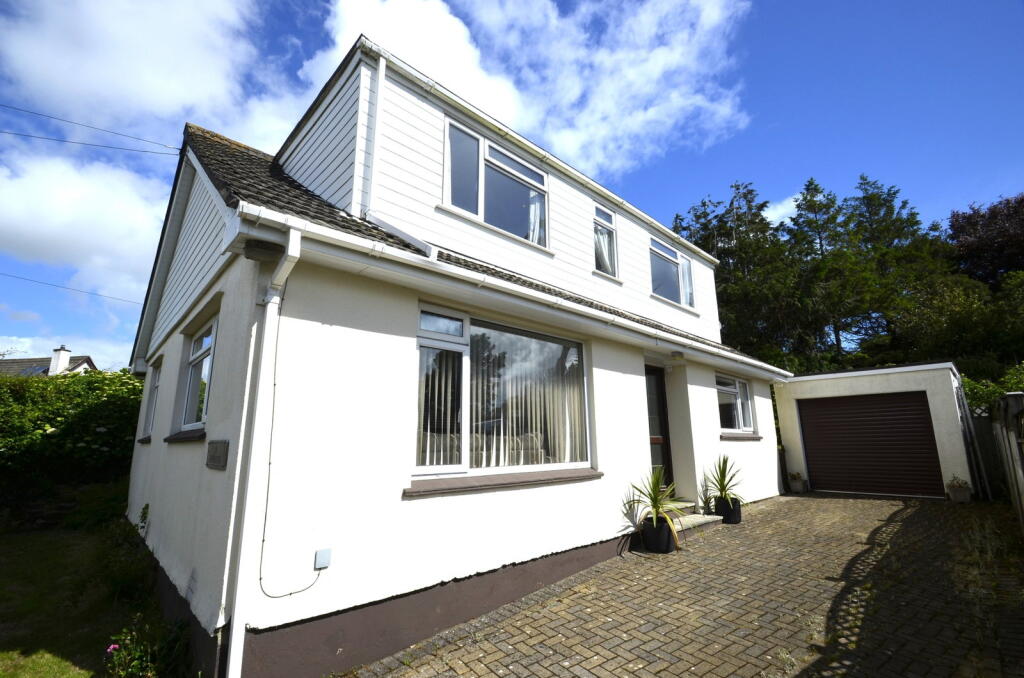
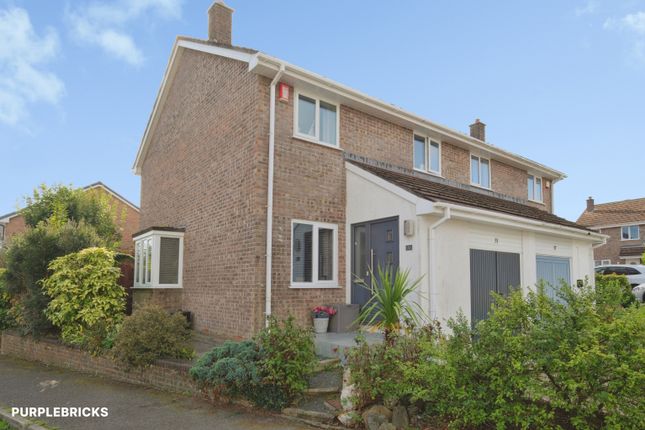
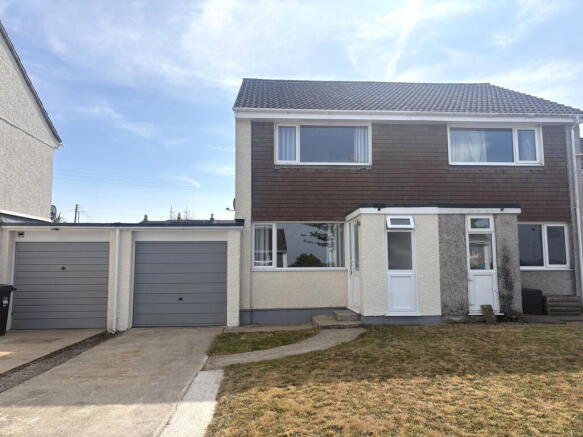
The property is being offered for sale with the benefit of 'no onward chain' and is currently used as a holiday let and offers spacious accommodation comprising; lounge overlooking the front aspect, kitchen/dining room with patio doors leading onto the enclosed rear garden, three bedrooms and a family bathroom/wc combined on the first floor.
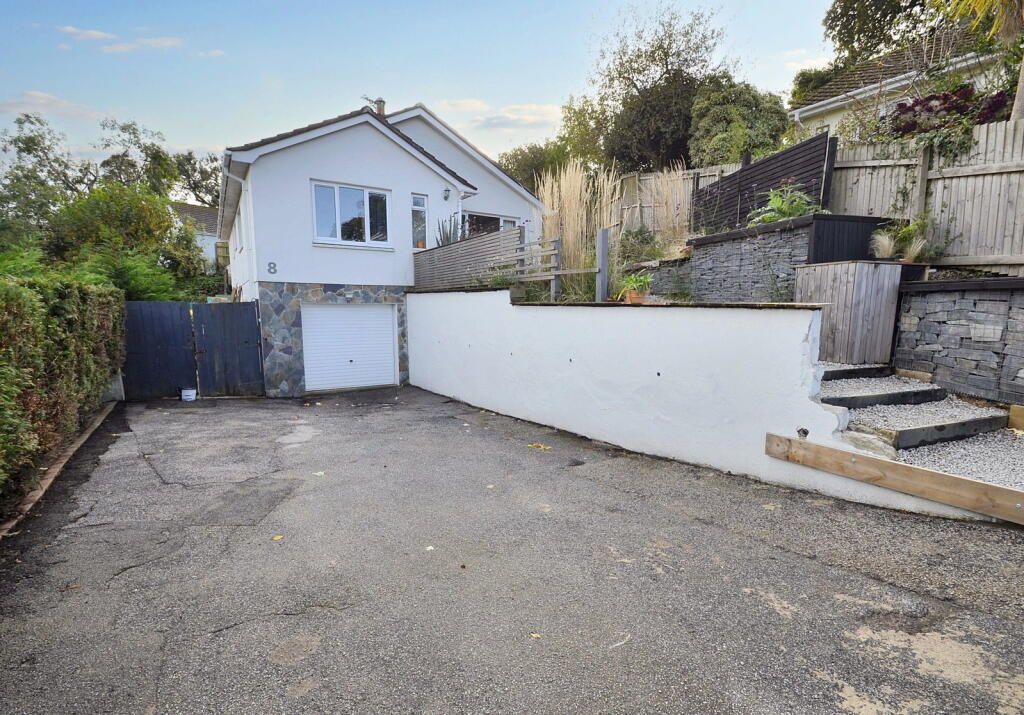
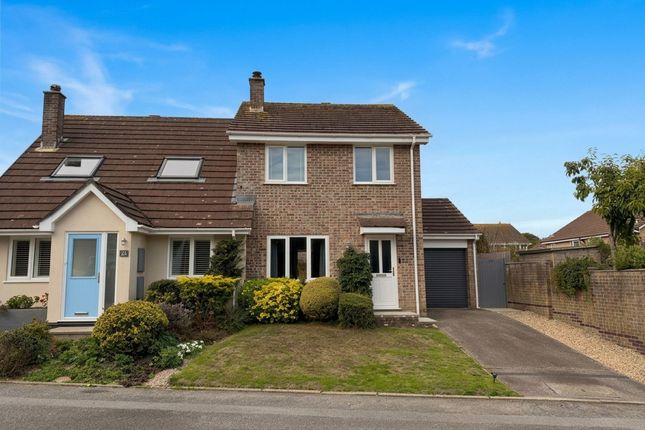
Outside the property benefits from a single garage, off street driveway parking, open plan front and side garden and enclosed rear gardens.
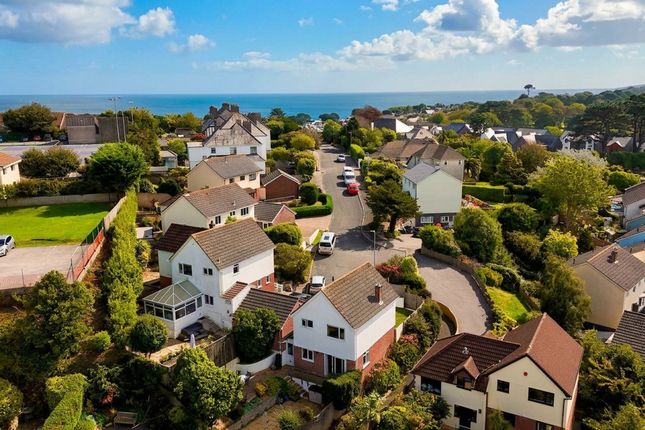
The ever popular town of Falmouth offers an eclectic range of facilities including shops, cafes, restaurants, the Phoenix multi-screen cinema, the Poly Theatre and the Princess Pavilion that provides a variety of entertainment to suit all tastes.
At the end of town you will find Events Square that is home to the National Maritime Museum.
The town itself has a diary of festivals throughout the year including The Oyster Festival, Sea Shanty and the ever popular Falmouth Week that hosts a variety of sailing and shoreside events.
Falmouth also hosted the Tall Ships Regatta during the summer of 2023.
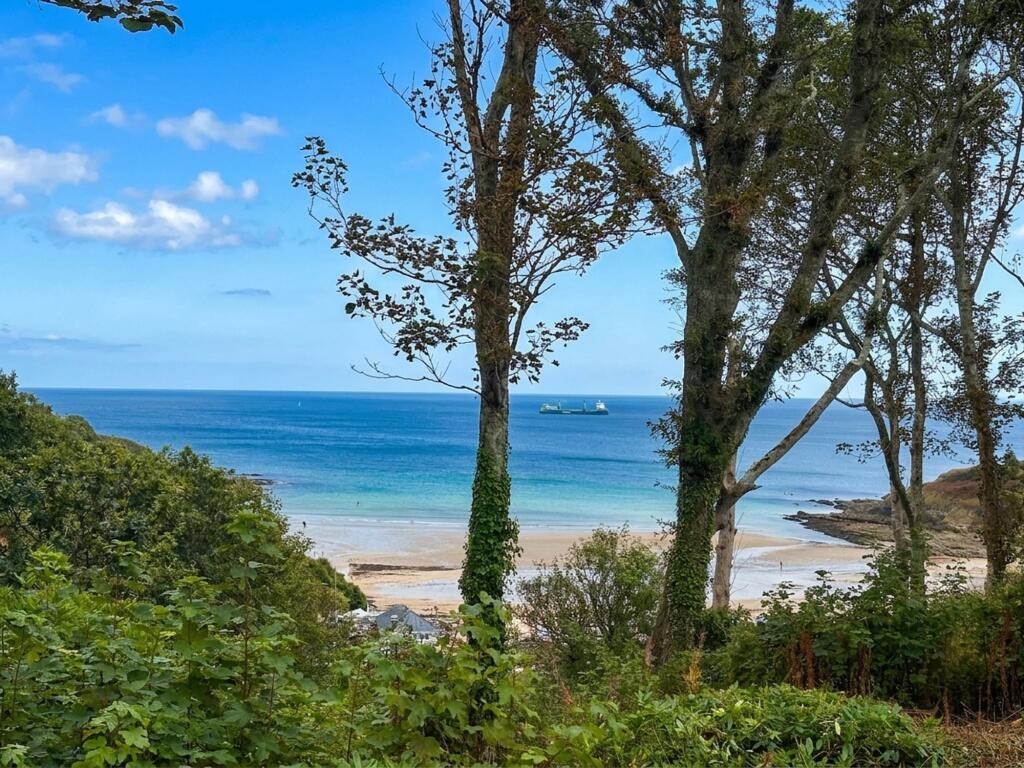
Just a short walk away is Swanpool Beach and Nature Reserve where you can enjoy a number of watersports including Kyacking and Paddleboarding plus Falmouth Golf Club with its popular Above the Bay bar and restaurant.
As the vendors sole agents, we highly recommend an early appointment to view. Why not call for your appointment to view today?
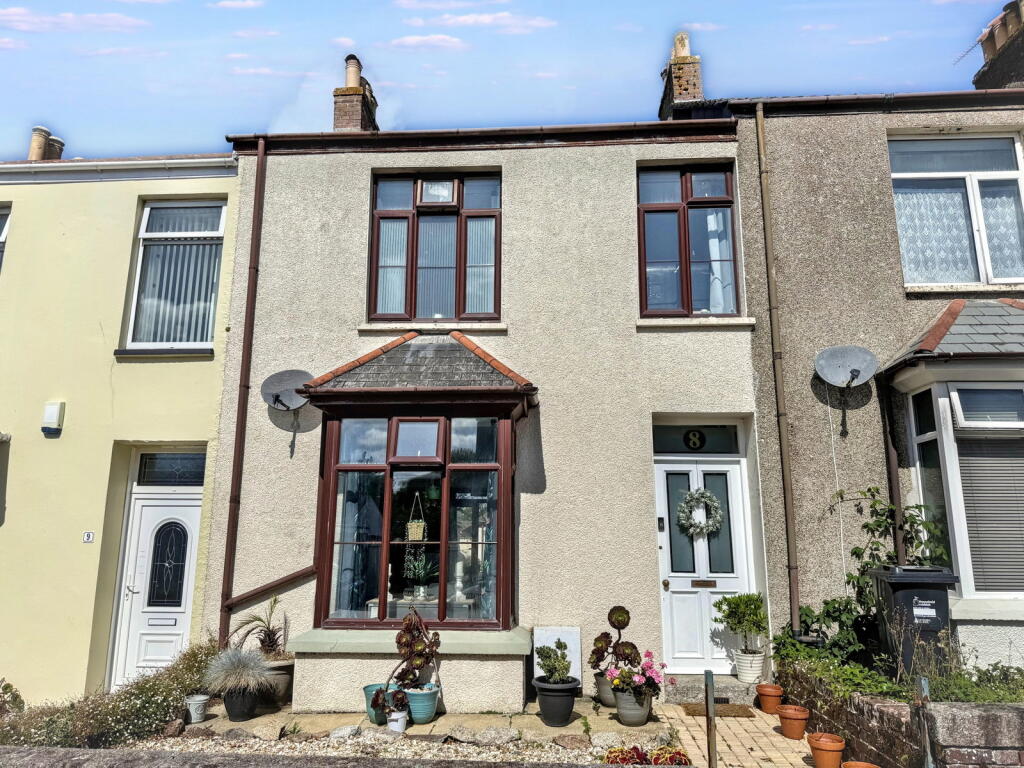
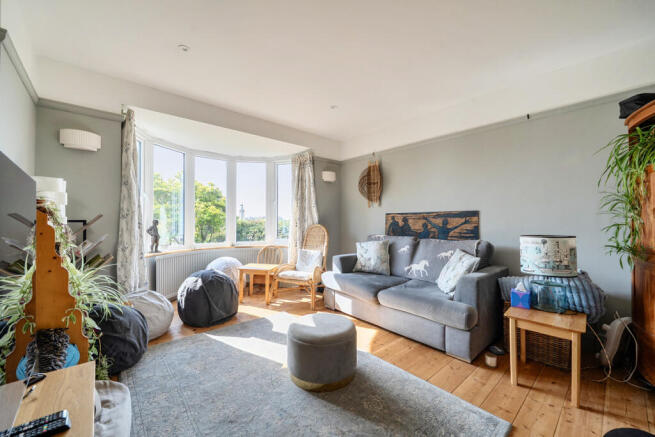
THE ACCOMMODATION COMPRISES The property is accessed via a few short steps to the wooden half double glazed entrance door leading to: ENTRANCE HALL Laminate flooring, single radiator, storage for coats, white six-panelled wooden door with chrome brushed handles giving access to: LOUNGE - 3.81m x 4.37m (12'6" x 14'4") including recesses.
UPVC double glazed picture window overlooking the front aspect, central pendant light, dado rail, coved ceiling, feature fireplace and wooden mantle, radiator, useful storage cupboard, wooden six panelled door with chrome brushed handles to: KITCHEN/DINING ROOM - 4.72m x 3.23m (15'6" x 10'7") UPVC double glazed window overlooking the rear North West facing garden.
Equipped with a range of matching wall and base units with roll edge work surfaces and incorporating a stainless steel sink unit with chrome mixer tap, Zanussi stainless single oven and Neff hob with extractor fan above, space for refrigerator/freezer, dishwasher and washing machine, spotlights on a stainless steel bar in both the kitchen and dining section, single radiator, ceramic tiled flooring, UPVC double glazed patio doors giving access to the rear garden.
FROM THE HALLWAY, STAIRCASE RISING TO: FIRST FLOOR LANDING With doors leading to all bedrooms and bathroom, carpet, pendant light, cupboard housing boiler (newly fitted in 2023) - service due in March 2024.
BATHROOM - 2.08m x 1.68m (6'10" x 5'6") Wooden white panelled doors with chrome brush handles gives access.
Fitted with a white suite comprising; panelled bath with chrome hot and cold taps, mixer shower over and glass shower screen, low-level flush wc, wash hand basin with separate chrome hot and cold taps, chrome towel rail radiator, ceramic tiled flooring, UPVC double glazed window, half height ceramic tiled walls (full height in the bath area), four spot lights.
BEDROOM ONE - 4.22m x 2.82m (13'10" x 9'3") White panelled door with chrome handle, central ceiling pendant light, radiator, carpet, UPVC double glazed window overlooking the rear garden.
BEDROOM TWO - 2.54m x 3.43m (8'4" x 11'3") White panelled door with chrome handle, carpet, single radiator, UPVC double glazed window overlooking the front.
BEDROOM THREE - 2.39m x 2.13m (7'10" x 7'0") White panelled door with chrome handle, carpet, central ceiling pendant light, single radiator.
OUTSIDE GARAGE - 2.51m x 5.21m (8'3" x 17'1") With up and over door, light and power, space for tumble dryer, window to the rear garden, storage in rafters.
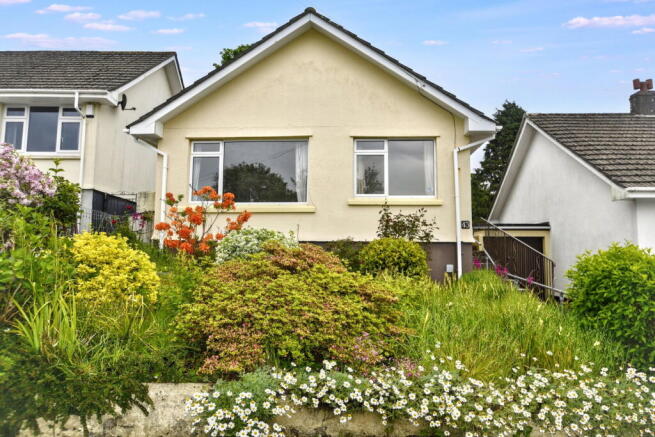
GARDENS To the front there is a small area of open plan garden and driveway parking to the left giving access to the garage.
Access to the rear garden is either from the patio doors in the dining area or via a wooden gate to the side.
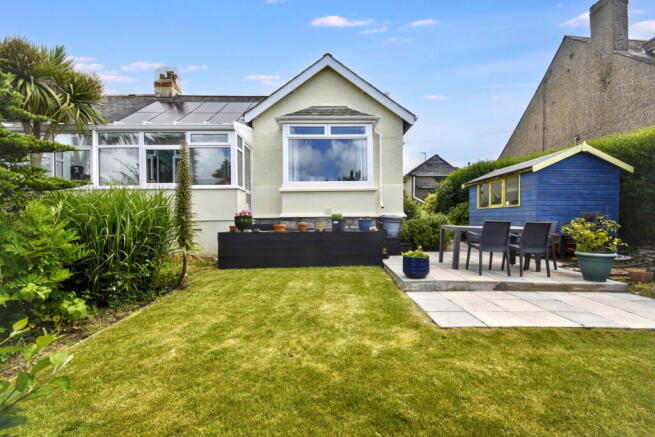
The rear garden has a paved patio area that spans the full width of the house and garage and has a low fence for safety.
From here, steps lead to a gently sloping lawned garden that is bordered by low brick walls and timber fencing providing a good degree of privacy and seclusion.
A further patio area can be found at the bottom of the garden. SERVICES All mains services are connected. AGENTS NOTE Benefits from the remainder of a 25 year cavity wall guarantee from 2010.
COUNCIL TAX To be confirmed as a residential property. Currently exempt.
MONEY LAUNDERING Intending purchasers will be asked to produce identification documentation at a later stage and we would ask for your co-operation in order that there will be no delay in agreeing the sale.
Value & comps
No previous sales on record.
Returns
Set an offer; the calculator follows it.
We're still gathering serviced-accommodation data for this area.
Archie refurb estimate: a Pro feature
0.0% below asking
This is not financial or investment advice. Prop AI Deals is not authorised by the Financial Conduct Authority (FCA) to provide investment advice.
All investment calculators, property analyses, and AI-generated insights are for informational purposes only. Property investment carries risk and may result in financial loss. All calculations should be independently verified and you should consult with FCA-authorised financial advisors before making any investment decisions.
Past performance does not guarantee future results. Tax implications vary by individual circumstances.
Deal
Properties like this can earn 2–3x BTL yields when converted to HMO, with retrofit costs around £10k/room. Sign in to see the full tier, yield projection, and cost breakdown.
Commercial properties like this can earn 30-50% higher yields when converted to residential under Class MA / Q / P / PA, with prior approval costing ~GBP 96/unit. Sign in to see the recommended route, yield uplift, and cost breakdown.
BRRR-suited properties can recycle 80-100% of investor capital on refi, leaving a high-yielding rental with most of the money out. Sign in to see the refurb cost stack, ARV projection, and refinance maths.
Detached + large garden = sub-division play. Pro tier unlocks the tier badge, plot size, uplift estimate, and regional land benchmark.
Short-lease flats trade at deep discount, but extending under the 1993 Act often costs far less than the discount. Pro tier unlocks the tier badge, premium breakdown, long-lease ARV and arbitrage maths.
See projected short-stay revenue vs a vanilla BTL for this property.
See real sub-let margins (HMO room rates & SA nightly rates) vs the landlord rent.
Area
Agent & docs

FAQ
About Falmouth
Explore nearby