We've tightened what earns a Pursue. A home now needs a published valuation, a strategy that still makes money after real running costs and lender stress tests, and no listing problems that would stop a mortgage. You'll see fewer Pursues, and each one has been checked harder.
See how verdicts work3-bedroom bungalow · TR11 5EH
For saleListed 39 days
Opportunity summary
See Archie’s verdict, returns by strategy and what to check before viewing.
About
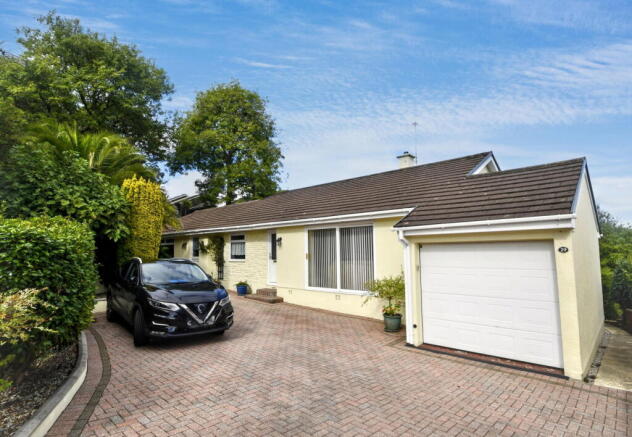
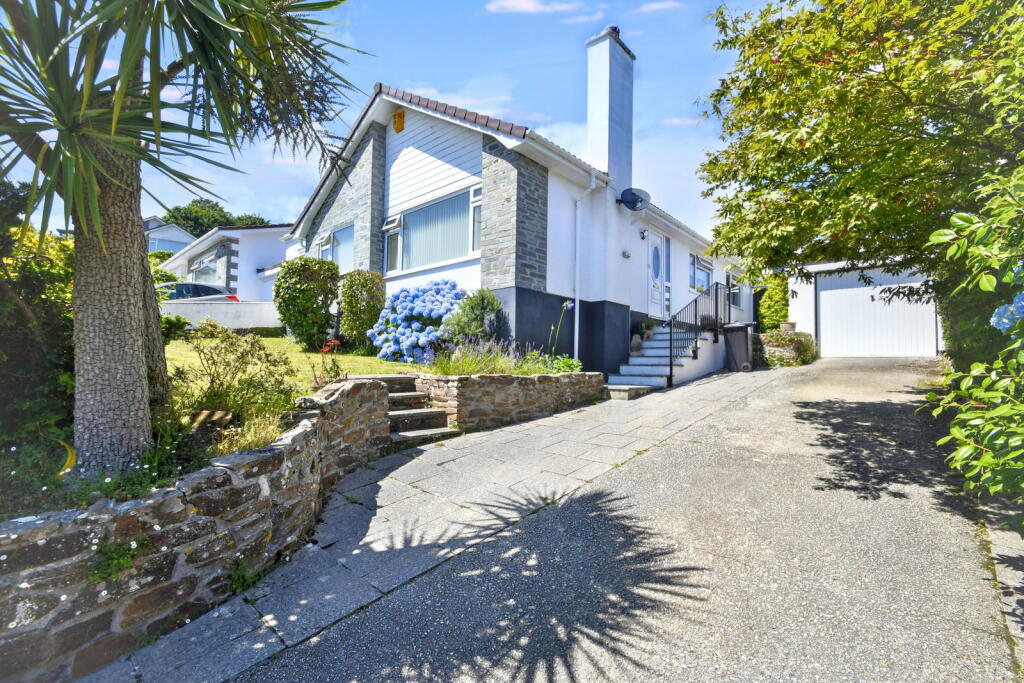
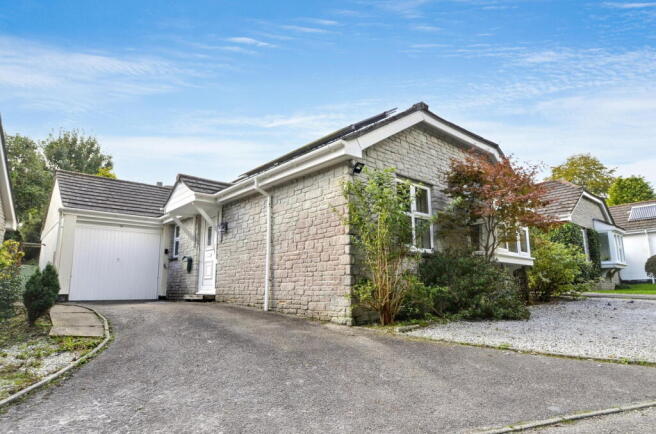
This detached bungalow has undergone a schedule of improvements during our vendors ownership and yet it still offers further scope and opportunity for a new purchaser to enhance the property to suit their own tastes and requirements.
Accommodation in brief includes a large dual aspect lounge with feature wood burning stove, kitchen/dining room with countryside views, three bedrooms and a bathroom suite in white.
Benefits include UPVC double glazed windows and doors, oil fire central heating by radiators.
Outside the gardens front and rear gardens have been thoughtfully landscaped and at the rear lies a useful and versatile home office or study.
Budock Water has an active community and offers a general store, the popular Trelowarren Arms public house, the Sanctuary restaurant, village hall and a church.
Budock is approximately two miles from Falmouth and the harbour and is served by a regular bus route and is close to Mawnan Smith and the Helford river.
As our client's sole agents, we thoroughly recommend an internal viewing to fully appreciate what this property has to offer.
THE ACCOMMODATION COMPRISES: From the driveway gravelled steps and a pathway lead to the front door, bordered by landscaped flowerbeds, stocked with a variety of plants.
ENTRANCE PORCH UPVC double glazed door and side window, mediterranean style tiled flooring and central ceiling light.
Inner wooden glass panelled door to: KITCHEN/DINER - 6.22m x 2.74m (20'5" x 9'0") Dual aspect UPVC double glazed window to the front and side aspect with delightful countryside views, fitted with a range of wood effect wall and base units with chrome handles, roll top work surface, brick effect tiled splashback, single sink drainer and mixer tap over, electric induction hob, stainless steel extractor fan over, space for under counter fridge, washing machine and tumble drier, storage pantry cupboard, Mediterranean style tiled flooring, recessed spotlights, two light fittings, radiator.
Space for a dining room table and chairs.
LOUNGE - 6.68m x 4.09m (21'11" x 13'5") Dual aspect with UPVC double glazed window to the front and UPVC patio doors to the side garden, feature wood burning stove with slate hearth, wood effect laminate flooring, two radiators, light fitting plus four wall lights, oak panelled door to: INNER HALLWAY Laminate wood effect flooring, light tunnel, pendant light fitting, recessed storage cupboard and doors to all principal rooms.
BATHROOM Obscured UPVC double glazed windows to the side, white suite comprising of panelled enclosed bath, shower over, pedestal sink with chrome taps, low level flush wc, part tiled walls, radiator, tiled flooring, mirror, recessed spotlights.
BEDROOM ONE - 3.63m x 3.63m (11'11" x 11'11") A delightful master bedroom with UPVC double glazed window overlooking the rear garden, a range of fitted matt white wardrobes providing a useful selection of fitted drawers, shelving and hanging space, contemporary vertical radiator, venetian blinds, carpeted, pendant light fitting.
BEDROOM TWO - 2.51m x 2.67m (8'3" x 8'9") UPVC double glazed window overlooking the rear garden, contemporary vertical radiator, venetian blinds, carpeted, pendant light fitting.
BEDROOM THREE - 3.63m x 2.39m (11'11" x 7'10") UPVC double glazed window overlooking the side garden, contemporary vertical radiator, venetian blinds, carpeted, pendant light fitting.
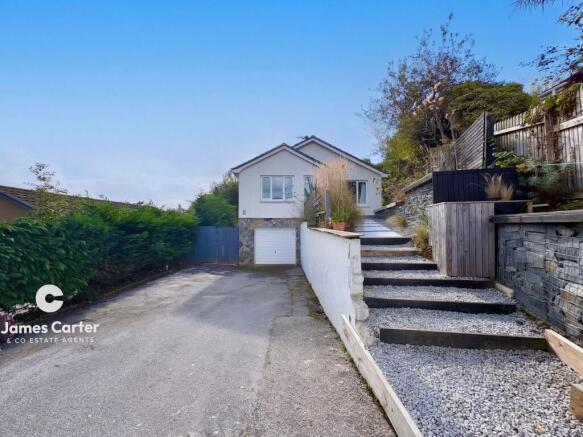
OUTSIDE To the front lies a tarmac driveway bordered by hedging to the left and walling to the right.
Gravelled steps with feature flagstones lead to the entrance of the property, where raised flowerbeds lie filled with a variety of plants and are retained by decorative gabions that also provide a pleasant seating area.
Access to the rear garden is found to the side of the property, along a gravelled path with a feature patio.
This opens up to the rear, where a lawned and fenced area enjoys delightful countryside views.
Raised steps lead to a further tiered garden that accommodates a very useful clad home office or study (with power and lighting), surrounded by a low-maintenance gravelled terrace.
GARAGE Integral garage, up and over door with power and lighting. SERVICES Mains drainage, water and electricity. Oil fired central heating. COUNCIL TAX Band D.
MONEY LAUNDERING Intending purchasers will be asked to produce identification documentation at a later stage and we would ask for your co-operation in order that there will be no delay in agreeing the sale.
Value & comps
No previous sales on record.
Returns
Set an offer; the calculator follows it.
We're still gathering serviced-accommodation data for this area.
Archie refurb estimate: a Pro feature
0.0% below asking
This is not financial or investment advice. Prop AI Deals is not authorised by the Financial Conduct Authority (FCA) to provide investment advice.
All investment calculators, property analyses, and AI-generated insights are for informational purposes only. Property investment carries risk and may result in financial loss. All calculations should be independently verified and you should consult with FCA-authorised financial advisers before making any investment decisions.
Past performance does not guarantee future results. Tax implications vary by individual circumstances.
Deal
Properties like this can earn 2–3x BTL yields when converted to HMO, with retrofit costs around £10k/room. Sign in to see the full tier, yield projection, and cost breakdown.
Commercial properties like this can earn 30-50% higher yields when converted to residential under Class MA / Q / P / PA, with prior approval costing ~GBP 96/unit. Sign in to see the recommended route, yield uplift, and cost breakdown.
BRRR-suited properties can recycle 80-100% of investor capital on refi, leaving a high-yielding rental with most of the money out. Sign in to see the refurb cost stack, ARV projection, and refinance maths.
Detached + large garden = sub-division play. Pro tier unlocks the tier badge, plot size, uplift estimate, and regional land benchmark.
Short-lease flats trade at deep discount, but extending under the 1993 Act often costs far less than the discount. Pro tier unlocks the tier badge, premium breakdown, long-lease ARV and arbitrage maths.
See projected short-stay revenue vs a vanilla BTL for this property.
See real sub-let margins (HMO room rates & SA nightly rates) vs the landlord rent.
Area
Agent & docs

FAQ
About Budock Water
Explore nearby