3-bedroom detached house · TR11 5DT
Listing removedListed 247 days
Opportunity summary
See Archie’s verdict, returns by strategy and what to check before viewing.
About
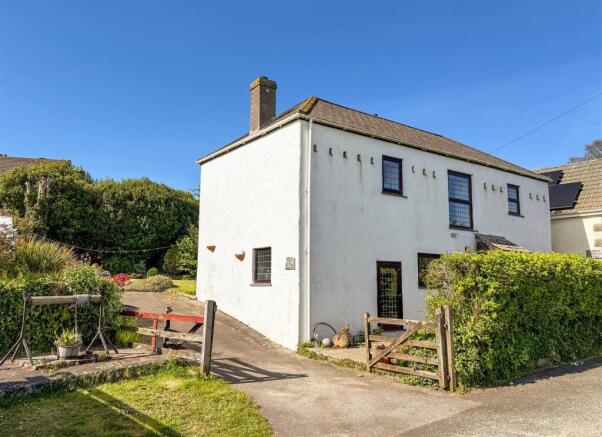
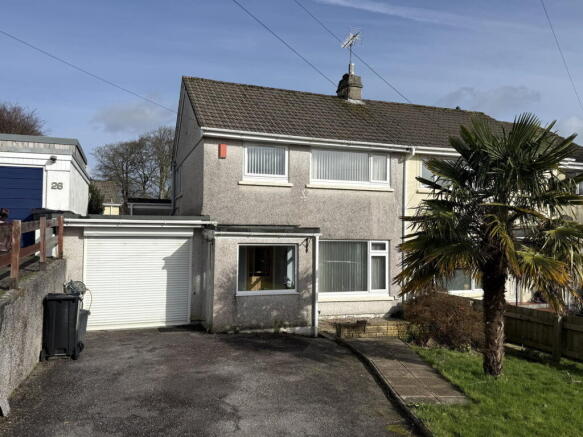
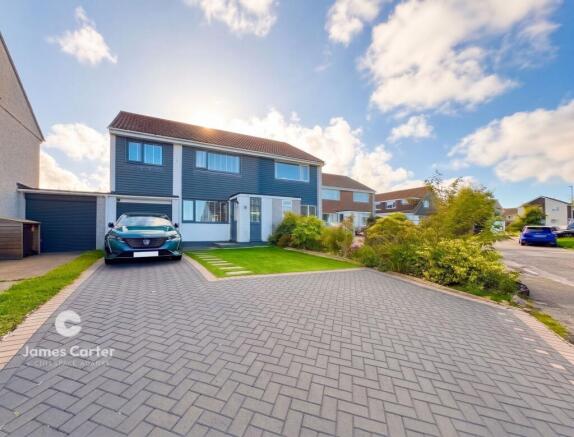
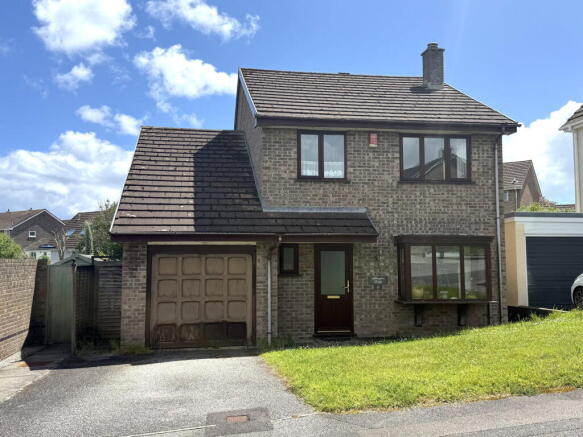
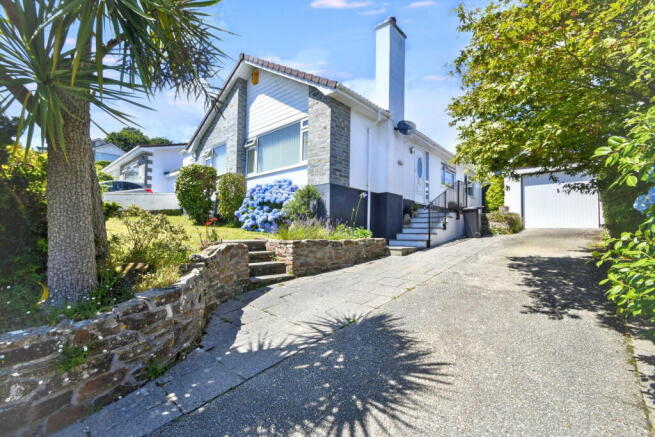
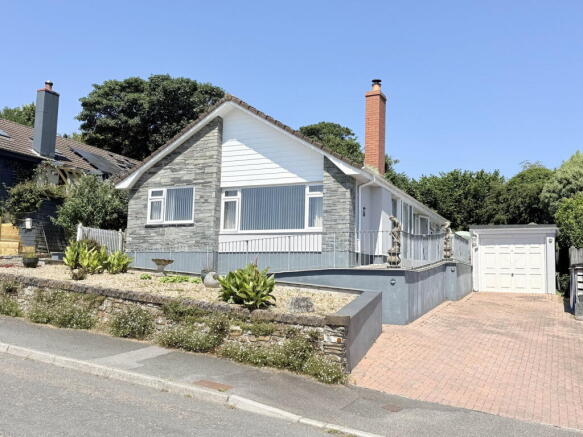
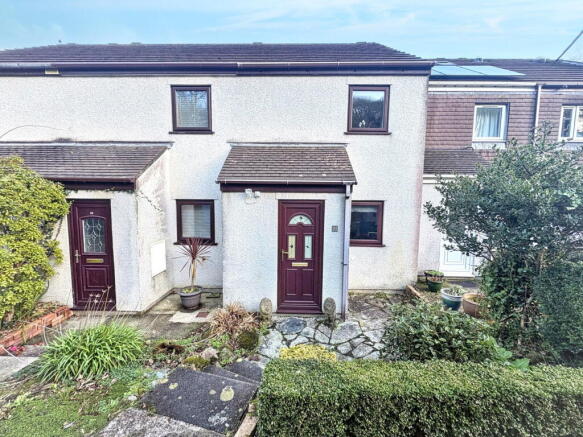
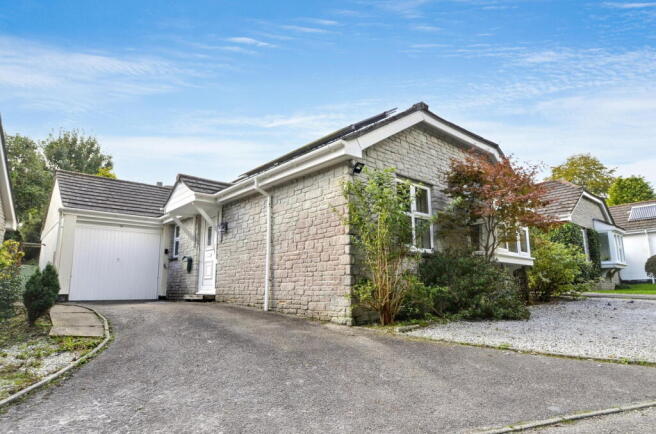
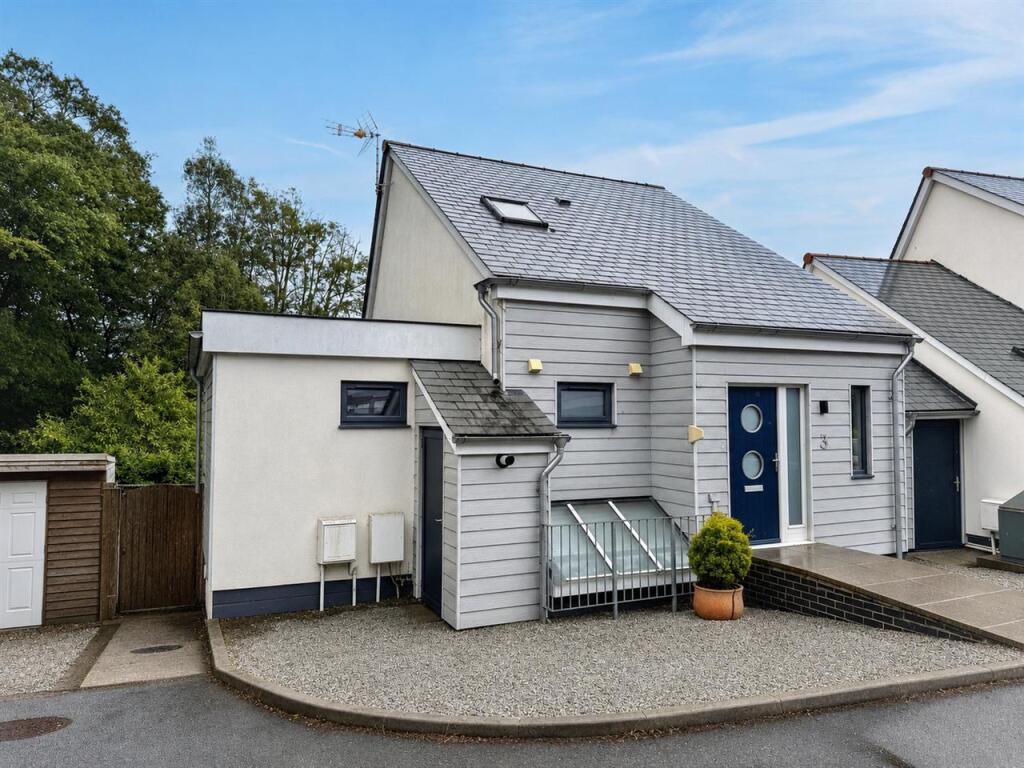
A delightful detached 3 bedroom period cottage, located close to the village centre and affording the most wonderful rear garden.
This well presented family home offers accommodation comprising, on the ground floor: entrance porch, sitting room, kitchen/breakfast room, study/dining room, utility room, cloakroom/WC and west-facing conservatory which overlooks the gardens.
On the first floor there are 3 bedrooms and a family bathroom.
The private sheltered and sunny gardens are a particular feature of the property, over 100' in length, beautifully designed, planted and maintained, to include a central lawn, raised and low level flower beds containing many rare flowers, shrubs and trees.
There are a number of seating areas, ideal for entertaining and al fresco dining, and the garden is a haven for wildlife with a natural pond home to an abundance of aquatic life.
At the top of the garden is an artist's studio, workshop and garden store. The property is set back from the road by a well stocked front garden and driveway parking for 1 large car.
A lovely home with an exceptional garden which must be viewed at the earliest opportunity.
Location - Budock Water has become one of the most highly sought-after villages in the Falmouth area due to its close proximity to the harbour town and its traditional village community, including a highly popular pub, restaurant, church and village shop.
The village itself is conveniently located for Falmouth (less than three miles away) with easy access to Penryn, Mawnan Smith, as well as the sandy beaches at Swanpool and Maenporth.
Junior and secondary schooling is provided just over one mile away.
The Accommodation Comprises - (All dimensions being approximate) Original Victorian stained glass door to a Victorian-style conservatory with large feature window to the front aspect and further windows to the front and side.
Granite step to a timber obscure glazed front door opening into the:- Entrance Hall - Staircase to the first floor, stripped wood doors to the sitting room and kitchen/breakfast room.
Terracotta tiled floor, cupboard housing consumer unit and electric meter.
Sitting Room - 4.02m x 3.20m (13'2" x 10'5") - A charming reception room with large double glazed sash-style window facing east and enjoying the morning sun, painted exposed stone walls.
Fireplace housing a Clearview cast iron wood-burning stove with polished stone hearth. Radiator, picture rails, central ceiling light.
Kitchen/Breakfast Room - 4.50m x 4.04m (14'9" x 13'3") - Second measurement narrows to 11'8" (3.57m). A sociable dual aspect farmhouse style kitchen with space for a good size dining table.
The kitchen comprises a range of oak-effect waist level units below a polished granite worktop, integral fridge, integral dishwasher.
Chimney breast with tiled surround currently housing a Rangemaster five-ring as cooker (available by separate negotiation). Inset ceramic butler sink with mixer tap.
Painted exposed stone walls, terracotta tiled flooring, two radiators. Under-stair storage cupboard, two double glazed windows to front and rear aspects.
Stripped wood door to:- Inner Hallway - Open to the study/dining room, with a continuation of the terracotta tiles.
Larder cupboard with shelving, uPVC double glazed door providing access to the garden. Stripped wood door to:- Ground Floor Wc - Dual flush WC. Tiled flooring, wash hand basin with tiled splashback.
Recessed lighting, obscure double glazed window to the side aspect. Heated towel rail/radiator.
Study/Dining Room - 3.29m x 2.17m (10'9" x 7'1") - Terracotta tiled flooring, exposed beamed ceiling, radiator. Currently utilised as a study area or, alternatively, an ideal dining area.
Glazed multi pane door opening to:- Rear Lobby - Door to utility room with large under-floor storage area and terracotta tiled steps leading up to the conservatory.
Utility Room - 2.01m x 1.50m (6'7" x 4'11") - A practical utility room with ceramic butler sink. Space and plumbing for washing machine, space for additional fridge and freezer.
Velux window to the rear aspect, obscure internal glazed window to study. Terracotta tiled flooring, coat rail, shelving.
Conservatory - 4.42m x 2.29m (14'6" x 7'6") - A beautiful west-facing conservatory, with full height double glazed windows and double glazed door providing access onto the wonderful garden.
First Floor - Split Level Landing - Arch, stripped wood doors to all three bedrooms and family bathroom. Bedroom One - 4.44m x 3.94m (14'6" x 12'11") - Second measurement narrows to 11'1" (3.40m).
A spacious east-facing bedroom enjoying the morning sun, with two large double glazed sash-style windows with views over neighbouring rooftops to fields beyond.
Painted exposed stone chimney breast with feature cast iron fireplace and wood mantel surround. Picture rails, radiator, loft hatch.
Bedroom Two - 3.99m x 3.30m (13'1" x 10'9") - A large second double bedroom, again east-facing, with a double glazed sash-style window providing the same rural views.
Painted exposed stone wall with cast iron feature fireplace and wood mantel surround. Picture rails, radiator. Bedroom Three - 3.07m x 2.36m (10'0" x 7'8") - Sloping ceiling.
A good size single bedroom or small double, with Velux window to the rear aspect. Radiator.
Family Bathroom - A light dual aspect family bathroom, with obscure double glazed window to the side aspect and Velux window to the rear.
Cast iron panelled bath with mixer tap and shower attachment, tiled surround. Pedestal wash hand basin with tiled splashback, concealed cistern WC.
Walk-in shower cubicle with glass shower screen, fully tiled, Mira Sport electric shower. Tiled flooring, recessed ceiling lights, heated towel rail/radiator.
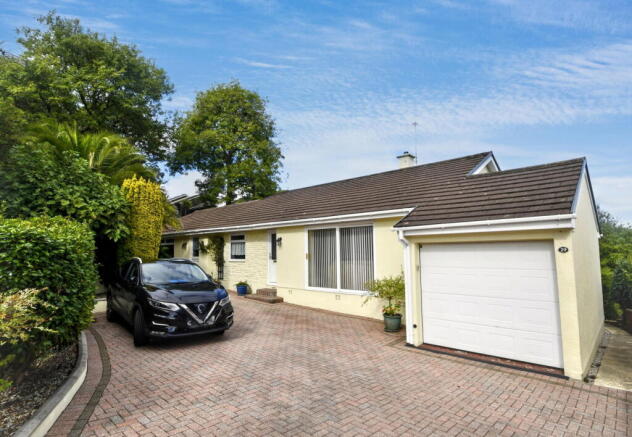
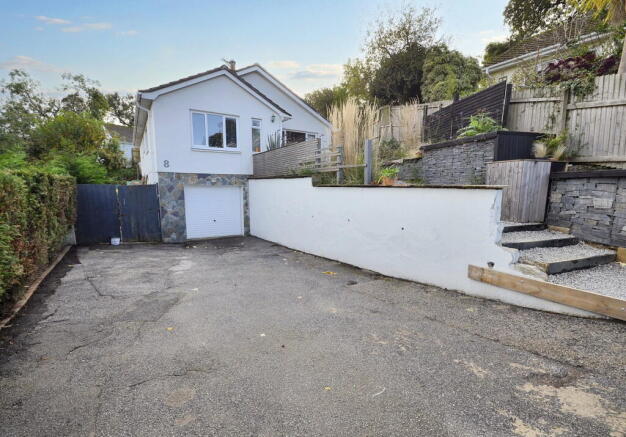
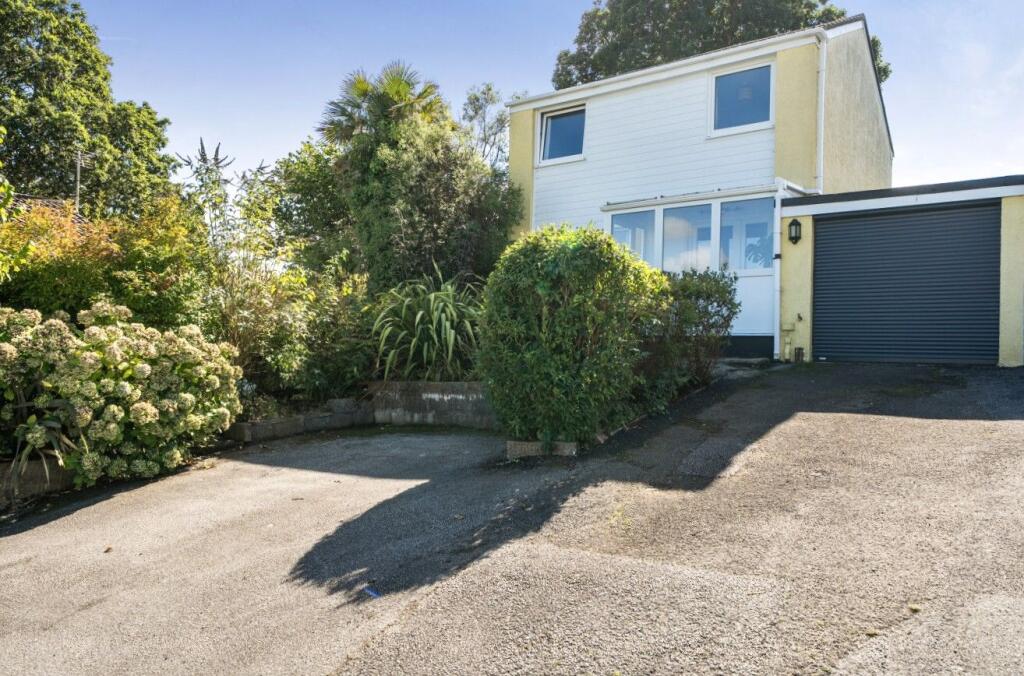
The Exterior - Front - Driveway parking for one large vehicle. Steps lead up to a paved terrace - the ideal spot to catch the morning sun.
Densely planted raised beds contain a number of mature and colourful shrubs.
Two steps give access up to the side path and pedestrian gate which leads around to the:- Rear Garden - An exceptional garden, beautifully designed and maintained to include a central area of lawn surrounded by densely stocked raised stone beds containing an abundance of unusual and colourful shrubs and trees which include jungle leaves of Schefflera taiwaniana and Tetrapanax papyrifer Rex with its leaves up to 4 feet across.
Adjacent to the lawn is a paved patio seating area with space for a large table and chairs and the perfect area for al fresco dining.
Above the lawn is an attractive oval nature pond - home to an abundance of aquatic plants and wildlife.
A brick paved path winds through further planted flower beds leading up to a second seating area, sheltered over head by a wooden pergola, covered by jasmine.
At the top of the garden are a number of outbuildings including an art studio and workshop.
A greenhouse is located next to the adjacent vegetable plot and there is a garden store with gardener's WC and wash hand basin. Steps lead up to a compost area to the rear of the workshop.
Art Studio - 3.59m x 2.47m (11'9" x 8'1") - The art studio sits at the top of the garden with a covered veranda and a view all the way down the garden.
Attached to this versatile outbuilding is a;- Workshop - 3.51m x 2.91m (11'6" x 9'6") - With power, light and water connected. Window to the front aspect providing natural light.
A number of built-in shelves including a work bench. Within this workshop is a:- General Information - Mains water, electricity and drainage are connected to the property. Oil fired central heating.
Council Tax - Band D - Cornwall Council. Tenure - Freehold. Viewing - By telephone appointment with the vendors' Sole Agent - Laskowski & Company, 28 High Street, Falmouth, TR11 2AD. Telephone: .
Value & comps
No previous sales on record.
Returns
Set an offer; the calculator follows it.
We're still gathering serviced-accommodation data for this area.
Archie refurb estimate: a Pro feature
0.0% below asking
This is not financial or investment advice. Prop AI Deals is not authorised by the Financial Conduct Authority (FCA) to provide investment advice.
All investment calculators, property analyses, and AI-generated insights are for informational purposes only. Property investment carries risk and may result in financial loss. All calculations should be independently verified and you should consult with FCA-authorised financial advisers before making any investment decisions.
Past performance does not guarantee future results. Tax implications vary by individual circumstances.
Deal
Properties like this can earn 2–3x BTL yields when converted to HMO, with retrofit costs around £10k/room. Sign in to see the full tier, yield projection, and cost breakdown.
Commercial properties like this can earn 30-50% higher yields when converted to residential under Class MA / Q / P / PA, with prior approval costing ~GBP 96/unit. Sign in to see the recommended route, yield uplift, and cost breakdown.
BRRR-suited properties can recycle 80-100% of investor capital on refi, leaving a high-yielding rental with most of the money out. Sign in to see the refurb cost stack, ARV projection, and refinance maths.
Detached + large garden = sub-division play. Pro tier unlocks the tier badge, plot size, uplift estimate, and regional land benchmark.
Short-lease flats trade at deep discount, but extending under the 1993 Act often costs far less than the discount. Pro tier unlocks the tier badge, premium breakdown, long-lease ARV and arbitrage maths.
See projected short-stay revenue vs a vanilla BTL for this property.
See real sub-let margins (HMO room rates & SA nightly rates) vs the landlord rent.
Area
Agent & docs
FAQ
About Budock Water
Explore nearby