We've tightened what earns a Pursue. A home now needs a published valuation, a strategy that still makes money after real running costs and lender stress tests, and no listing problems that would stop a mortgage. You'll see fewer Pursues, and each one has been checked harder.
See how verdicts work3-bedroom detached house · TR11 5BL
Listing removedReduced £50k (−8%) on 20 JunListed 259 days
Opportunity summary
See Archie’s verdict, returns by strategy and what to check before viewing.
About
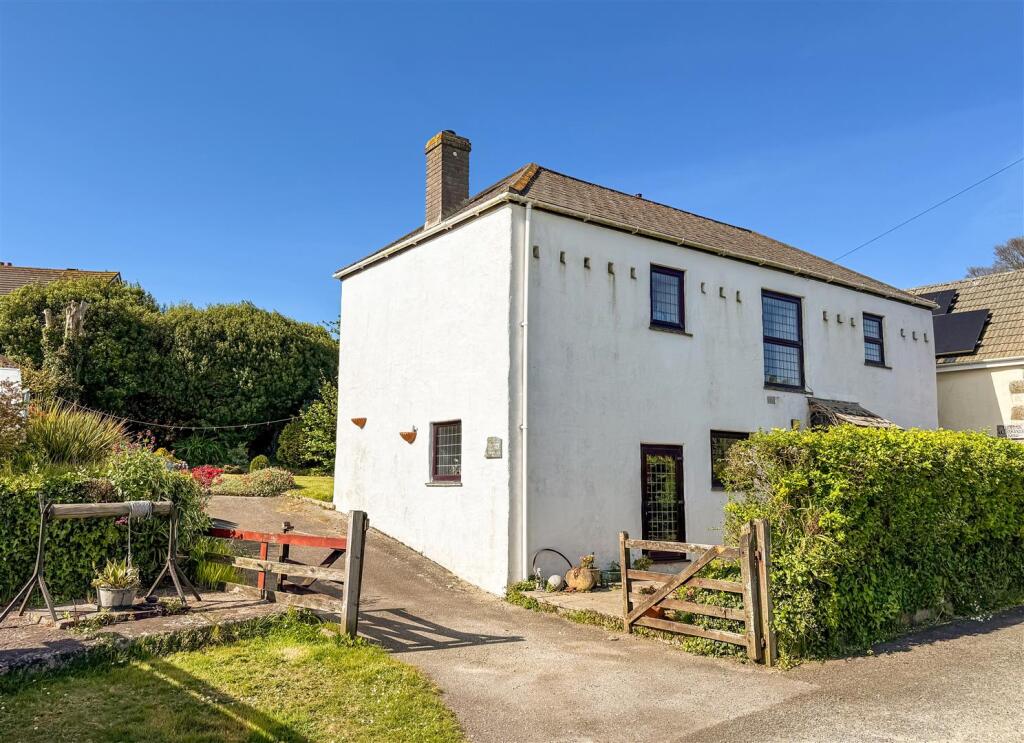
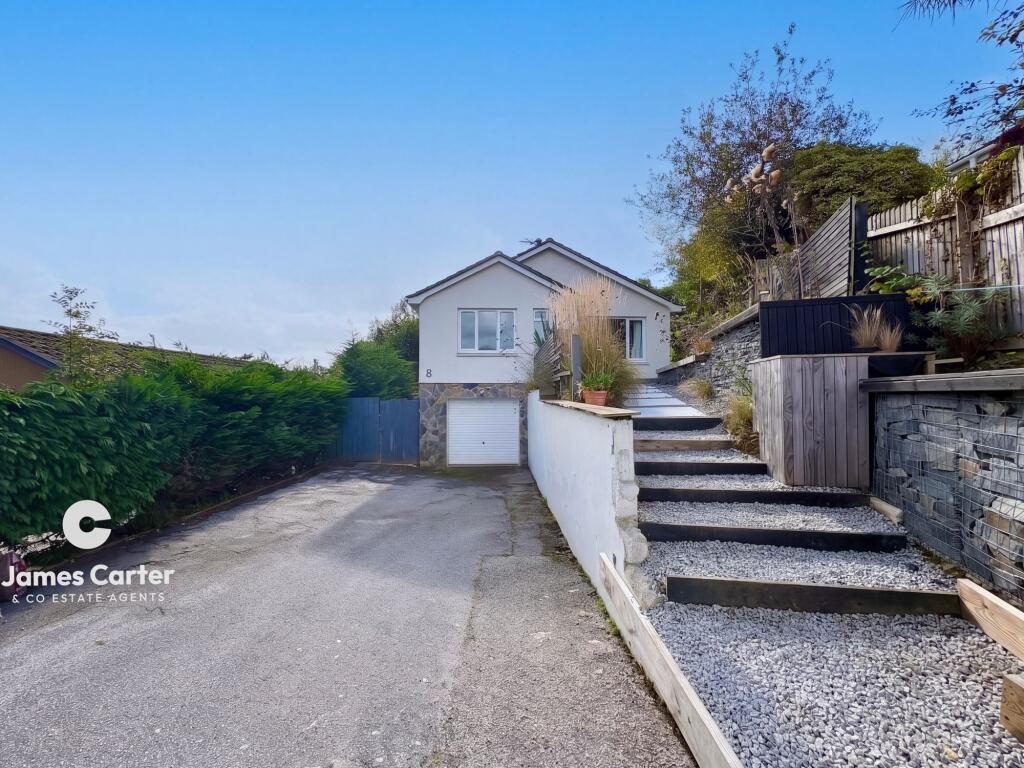
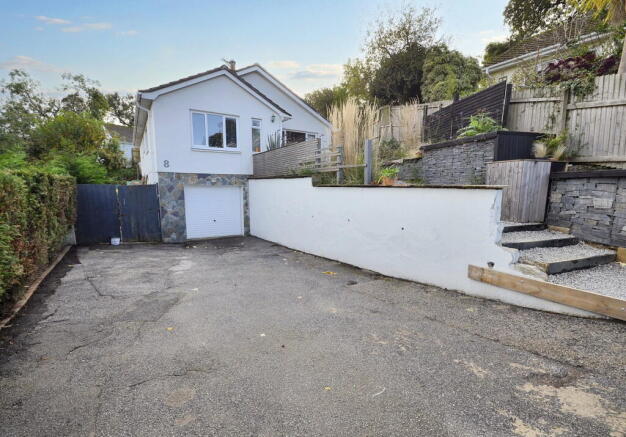
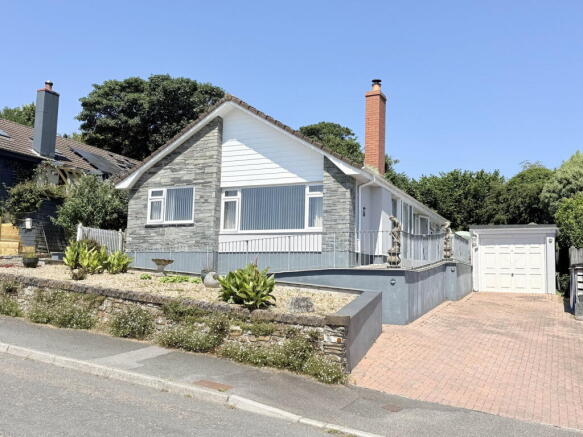
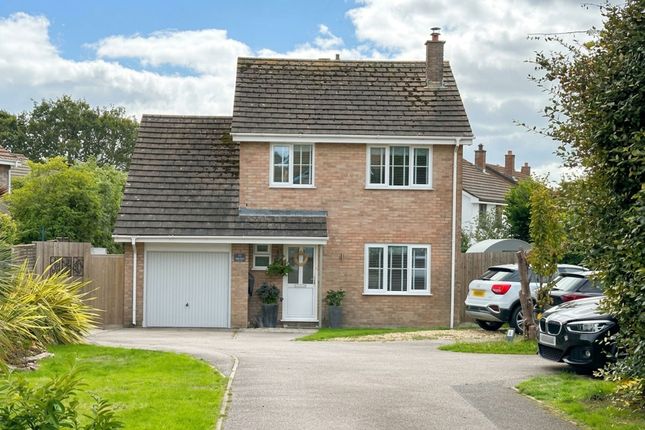
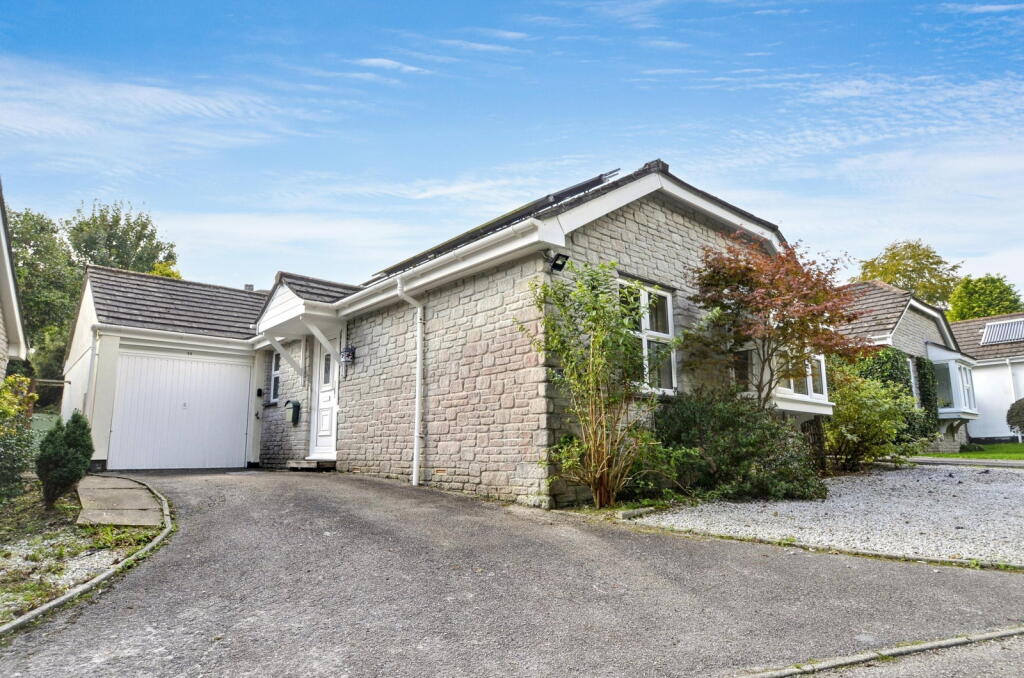
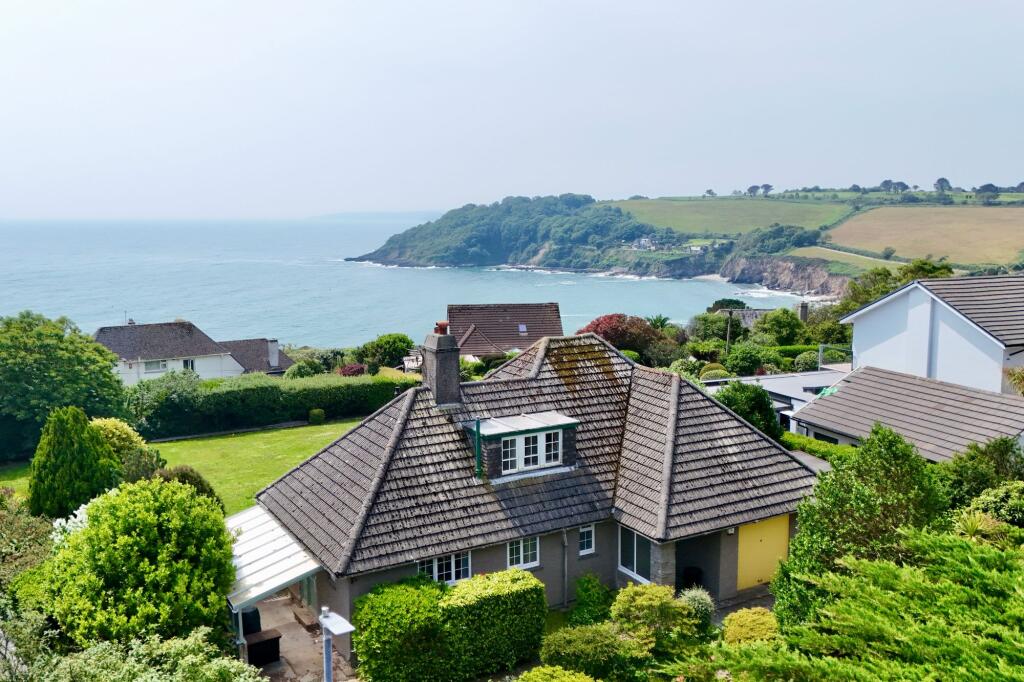
Nestled in a wooded setting on the semi-rural outskirts of Falmouth, a detached, 3 double bedroom streamside property offering great versatility with considerable potential to extend and renovate benefitting from current, on-going development (planning reference: PA24/02055) and now requiring finishing work to be undertaken by the next opportunistic purchaser wishing to find an individual home allowing plentiful scope to improve according to ones own taste.
To be sold with generously sized lawned gardens, various outbuildings including a 'studio' and 'workshop', parking for several vehicles and excellent proximity to Maenporth and Swanpool Beaches alike.
The Accommodation Comprises From the covered parking area, a five bar gate leads to a stone shingle laid pathway following onto a mellow stone paved covered entrance, with exterior courtesy light and part-glazed front entrance door with matching side panel opening into the:- Entrance Hallway With characterful parquet flooring throughout, light and bright featuring an open staircase rising to first floor level providing storage underneath, and casement window to the side elevation providing much natural light.
Corner cupboard, inset downlights, Economy 7 night store heater. Opening ahead leading into proposed walk-in larder and WC.
Further panelled door opening into the:- Living Room Incredibly light, with broad glazing to the front elevation, together with timber door leading to the conservatory, recently installed wall-mounted wood burning stove.
Wall-mounted heating thermostat, ceiling light. Broad opening to the:- Open-Plan Kitchen/Family Room A particularly exciting showcase of what can be achieved with this versatile family home.
Varied glazing set to an extended section located to the far side of the room, incorporating a stylish and modern kitchen nearing completion, offering plentiful space in which to entertain, together with openings leading into a proposed utility, walk-in larder and WC.
Dining Area Linking the kitchen and living rooms respectively, with glazed sliding doors leading into the full width conservatory set to the rear and opposite, access to proposed rooms including a useful walk-in larder and WC (work yet to be completed).
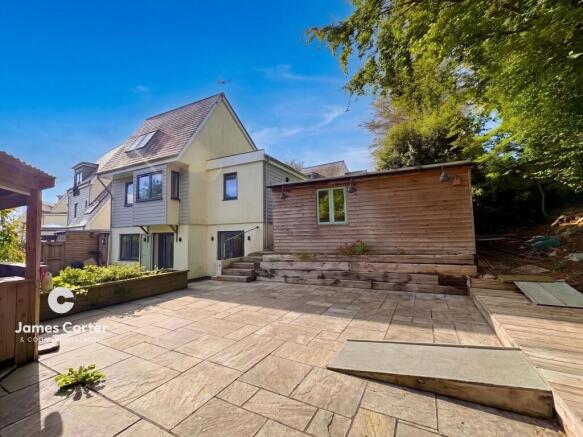
Inset downlights with dimmer switching, poured concrete floor, broad opening leading into the:- Kitchen Area Forming part of a new extension, maximising on light, with varying glazing to the side, rear and ceiling, cleverly drawing in the outdoors with large picture window and rear access door leading onto the sizeable lawned garden.
Pitched ceiling with two Velux windows and inset downlights with dimmer switching.
The kitchen in brief comprises a range of fitted ply units set below a poured concrete worksurface with extended breakfast bar feature to one side.
Inset one and a half bowl stainless steel sink with mixer tap, Bosch induction four ring hob, together with further proposed appliances to include dishwasher, oven etc.
Opening leading into the:- Utility An exceptionally useful room featuring worksurface space to one side incorporating stainless steel sink with mixer tap, together with space and plumbing at undercounter level for washer and dryer respectively.
Further space for white goods such as tall fridge/freezer and excess storage space. Pitched ceiling with inset downlights and Velux window. Poured concrete floor.
Conservatory Spanning the width of the rear elevation, providing glazing to three sides, with broad sliding doors allowing access onto a raised deck and into the lawned gardens.
Power, light and heating included. Tiled flooring throughout.
First Floor Landing Part-galleried to stairwell below, casement window to side elevation providing a green outlook, with the neighbouring trees and fields set opposite.
Panelled doors leading to all bedrooms and the main bath/shower room, together with door to airing cupboard. Two ceiling lights, loft hatch.
Main Bath/Shower Room A white four piece suite comprising panelled bath with mixer tap and metal side grips, vanity unit with inset sink, low flush WC, and corner shower with glazed door and Mira Event electric shower.
Two obscure glazed windows, strip light with shaver socket, inset downlights, water resistant flooring, tiling to wet areas. Heated towel rail.
Bedroom One A bright, double aspect and particularly spacious room, with two windows to side and rear elevations, offering a far-reaching outlook over the tree-lined backdrop of Pendra Loweth and spanning across the lawned garden below.
Door to storage cupboard, ceiling light. Bedroom Two Another double aspect room of similar proportions to bedroom one, once again, providing plentiful light and woodland views.
Storage cupboard with hanging rail and shelving. Two ceiling lights, thermostatic electric wall heater.
Bedroom Three Of an obscure shape, a double room with large double glazed window providing an elevated outlook over the apposing properties of Pendra Loweth, together with the lawned garden set below.
Broad built-in cupboard providing useful hanging rail and storage over. Ceiling light.
The Exterior Gardens And Grounds A sweeping lawned garden extends along the side and rear of the property, enclosed by timber fencing and offering generous outdoor space.
A serene wooded backdrop and a tranquil stream running along the far boundary create an idyllic setting.
The garden is further enhanced by an extended lawned area with contemporary surrounding fencing, along with outbuildings that include a detached studio and workshop.
Undoubtedly mature and beautifully established, the garden offers numerous areas in which to enjoy the outdoors, forming a lush green oasis, particularly vibrant during the spring and summer months.
External Studio A contemporary and insulated studio with exposed wood chipped walls, inset downlights and electric points throughout. Bi-fold doors providing access onto a raised deck at the rear.
Wall-mounted electrical consumer unit, contemporary oak-effect flooring. A gravelled pathway leads to an adjacent log store and garden tool store.
Workshop Recently constructed, providing useful dry storage, together with workbench and shelving. Once again, incorporating power and light.
Garden gate set adjacent and leading to:- Side Parking Bay And Covered Driveway Upon entering 'Pendra Loweth', a covered driveway, situated to the right hand side almost immediately, allows space for one/two vehicles.
To the western side of the plot, a broad parking bay, set adjacent to the 'workshop', offers further parking for three/four vehicles.
General Information Services Mains drainage, water and electricity are connected to the property. Electric wall heaters throughout. Wood burning stove to living area.
Council Tax Band D - Cornwall Council. Tenure Freehold. Viewing Strictly by appointment with the vendors' Sole Agent - Laskowski & Company, 28 High Street, Falmouth, TR11 2AD. Telephone:
Value & comps
No previous sales on record.
Returns
Set an offer; the calculator follows it.
We're still gathering serviced-accommodation data for this area.
Archie refurb estimate: a Pro feature
0.0% below asking
This is not financial or investment advice. Prop AI Deals is not authorised by the Financial Conduct Authority (FCA) to provide investment advice.
All investment calculators, property analyses, and AI-generated insights are for informational purposes only. Property investment carries risk and may result in financial loss. All calculations should be independently verified and you should consult with FCA-authorised financial advisers before making any investment decisions.
Past performance does not guarantee future results. Tax implications vary by individual circumstances.
Deal
Properties like this can earn 2–3x BTL yields when converted to HMO, with retrofit costs around £10k/room. Sign in to see the full tier, yield projection, and cost breakdown.
Commercial properties like this can earn 30-50% higher yields when converted to residential under Class MA / Q / P / PA, with prior approval costing ~GBP 96/unit. Sign in to see the recommended route, yield uplift, and cost breakdown.
BRRR-suited properties can recycle 80-100% of investor capital on refi, leaving a high-yielding rental with most of the money out. Sign in to see the refurb cost stack, ARV projection, and refinance maths.
Detached + large garden = sub-division play. Pro tier unlocks the tier badge, plot size, uplift estimate, and regional land benchmark.
Short-lease flats trade at deep discount, but extending under the 1993 Act often costs far less than the discount. Pro tier unlocks the tier badge, premium breakdown, long-lease ARV and arbitrage maths.
See projected short-stay revenue vs a vanilla BTL for this property.
See real sub-let margins (HMO room rates & SA nightly rates) vs the landlord rent.
Area
Agent & docs

FAQ
About Bosahan, Roscarrack Road,, Maen Valley, Falmouth
Explore nearby