We've tightened what earns a Pursue. A home now needs a published valuation, a strategy that still makes money after real running costs and lender stress tests, and no listing problems that would stop a mortgage. You'll see fewer Pursues, and each one has been checked harder.
See how verdicts work4-bedroom detached house · TR11 4GF
For saleListed 10 days
Opportunity summary
See Archie’s verdict, returns by strategy and what to check before viewing.
About
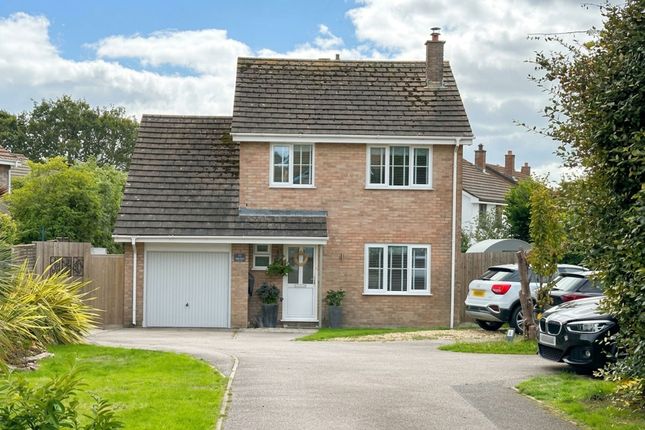
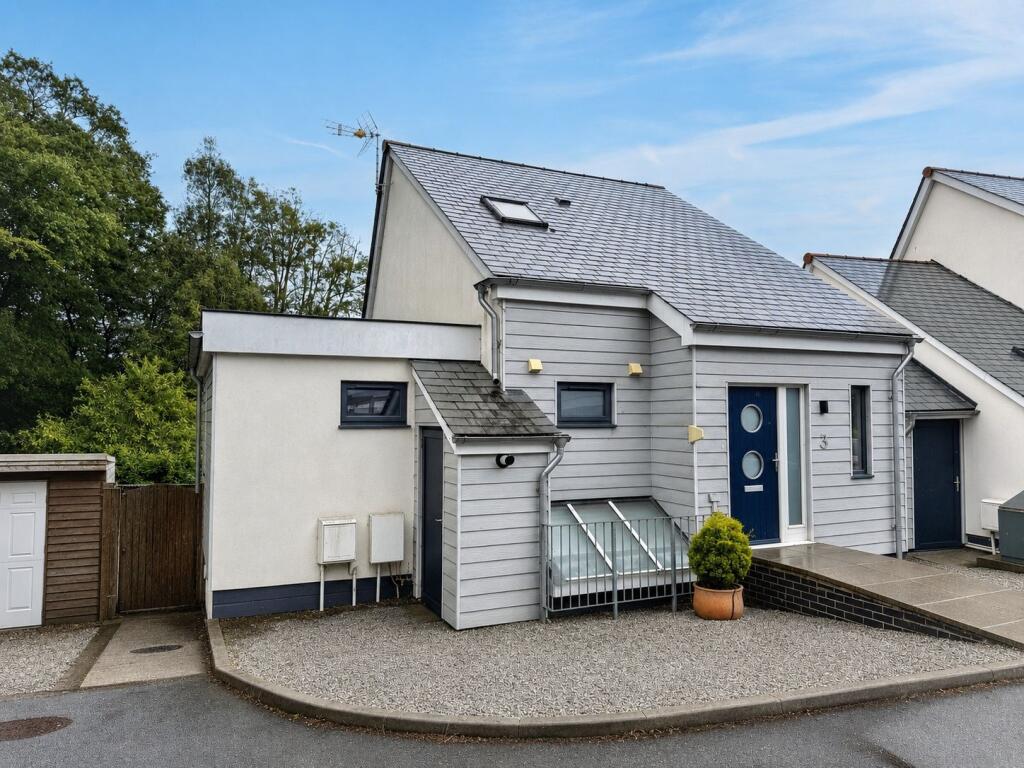
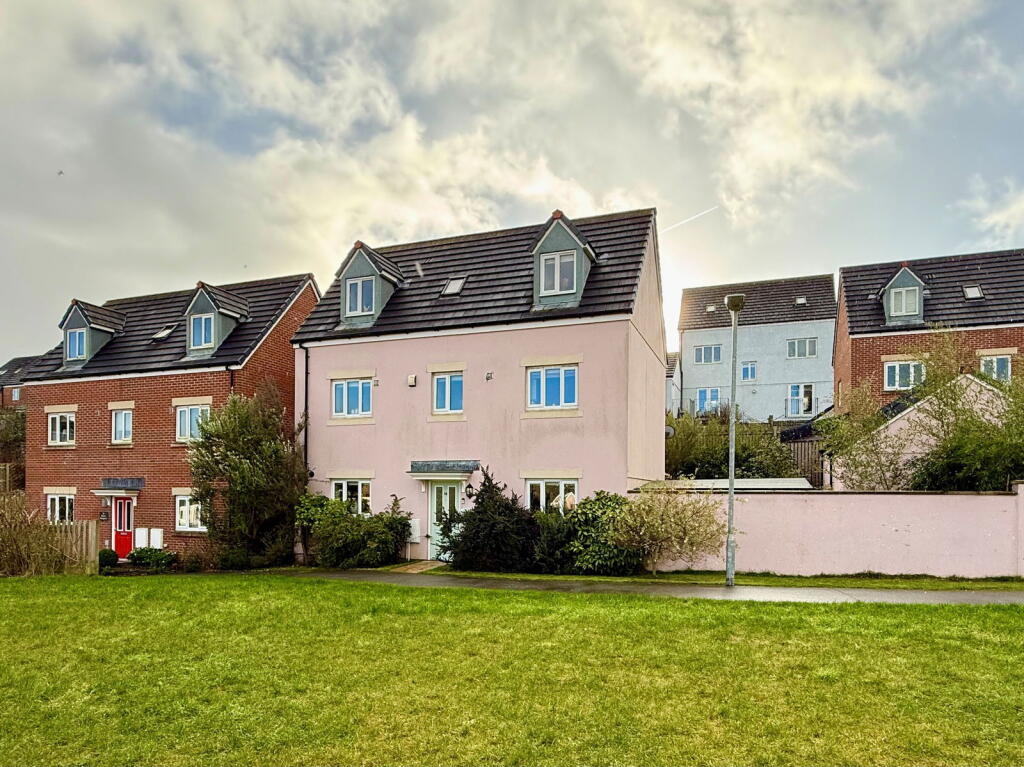
NO CHAIN*** Exclusive Tucked Away Development of Just Seven Contemporary Homes*** Set Within A Ligtly Wooded Setting*** Generous Larger Than Average Plot*** Four Double Bedrooms*** Principle Bedroom With En-Suite*** Living Room Opening Onto Rear Terrace And Gardens*** Contemporary Modern Kitchen With Integrated Appliances*** Dining Room Opening To Rear Terrace And Gardens***Family Bathroom*** Utility Room*** Detached Timber Cabin With Shower Room- Ideal Gym Or Home Office Space*** Additional Timber Store/Workshop*** Double Glazing*** Gas Central Heating*** Approx 600M To St Marys And St Francis Primary Schools*** Approx 250M To Shops At Boslowick*** Approx 900M To Penmere Branchline Station*** Approx 20 Minute Walk To Swanpool Lake And Beach**NO CHAIN A Contemporary Four-Bedroom Home in an Exclusive Woodland Setting Offered to the market with no onward chain , this appealing contemporary residence occupies a generous, larger-than-average plot within an exclusive development of just seven homes, discreetly positioned in a lightly wooded setting.
The well-proportioned accommodation includes four double bedrooms, with the principal bedroom benefiting from an en-suite shower room.
The living room opens directly onto a rear terrace and gardens, creating a natural connection between the indoor living space and the outdoors.
A separate dining room also enjoys access to the terrace and gardens, while the contemporary kitchen is appointed with integrated appliances.
Further accommodation includes a family bathroom and a separate utility room.
A particularly attractive feature is the detached timber cabin, complete with its own shower room, offering excellent versatility as a home office, gym or independent leisure space.
A further timber store/workshop provides useful additional storage.
The property benefits from double glazing and gas central heating, combining contemporary comfort with a practical layout suited to modern living.
Conveniently positioned for local amenities , the property is approximately 250 metres from the shops at Boslowick and 600 metres from St Mary's and St Francis Primary Schools.
Penmere branch-line railway station is around 900 metres away, while Swanpool Lake and Beach can be reached within an approximate 20-minute walk.
An appealing opportunity to acquire a well-appointed family home in a discreet, established setting, with generous outdoor space, versatile ancillary accommodation and the advantage of no onward chain.
An early viewing is highly recommended to fully appreciate the space, contemporary styling and discreet setting of this appealing modern home.
EPC Rating: B Entrance Hallway A double-glazed entrance door, complemented by a matching glazed side panel, opens into the entrance hall, which features a recessed area ideal for cloak storage.
A radiator provides warmth, while a part-turn staircase rises to the first-floor landing, with a further staircase descending to the lower-ground-floor living accommodation.
Living Room (4.17m x 5.05m) The living room has been thoughtfully designed with a contemporary aesthetic, creating a welcoming and versatile space that connects seamlessly with the kitchen and the private, enclosed rear garden.
Oak-effect flooring extends throughout, complementing the room’s clean, modern finish.
A double-glazed window overlooks the garden, while double-glazed French doors open directly onto a paved terrace, providing an appealing connection between indoor and outdoor living.
Further access leads to the inner hallway and dining room, while an open connection to the kitchen enhances the sense of flow and sociability.
Kitchen (2.64m x 3.71m) The kitchen has been finished to a contemporary specification, featuring a sleek range of grey handleless cabinetry, complemented by Corian-style work surfaces and an inset sink.
Contrasting light oak units introduce warmth and texture, while a central breakfast bar creates a natural division between the two areas and provides an ideal setting for informal dining.
The kitchen is comprehensively equipped with a range of fitted and integrated appliances, including a Bosch stainless steel eye-level oven, Bosch hob with a high-gloss black extractor hood above, Bosch dishwasher and an integrated Samsung fridge freezer.
Oak-effect flooring continues seamlessly from the living room, enhancing the cohesive feel of the ground floor.
A double-glazed window to the front elevation provides natural light, while a part-turn staircase rises to the entrance hallway.
Dining Room (2.61m x 4.18m) A light-filled dual-aspect room, accessed via an oak-panelled door from the living area, enjoying pleasant views and direct access to the rear garden.
Double-glazed French doors open onto the terrace, complemented by an additional double-glazed window to the side elevation.
Oak-effect flooring continues the contemporary finish, while a television point completes the accommodation.
Inner Hallway Accessed via an oak-panelled door from the living room, the inner hallway provides useful understairs storage and a connecting door to the utility room.
Utility Room A generously proportioned utility area offering excellent practicality, with space for freestanding appliances and direct access to the rear garden.
A door leads through to the inner hallway, providing access to the lower-ground-floor living accommodation.
First Floor Landing A part-turn staircase rises from the entrance hallway to the first-floor landing, where an oak-panelled door opens into the principal bedroom.
The landing also provides access to a particularly useful eaves storage area, which has been carpeted and benefits from fitted lighting.
Bedroom One (First Floor) (3.15m x 5.28m) Occupying the entirety of the first floor, the principal bedroom and en-suite provide a generous and private retreat.
Accessed via an oak-panelled door from the landing, the room enjoys elevated views across the surrounding area through two rear-facing double-glazed Fakro windows.
A radiator and television point add to the room’s practicality, while an oak-panelled door leads through to the en-suite shower room.
En-Suite The generously proportioned en-suite shower room is well appointed, featuring a broad shower enclosure with glazed screening, tiled walls and a chrome mixer shower.
A wall-hung wash hand basin is complemented by a tiled splashback and useful storage beneath, alongside a low-level WC.
Further features include a chrome heated towel rail, recessed LED ceiling spotlights and a front-facing double-glazed Fakro window, providing natural light.
Bedroom Two (Ground Floor) (2.93m x 4.6m) A spacious second bedroom, situated on the entrance floor and enjoying an abundance of natural light from its triple-aspect outlook.
Accessed via an oak-panelled door from the hallway, the room features double-glazed windows to the rear, front and side elevations.
The rear aspect enjoys a pleasant outlook towards the lightly wooded surroundings, while a radiator and television point complete the accommodation.
Bedroom Three (Ground Floor) (2.59m x 3.75m) A further well-proportioned bedroom situated on the entrance floor, enjoying a delightful wooded outlook across the surrounding area.
An oak-panelled door opens from the hallway, while a double-glazed square bay window to the rear draws in natural light and makes the most of the attractive outlook.
A radiator and television point complete the room.
Bedroom Four (Ground Floor) (2.59m x 3.15m) A fourth bedroom, also conveniently situated on the entrance floor and enjoying a pleasant wooded outlook across the surrounding area.
Accessed via an oak-panelled door from the landing, the room is complemented by a radiator and television point.
Family Bathroom (Ground Floor) The family bathroom is fitted with a contemporary white suite, comprising a panelled bath with tiled surrounds, a chrome mixer shower over and a glazed shower screen.
A wall-hung vanity wash hand basin with integrated storage beneath is complemented by a low-level WC.
Further features include recessed LED ceiling spotlights, an extractor fan, a chrome heated towel rail and a double-glazed window to the front elevation, providing natural light.
Garden Cabin/Studio At one side of the main terrace within the rear garden you will find a timber building that could be used as a home office/ studio or gym (subject to any necessray permissions).
The building has a double glazed door to the front, double glazed window to the side within the main room, this room then having a doorway that provides access to a shower room.
The shower room comprises a speacious shower enclosure with inner panelled walling and shower over, pedestal wash hand basin with panelled surround, low level w.c, extractor fan, oak effect flooring.
Agents Note The property is being sold as viewed, we would advise that any purchaser makes any additional enquiries via their solicitor during the purchase transaction.
We have not tested any of the appliances or services to the property and once more we would advise any purchaser to carry out their own investigations.
Agents Note An annual estate management charge of approx £600.00 is payable towards the maintenance and upkeep of the communal grounds, external lighting and insurance.
The seven property owners are members of Penmere Drive Residents Limited, with each contributing to the annual charge.
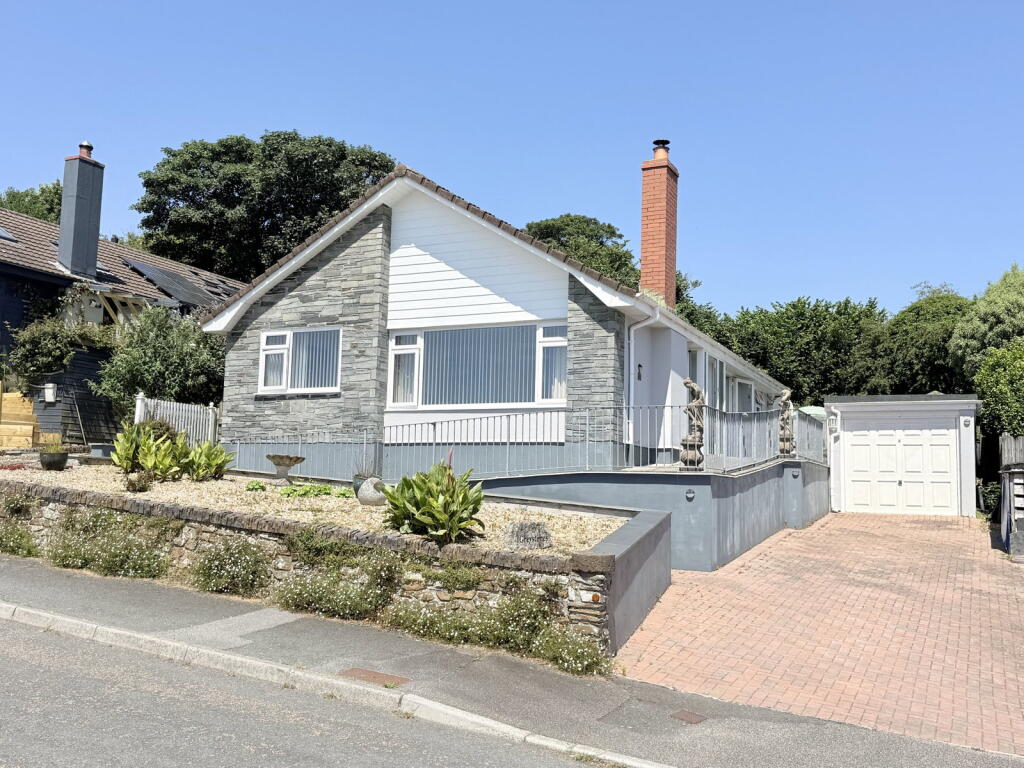
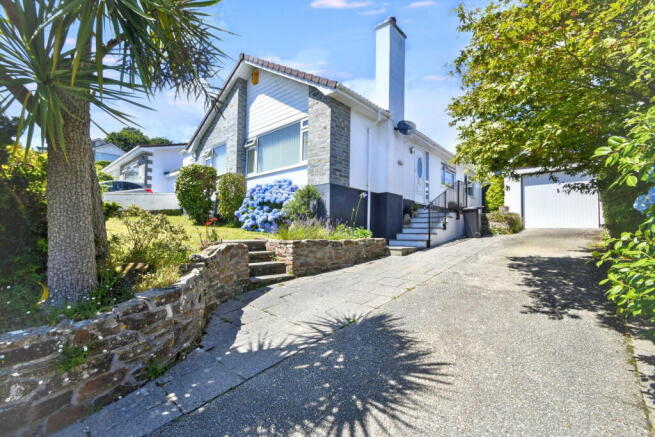
Front Garden To the front, the property enjoys a low-maintenance gravelled garden, with a central pathway leading to the main entrance.
To the side, a dedicated parking area is complemented by a pedestrian pathway leading to a timber gate, which provides access to the rear garden.
Positioned to the rear of the parking area is a useful timber workshop/store, measuring approximately 17'1" x 7'4".
The building benefits from double-glazed windows to both the front and rear elevations, together with a range of fitted shelving, offering versatile storage or workspace potential.
Rear Garden The rear garden is a particularly appealing feature of the property, enjoying a high degree of privacy and seclusion, with the grounds thoughtfully arranged across three distinct areas.
Immediately to the rear of the house, a paved terrace leads onto a level lawn, enclosed by timber fencing to the side and rear boundaries.
From here, a short flight of steps descends to an impressive, generously proportioned paved terrace, providing an ideal setting for outdoor dining and entertaining.
Enjoying a wonderful sense of privacy, this area is framed by timber fencing and mature trees, creating an attractive and sheltered environment.
To one side, a purpose-built timber outdoor kitchen and bar further enhance the space, offering an excellent setting for entertaining family and friends.
Beyond the main terrace, a more secluded, wooded section of the garden provides an additional dimension to the outside space.
Upper and lower pathways meander around the perimeter of this substantial area, allowing the garden to be explored and enjoyed at leisure.
Enclosed by timber fencing and benefiting from a mature, leafy setting, this further area offers a peaceful retreat, completing a garden that combines practical outdoor living with a remarkable sense of privacy and seclusion.
Garden We are advised that a number of the trees around the property are covered under tree preservation orders.
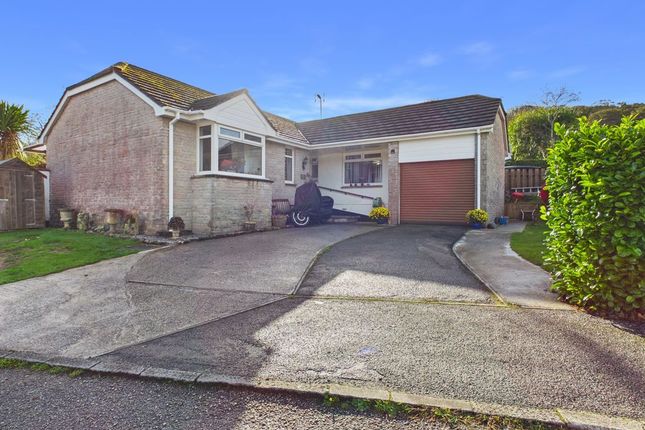
Parking - Driveway Situated to the side of the property, a tarmac driveway provides off-road parking for two vehicles.
There is potential to create additional parking by utilising further space within the adjoining side garden and extending towards the workshop/store, subject to any necessary consents.
Disclaimer These property details are provided in good faith to give a fair and accurate description in line with the Consumer Protection from Unfair Trading Regulations 2008.
Information relating to tenure, charges, utilities, and other material aspects has been supplied by the seller and third parties and has not been independently verified.
Prospective buyers must rely on their own enquiries and their solicitor’s advice. No services, systems, appliances, or fittings have been tested, and no warranty is given as to their condition.
All measurements and floorplans are approximate and intended as a guide only. No assumptions should be made regarding condition, construction, planning, or regulatory compliance.
Buyers are strongly advised to obtain an independent survey. These details may change and do not form part of any contract. No employee is authorised to make representations.
Some images may be enhanced or staged and may not reflect the current condition.
Value & comps
No previous sales on record.
Returns
Set an offer; the calculator follows it.
We're still gathering serviced-accommodation data for this area.
Archie refurb estimate: a Pro feature
0.0% below asking
This is not financial or investment advice. Prop AI Deals is not authorised by the Financial Conduct Authority (FCA) to provide investment advice.
All investment calculators, property analyses, and AI-generated insights are for informational purposes only. Property investment carries risk and may result in financial loss. All calculations should be independently verified and you should consult with FCA-authorised financial advisers before making any investment decisions.
Past performance does not guarantee future results. Tax implications vary by individual circumstances.
Deal
Properties like this can earn 2–3x BTL yields when converted to HMO, with retrofit costs around £10k/room. Sign in to see the full tier, yield projection, and cost breakdown.
Commercial properties like this can earn 30-50% higher yields when converted to residential under Class MA / Q / P / PA, with prior approval costing ~GBP 96/unit. Sign in to see the recommended route, yield uplift, and cost breakdown.
BRRR-suited properties can recycle 80-100% of investor capital on refi, leaving a high-yielding rental with most of the money out. Sign in to see the refurb cost stack, ARV projection, and refinance maths.
Detached + large garden = sub-division play. Pro tier unlocks the tier badge, plot size, uplift estimate, and regional land benchmark.
Short-lease flats trade at deep discount, but extending under the 1993 Act often costs far less than the discount. Pro tier unlocks the tier badge, premium breakdown, long-lease ARV and arbitrage maths.
See projected short-stay revenue vs a vanilla BTL for this property.
See real sub-let margins (HMO room rates & SA nightly rates) vs the landlord rent.
Area
Agent & docs

FAQ
About Penmere Drive, Falmouth, TR11
Explore nearby