We've tightened what earns a Pursue. A home now needs a published valuation, a strategy that still makes money after real running costs and lender stress tests, and no listing problems that would stop a mortgage. You'll see fewer Pursues, and each one has been checked harder.
See how verdicts work4-bedroom detached house · TR11 5BX
For saleListed 29 days
Opportunity summary
See Archie’s verdict, returns by strategy and what to check before viewing.
About
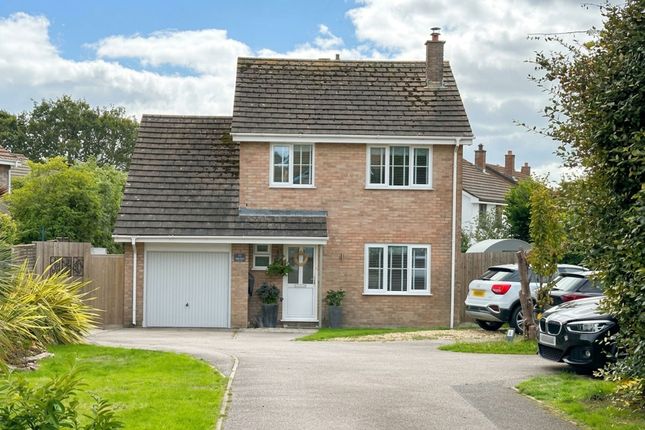
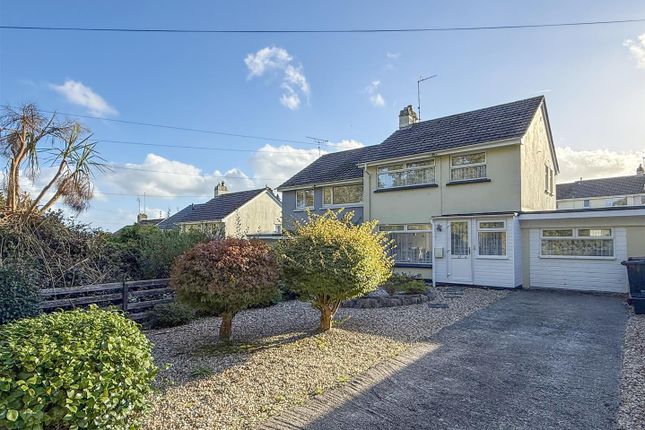
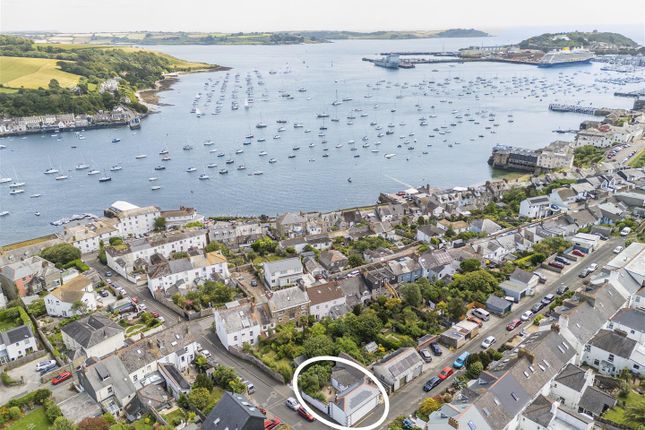
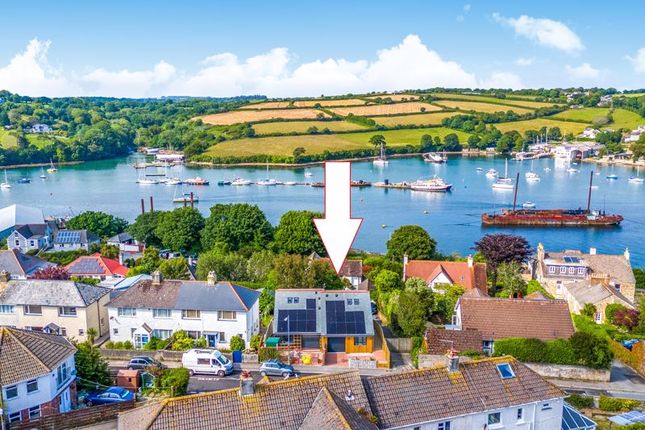
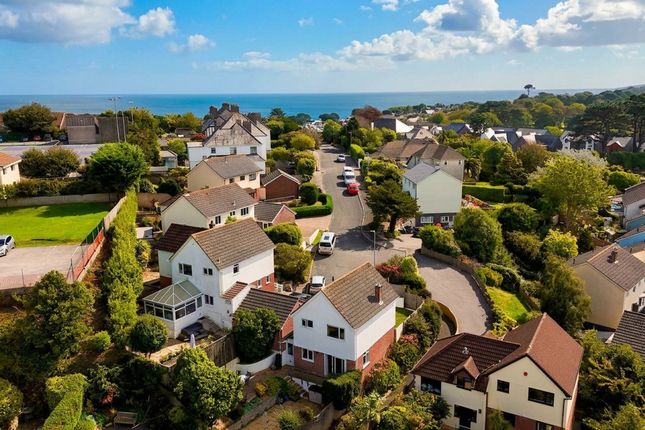
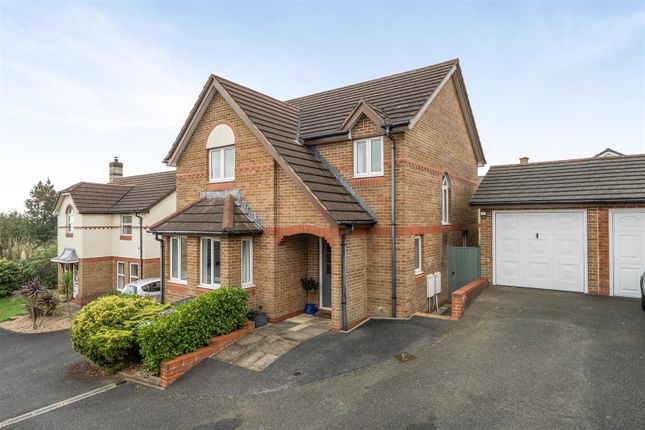
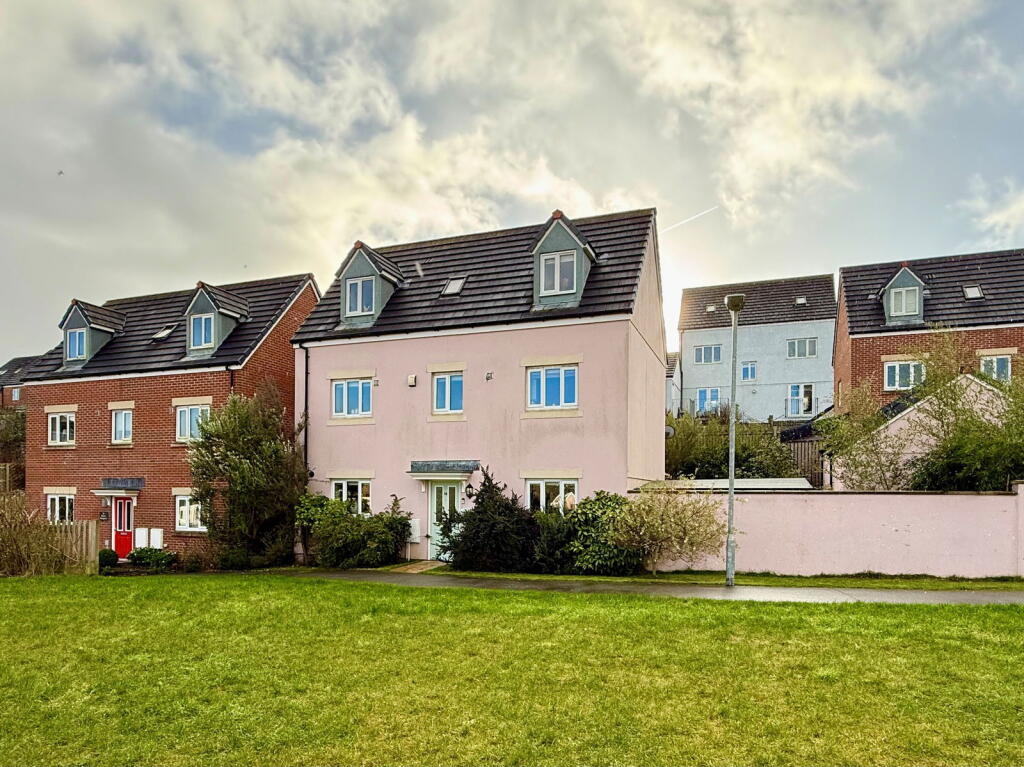
A good opportunity to own this spacious, extended four bedroom detached family home which is located in the heart of the original Golden Bank development, built by Messrs Sellick Nicholl Williams (SNW) in the 1980's set on the outskirts of Falmouth within easy reach of Swanpool Beach, the coastal path and Falmouth Golf Club with it's renowned Above the Bay restaurant.
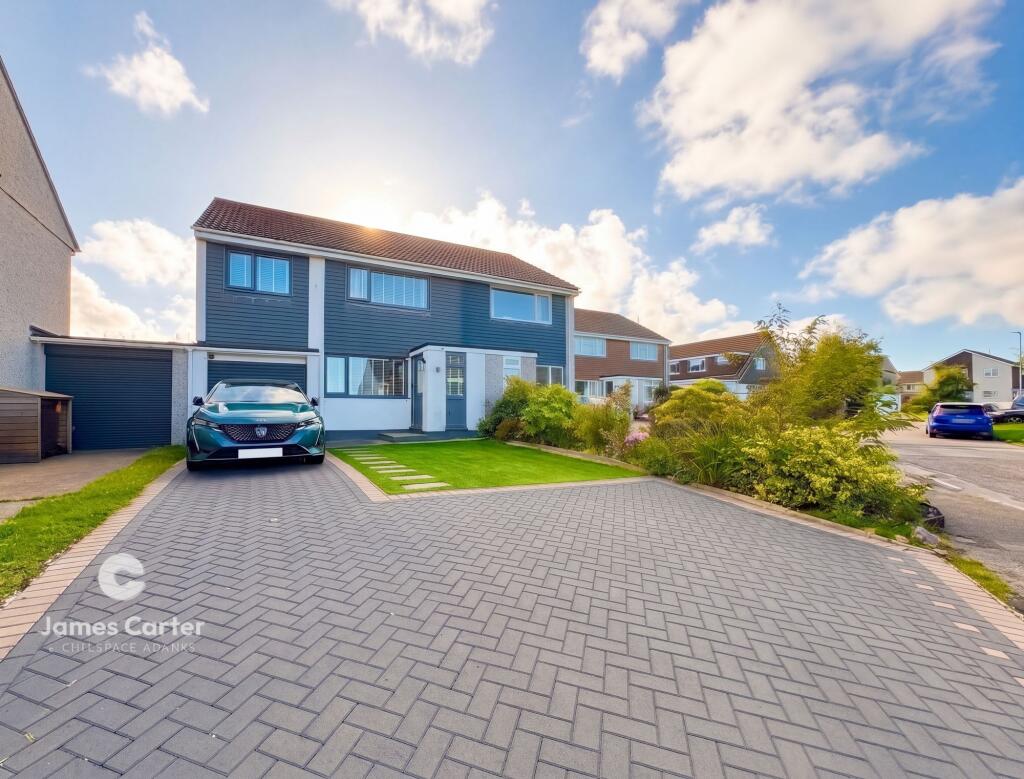
This attractive red brick built home with a virtually maintenance exterior comes to the open market for the first time in 30 years and although it needs some cosmetic refreshment, it presents any lucky new owners with the opportunity to create a home to their own tastes and requirements.
The house is packed with features including gas fired central heating by radiators, UPVC double glazed windows, doors and conservatory, a focal point fireplace in the sitting room, wood grain internal doors and fitted carpets where stated.
With solar panels are solely owned we believe they have the feed in tariff (awaiting details) The spacious accommodation in sequence includes on the ground floor, a reception hall, cloakroom/wc, L-shaped lounge/dining room with patio doors leading to garden, a fitted kitchen in light oak and a double glazed conservatory overlooking the gardens and having a personal door leading to the garage.
Staircase from the reception hall leads to the first floor landing where you will find four bedrooms and a family bathroom/wc combined.
Outside the property there is an integral garage and parking for one vehicle on the driveway and at the rear of the house are sunny south facing gardens with lawn and a patio which has a retractable motorised cover.
As our clients sole agents we thoroughly recommend an immediate viewing to secure this family home. Why not call for your personal viewing today!
THE ACCOMMODATION COMPRISES A wood grain UPVC double glazed front door with frosted privacy panel leads into: RECEPTION HALL Hard wearing wood finish flooring, staircase to first floor, under stair storage cupboard, coved cornicing, radiator and access to principal rooms.
CLOAKROOM A coloured suite comprising low flush wc, wash hand basin with tiled splash back, radiator, double glazed window, vinyl floor tiles.
LOUNGE/DINING ROOM - 4.8m x 3.35m (15'8" x 10'11") Plus 2.92m (9'7") x 2.49m (8'2") the room is 25' in length A bright dual aspect reception room which has a deep angular bay with wood grain UPVC double glazed windows overlooking the front aspect and at the far end, a double glazed sliding patio door with thick side panel gives access and enjoys a pleasant outlook over the south east facing gardens and beyond, a focal red brick fireplace with black slate mantel and hearth(not tested), inset gas coal effect fire, coved cornicing, tv aerial point, two radiators.
FITTED KITCHEN - 2.74m x 2.59m (8'11" x 8'5") Equipped with a range of wall and bases units in bleached oak finish, wrap around marble effect roll top work surfaces and ceramic tiling over, single drainage stainless steel sink unit with chrome mixer tap and cutlery drainer, gas hob with cooker hood over, single oven a space for a microwave alongside, serving hatch to the dining area, glass fronted display cupboards, wine rack, wall mounted Worcester gas central heating boiler, space for under counter refrigerator, plumbing and space for slimline dishwasher, ceramic tile flooring, multi-pained internal door from hallway, double glazed window overlooking the gardens, frosted glazed door to: CONSERVATORY - 3.66m x 3.2m (12'0" x 10'5") Average measurement of an irregular shape.
Having curved double glazed windows and door providing access and a pleasant vista over the south east facing gardens, ceramic tiled flooring, dimmer switch lighting, four wall lights, and over picture strip light, recessed display area and personal door to the garage.
TURNING STAIRCASE FROM RECEPTION TO FIRST FLOOR LANDING Deep airing cupboard with lag copper cylinder and emersion, access to the insulated loft space, loft ladder, loft being part boarded.
BEDROOM ONE - 3.89m x 2.59m (12'9" x 8'5") Measured to wardrobe front A bright main double bedroom with wood grain double glazed window overlooking the front aspect, wall to wall fitted wardrobe cupboards with full length mirrored sliding doors, cove cornicing, fitted carpet, and radiator.
BEDROOM TWO - 3.2m x 3m (10'5" x 9'10") Measured to wardrobe front and into recess Having double glazed window enjoying a pleasant outlook over the south east facing rear gardens, triple fitted wardrobe cupboard with full length mirror and sliding doors, radiator, fitted carpet and cove cornicing.
BEDROOM THREE - 4.27m x 2.62m (14'0" x 8'7") A gently sloping roof with limited head room in parts, radiator, fitted carpet, double glazed patio door with fixed side panel gives access to: a paved balcony with galvanised safety railings, which faces south east garden.
PAVED BALCONY With galvanised safety railings, which faces a south east garden.
BEDROOM FOUR - 3.05m x 2.13m (10'0" x 6'11") With wood grained double glazed window overlooking the front aspect, radiator, fitted carpet and coved cornicing.
SHOWER ROOM - 2.16m x 1.65m (7'1" x 5'4") White suite comprising a large semi quadrant fully tiled shower cubicle, Triton thermostatically controlled electric shower with curved screen, hand wash basin with chrome easy on hot and cold taps, tiled splash back, fitted mirror over, low flush wc, chrome ladder style heated towel rail, mirrored bathroom cabinet, shaver point, hard wearing wood finished flooring, frosted wood finished double glazed window.
OUTSIDE INTEGRAL GARAGE - 6.53m x 2.67m (21'5" x 8'9") With electric up and over door, with lighting and power, plumbing for a washing machine, wall cupboards and shelving, electric meters and consumer fuse box, personal door to the house.
Parking for one family sized vehicle on the driveway to the front.
GARDENS To the front of the property there is a simple lawned garden, locked gated access either side of the property leading to delightful south east facing rear garden with paved patio with a retractable motorised cover which is a great space to entertain your family and friends, extensive lawns, Cornish stone hedge border to the rear, outside cold water supply and a timber garden shed.
WHOLLY OWNED SOLAR PANELS The property has wholly owned solar panels which we are awaiting confirmation of the feed in tariff. COUNCIL TAX Band D. SERVICES Mains drainage, water, gas and electricity.
MONEY LAUNDERING Intending purchasers will be asked to produce identification documentation at a later stage and we would ask for your co-operation in order that there will be no delay in agreeing the sale.
Value & comps
No previous sales on record.
Returns
Set an offer; the calculator follows it.
We're still gathering serviced-accommodation data for this area.
Archie refurb estimate: a Pro feature
0.0% below asking
This is not financial or investment advice. Prop AI Deals is not authorised by the Financial Conduct Authority (FCA) to provide investment advice.
All investment calculators, property analyses, and AI-generated insights are for informational purposes only. Property investment carries risk and may result in financial loss. All calculations should be independently verified and you should consult with FCA-authorised financial advisers before making any investment decisions.
Past performance does not guarantee future results. Tax implications vary by individual circumstances.
Deal
Properties like this can earn 2–3x BTL yields when converted to HMO, with retrofit costs around £10k/room. Sign in to see the full tier, yield projection, and cost breakdown.
Commercial properties like this can earn 30-50% higher yields when converted to residential under Class MA / Q / P / PA, with prior approval costing ~GBP 96/unit. Sign in to see the recommended route, yield uplift, and cost breakdown.
BRRR-suited properties can recycle 80-100% of investor capital on refi, leaving a high-yielding rental with most of the money out. Sign in to see the refurb cost stack, ARV projection, and refinance maths.
Detached + large garden = sub-division play. Pro tier unlocks the tier badge, plot size, uplift estimate, and regional land benchmark.
Short-lease flats trade at deep discount, but extending under the 1993 Act often costs far less than the discount. Pro tier unlocks the tier badge, premium breakdown, long-lease ARV and arbitrage maths.
See projected short-stay revenue vs a vanilla BTL for this property.
See real sub-let margins (HMO room rates & SA nightly rates) vs the landlord rent.
Area
Agent & docs

FAQ
About Falmouth
Explore nearby