4-bedroom detached house · TR11 5GT
For saleListed 182 days
Opportunity summary
See Archie’s verdict, returns by strategy and what to check before viewing.
About
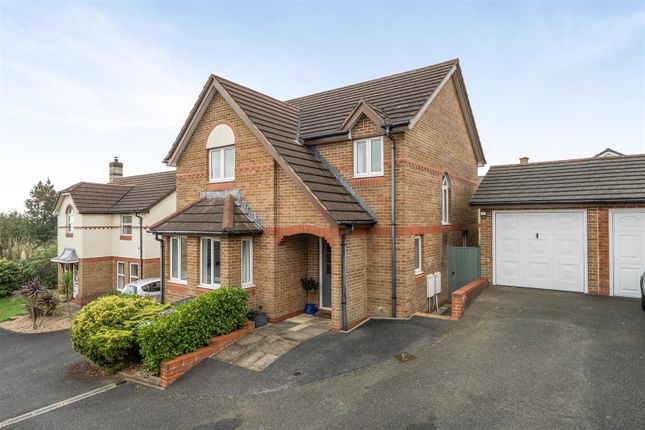
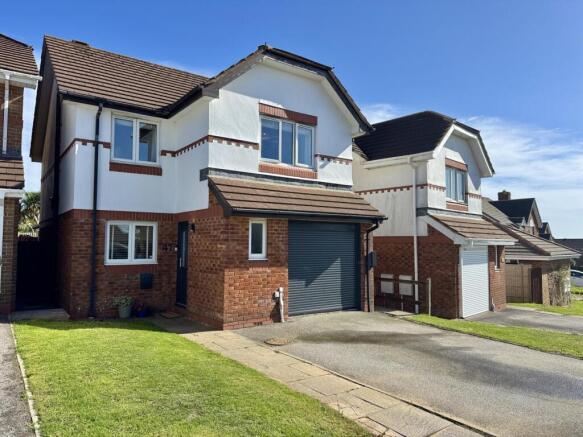
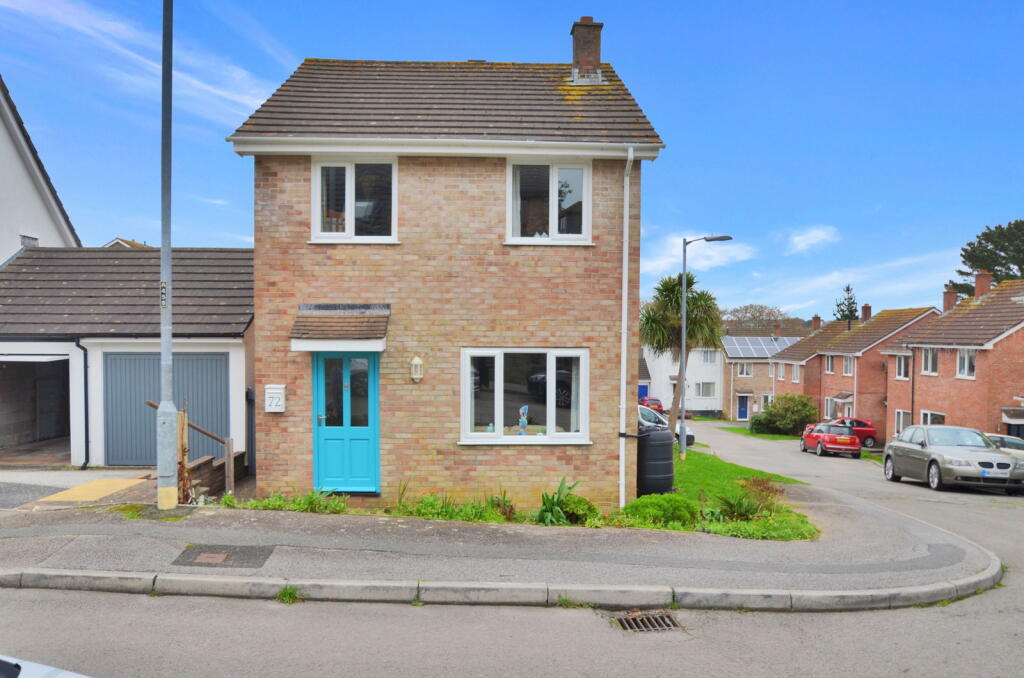
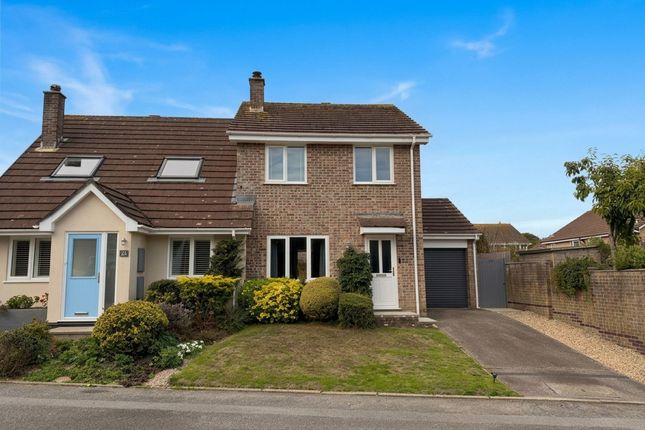
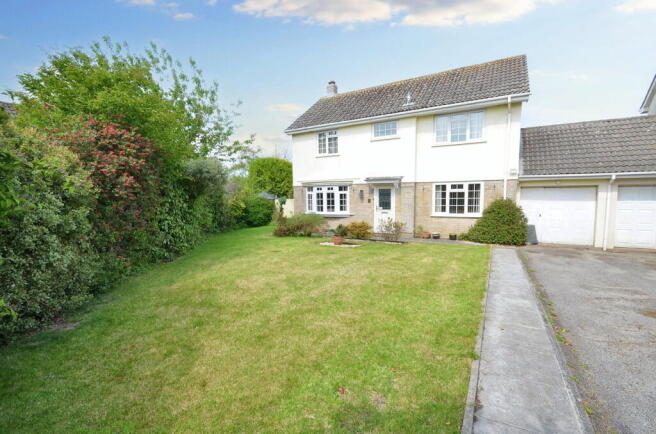
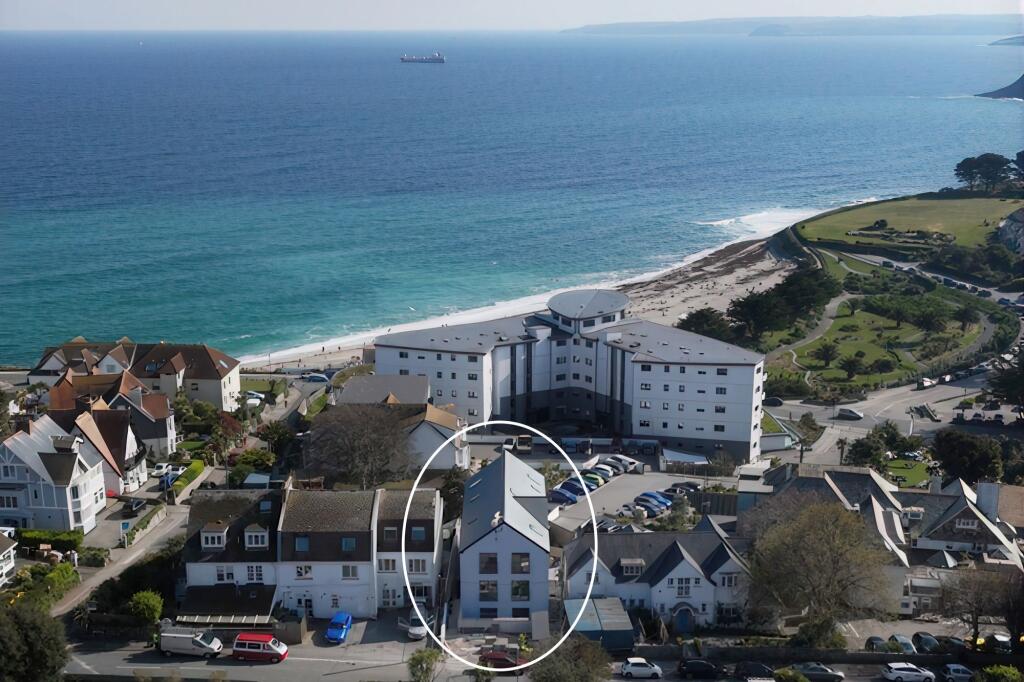
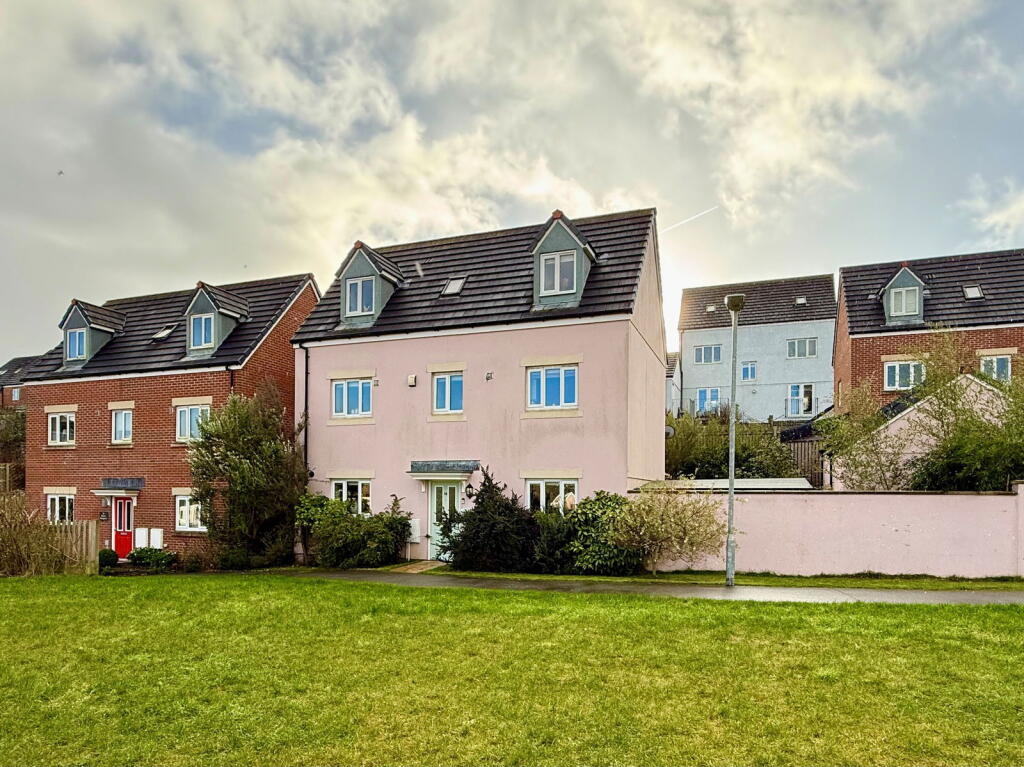
Stunning Detached Home*** Four/Five Bedrooms*** Highly Sought After Cul De Sac*** Upgraded Open Plan Family Kitchen Dining Space With Snug*** Living Room Opening To Garden*** Principle Bedroom With Upgraded En-Suite*** Upgraded Modern Bathroom*** Cloakroom/W.C*** Enclosed Rear Garden*** Double Glazing*** Gas Central Heating*** Driveway Parking For Two Cars*** Walking Distance Of Swanpool Beach, Schooling, Shops And Penmere Railway Station*** A superb opportunity to purchase one of these very desirable three storey four/five bedroom family homes.
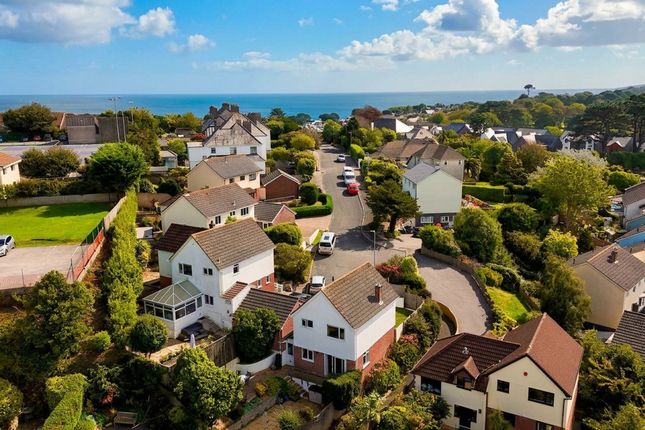
The property sits within the Swanvale area and is in arguably one of the most sought after cul de sacs on this part of the development, it is one of only very few detached homes within the cul de sac.
The current owners have re modelled the home on the entrance floor to provide a stunning open plan family living space.
The owners have also upgraded both the main bathroom and the en-suite from the principle bedroom.
As you enter the property you are greeted by a generous ‘L’ shaped family living space that has been upgraded with a superb family kitchen area that is centred around a focal point island and breakfast bar area.
This space seamlessly opens to a snug area, a perfect seating area to sit and relax whilst with family or friends.
This stunning dual aspect space is flooded with natural light from both the front and rear whilst the rear also enjoys the benefit of French doors that open to a Juliette balcony.
The rear elevation and including the Juliette balcony enjoy far reaching views over the surrounding area.
The current owners have also converted the garage on this floor to provide either a work from home space, additional fifth bedroom or studio space.
As you move through the property to the lower ground floor you will find a generous living room, this room is set away from the rest of the accommodation and therefore provides a peaceful reception space.
The living room also enjoys the benefit of a focal point gas fire and French doors that open to the enclosed rear garden.
The upper floor continues with the spacious feel and provides four generous bedrooms, all of which are double rooms.
The principle bedroom is a generous double room that has the benefit of an upgraded luxury en-suite shower room, whilst to the rear it enjoys far reaching views over the surrounding area.
The upper floor also provides an upgraded modern bathroom.
Externally the property offers enclosed rear gardens that have been landscaped to provide a lower seating area whilst also providing a garden space that is easy to maintain.
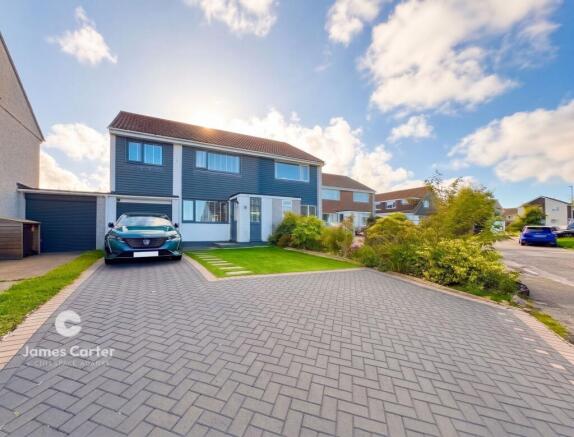
At the front of the property you will find parking for two cars on a private double width driveway area. The property also benefits from double glazing and gas central heating.
A really rare opportunity within this particular location. A viewing of this lovely family home is very highly advised.
Entrance Hallway Accessed via a double-glazed door to the side, this inviting entrance space is finished with attractive light grey oak-effect flooring, complemented by a radiator and inset ceiling spotlights that create a warm, contemporary ambience.
The area flows seamlessly through to an impressive open-plan kitchen, dining and family space, while a panel door provides discreet access to the cloakroom/WC.
Cloakroom/W.c Accessed via a panel door from the hallway, this elegantly appointed cloakroom features a contemporary white suite, including a wall-hung wash hand basin set against stylish tiled surrounds and a low-level WC.
A double-glazed window to the front elevation allows for natural light, while a radiator and light grey oak-effect flooring complete the refined finish.
Open Plan Kitchen Dining And Family Room (5.82m x 7.14m) A beautifully proportioned dual-aspect, open-plan living space, thoughtfully designed to maximise natural light from both the front and rear elevations.
This impressive ‘L’-shaped family area effortlessly combines kitchen, dining and relaxed living zones, centred around a striking island with breakfast bar, perfect for both everyday living and entertaining.
The space flows seamlessly into a charming snug area, creating a versatile and sociable layout.
Kitchen Area The kitchen has been meticulously upgraded by the current owners and now presents an exceptional range of shaker-style cabinetry, elegantly paired with sleek, low-profile work surfaces and matching upstands.
A comprehensive suite of integrated appliances includes a dishwasher, washing machine and condensing tumble dryer, complemented by a stainless steel eye-level double oven, induction hob with contemporary extractor hood, and a dedicated recess for an American-style fridge freezer.
A double-glazed window to the front elevation sits above an inset sink and drainer with mixer tap, while a central island, complete with additional cabinetry, refined work surfaces and informal seating creates a natural focal point for both everyday living and entertaining.
French doors open onto a Juliette balcony, inviting in an abundance of natural light and enjoying far-reaching views, while the space flows effortlessly into the snug area.
A door also provides convenient access to the inner hallway.
Snug Area The snug offers a comfortable and intimate retreat, thoughtfully set apart from the principal living area while remaining connected to the overall open-plan design.
This inviting space enhances the home’s sociable, family-oriented layout and is ideal for relaxed everyday living.
Finished with a continuation of the light grey oak-effect flooring, the room benefits from a double-glazed window to the rear, enjoying pleasant views across the surrounding area, with a radiator positioned beneath completing the space.
Bedroom Five/ Home Office (2.44m x 4.45m) A highly versatile addition to the home, offering flexibility for a variety of uses such as a home office, study or additional reception room.
Accessed via a panel door from the entrance hallway, the space is enhanced by a double-glazed window to the front elevation, a radiator, and a range of fitted cupboards complemented by additional shelving to the side, providing both practicality and refined storage solutions.
Inner Hallway A sleek sliding pocket door from the open-plan kitchen and dining area opens to a well-designed circulation space, where elegant part-turn stairs with a painted timber handrail and balustrade rise to the first floor and descend to the lower ground floor living room.
Living Room (3.99m x 5.84m) A superb family living space positioned to the rear of the property, offering a wonderfully private and peaceful setting away from the principal accommodation, yet with direct access to the enclosed rear garden via elegant French doors.
Accessed from the lower hallway, the room is centred around a striking fireplace with an inset gas fire, set upon a hearth with an attractive surround, creating a warm and inviting focal point.
Oak-effect flooring runs throughout, complemented by two radiators for comfort.
A double-glazed window overlooks the rear garden, while French doors open seamlessly onto a terrace and landscaped gardens beyond, perfect for indoor-outdoor living.
The room further benefits from access to a useful store cupboard, enhancing its practicality.
First Floor Landing A turning staircase with painted timber handrail and balustrade rises elegantly from the entrance level to a well-appointed landing.
The space provides access to a useful airing cupboard, incorporates a fitted Positive Input Ventilation (PIV) system, and offers access to the loft.
Panel doors lead through to the bedrooms and family bathroom, completing the upper floor accommodation.
Bedroom One (3.1m x 3.23m) A spacious double bedroom situated to the rear of the property, enjoying far-reaching views across the surrounding area.
Accessed via a panelled door from the landing, the room is filled with natural light through a double-glazed rear window, with a radiator positioned beneath.
A further panel door provides access to the en-suite shower room, completing this well-appointed and comfortable principal bedroom.
En-Suite A recently upgraded and luxuriously appointed en-suite, finished to a high contemporary standard.
The suite comprises a full-width shower enclosure with glazed screen and door, complemented by elegant marble-effect panel surrounds and a chrome mixer shower over.
A sleek modern vanity wash hand basin with storage beneath is paired with a low-level WC, while part-tiled walls enhance the refined aesthetic.
Oak-effect flooring runs throughout, creating a warm contrast to the crisp modern finishes.
Further features include a radiator, shaver socket, and extractor fan, completing this stylish and well-considered en-suite shower room.
Bedroom Two (2.55m x 3.66m) A second generously proportioned double bedroom, positioned to the front of the property.
Accessed via a panel door from the landing, the room is filled with natural light through a double-glazed front-facing window, with a radiator neatly positioned beneath.
The accommodation further benefits from access to loft space, enhancing its practicality.
Bedroom Three (2.55m x 3.2m) A third generously proportioned double bedroom, positioned to the rear of the property and enjoying far-reaching views across the surrounding area.
Accessed via a panel door from the landing, the room is well served by a double-glazed rear-facing window, allowing for excellent natural light, with a radiator providing comfort throughout.
Bedroom Four (2.64m x 2.79m) A generously proportioned fourth bedroom, elegantly positioned at the front of the property.
Accessed via a panel door from the landing, the room is bathed in natural light from a double-glazed window, with a radiator neatly situated beneath.
Bathroom The beautifully upgraded bathroom showcases a sleek, contemporary white suite, featuring a panelled bath with a chrome mixer shower and luxurious rainfall shower above.
A glazed shower screen is complemented by elegant marble-effect panel surrounds.
The space is further enhanced by a stylish fitted vanity unit with integrated wash hand basin and soft-close drawers beneath, alongside a low-level WC with concealed cistern.
Finishing touches include a heated chrome towel rail and a conveniently positioned shaver socket, creating a refined and highly functional space.
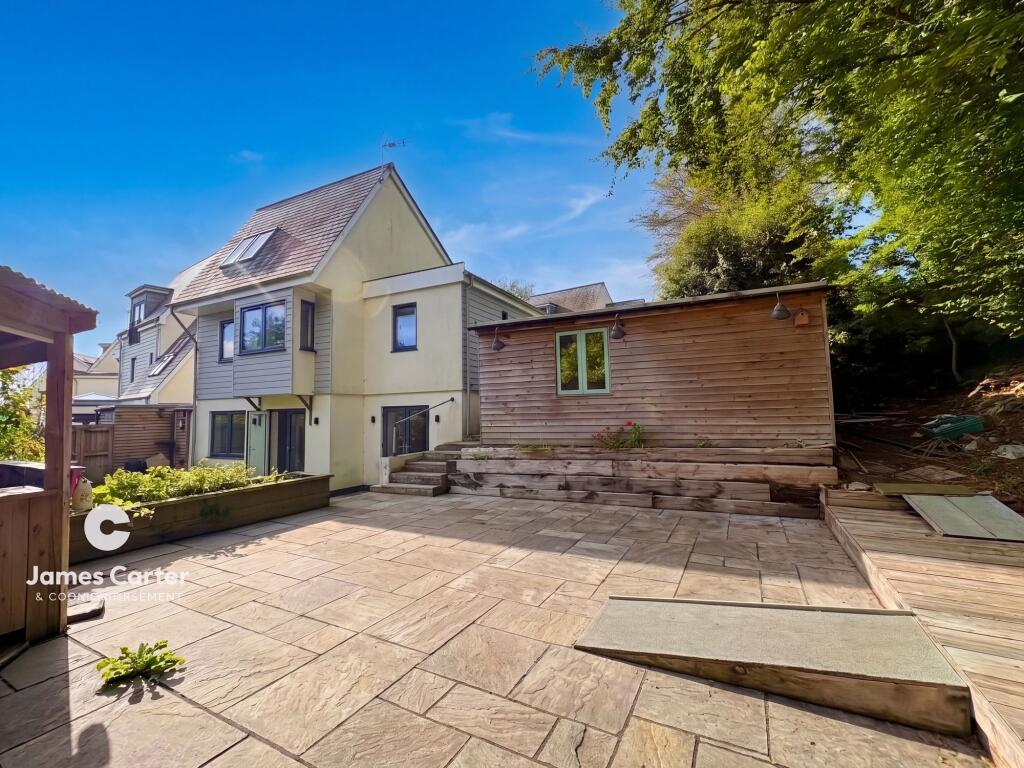
Garden The property enjoys a fully enclosed rear garden, thoughtfully designed for ease of maintenance while offering an inviting outdoor living environment.
To the rear of the living room, a generous paved terrace provides the perfect setting for al fresco dining, overlooking the garden and its low-maintenance artificial lawn.
Beyond, a raised decked terrace creates a further seating area, complete with bespoke built-in bench seating and a timber shed discreetly positioned to one side.
Practicality is equally considered, with a set of steps to the side of the property leading conveniently to the front and driveway.
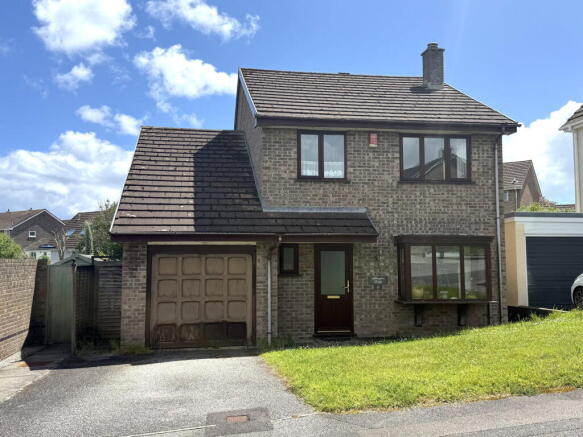
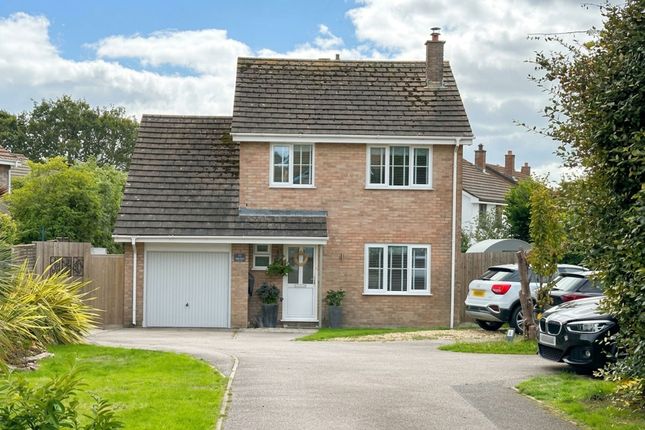
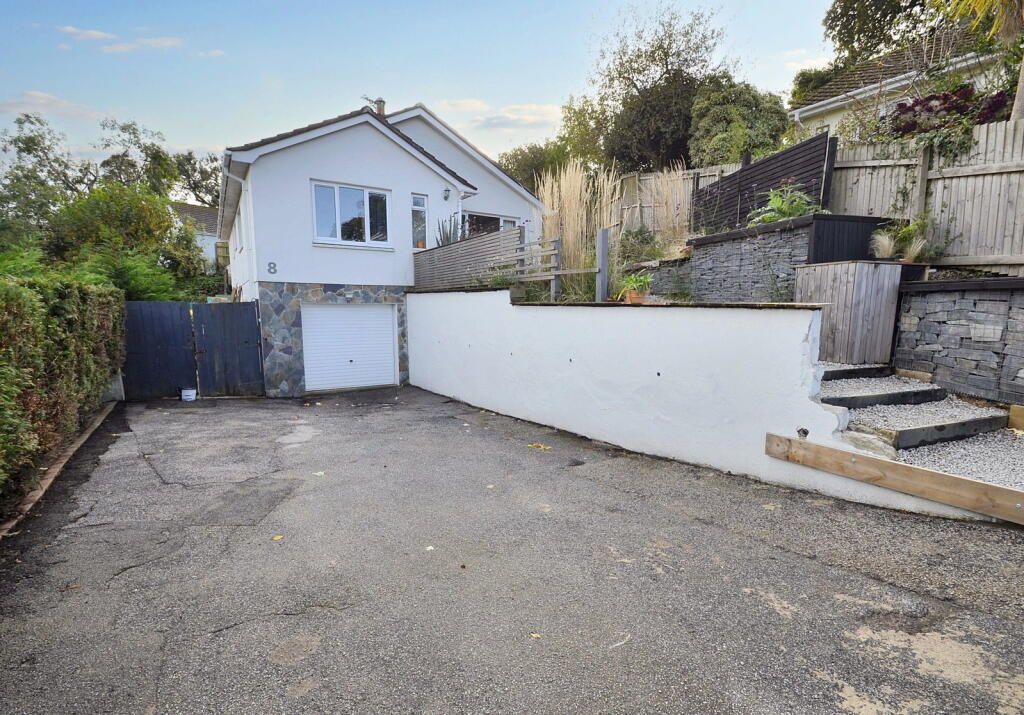
Parking - Driveway On approach, the property is introduced by a double-width tarmac driveway, neatly divided by an attractive block-paved pathway leading to the front entrance.
The driveway provides convenient off-road parking for two vehicles, combining practicality with smart kerb appeal.
Disclaimer These property details are provided in good faith to give a fair and accurate description in line with the Consumer Protection from Unfair Trading Regulations 2008.
Information relating to tenure, charges, utilities, and other material aspects has been supplied by the seller and third parties and has not been independently verified.
Prospective buyers must rely on their own enquiries and their solicitor’s advice. No services, systems, appliances, or fittings have been tested, and no warranty is given as to their condition.
All measurements and floorplans are approximate and intended as a guide only. No assumptions should be made regarding condition, construction, planning, or regulatory compliance.
Buyers are strongly advised to obtain an independent survey. These details may change and do not form part of any contract. No employee is authorised to make representations.
Some images may be enhanced or staged and may not reflect the current condition.
Value & comps
No previous sales on record.
Returns
Set an offer; the calculator follows it.
We're still gathering serviced-accommodation data for this area.
Archie refurb estimate: a Pro feature
0.0% below asking
This is not financial or investment advice. Prop AI Deals is not authorised by the Financial Conduct Authority (FCA) to provide investment advice.
All investment calculators, property analyses, and AI-generated insights are for informational purposes only. Property investment carries risk and may result in financial loss. All calculations should be independently verified and you should consult with FCA-authorised financial advisers before making any investment decisions.
Past performance does not guarantee future results. Tax implications vary by individual circumstances.
Deal
Properties like this can earn 2–3x BTL yields when converted to HMO, with retrofit costs around £10k/room. Sign in to see the full tier, yield projection, and cost breakdown.
Commercial properties like this can earn 30-50% higher yields when converted to residential under Class MA / Q / P / PA, with prior approval costing ~GBP 96/unit. Sign in to see the recommended route, yield uplift, and cost breakdown.
BRRR-suited properties can recycle 80-100% of investor capital on refi, leaving a high-yielding rental with most of the money out. Sign in to see the refurb cost stack, ARV projection, and refinance maths.
Detached + large garden = sub-division play. Pro tier unlocks the tier badge, plot size, uplift estimate, and regional land benchmark.
Short-lease flats trade at deep discount, but extending under the 1993 Act often costs far less than the discount. Pro tier unlocks the tier badge, premium breakdown, long-lease ARV and arbitrage maths.
See projected short-stay revenue vs a vanilla BTL for this property.
See real sub-let margins (HMO room rates & SA nightly rates) vs the landlord rent.
Area
Agent & docs
FAQ
About Chi An Dowr, Falmouth, TR11
Explore nearby