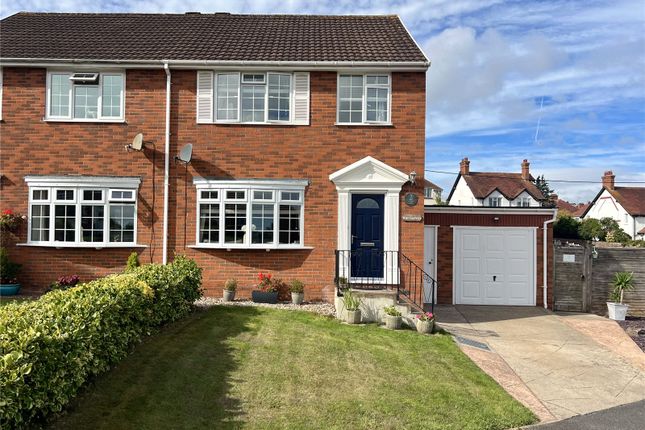
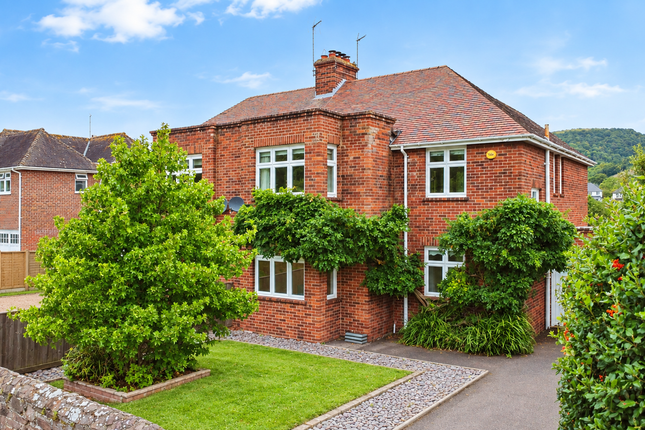
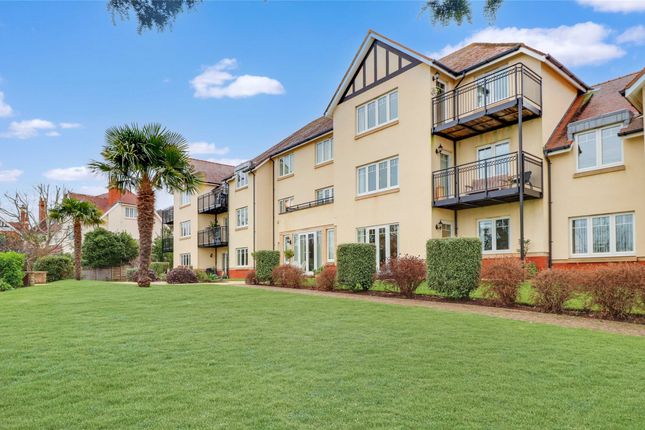
3-bedroom semi-detached house · TA24 5TS
For saleListed 21 days
Opportunity summary
See Archie’s verdict, returns by strategy and what to check before viewing.
About
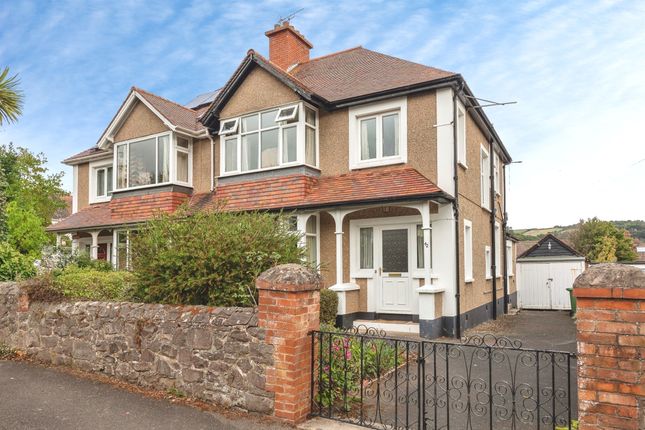
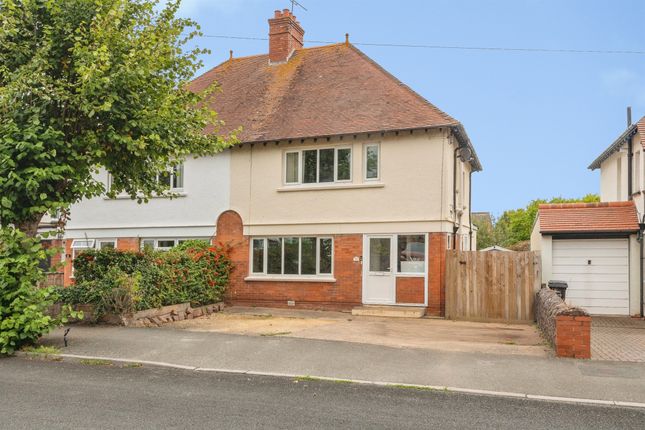
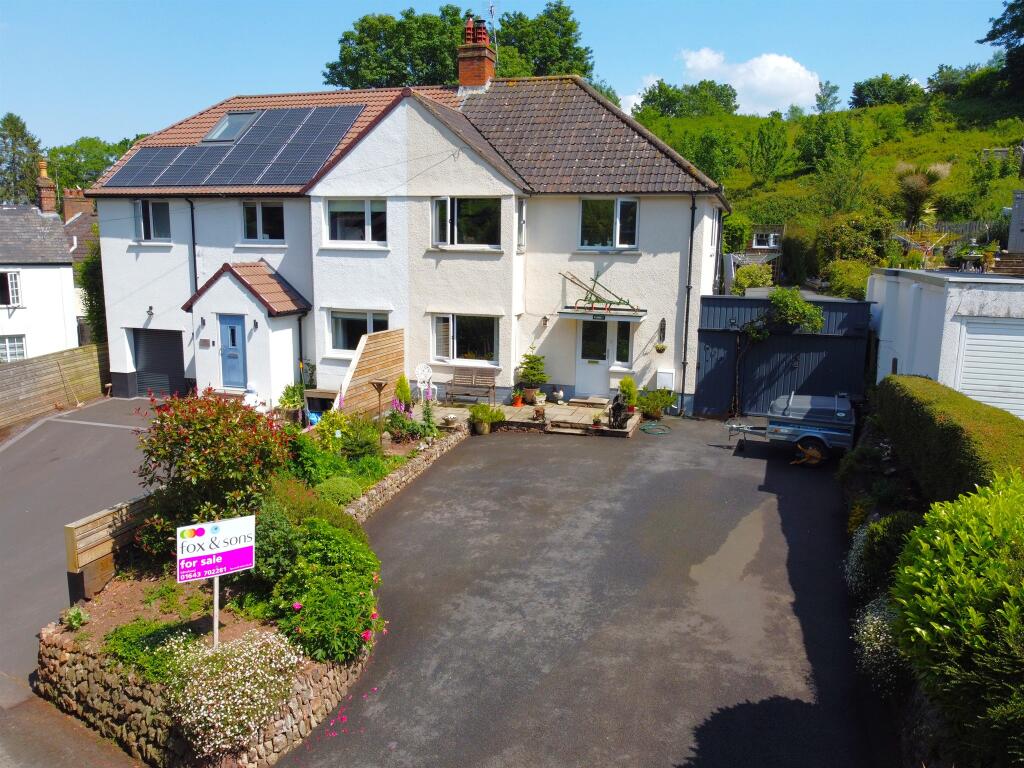
This individual cottage offers a comfortable and adaptable home, combining distinctive architectural details with a layout that supports everyday living, entertaining, home working and visiting family.
The kitchen and breakfast room is fitted with a range of cabinets, contrasting work surfaces and tiled splashbacks.
There is space for appliances and useful preparation areas, while the proportions allow the room to serve as an informal setting for breakfast and daily meals.
A generous dining hall provides a separate and welcoming space for larger meals and social occasions.
Natural light enters from more than one aspect, and the room has space for a substantial dining table alongside additional furniture.
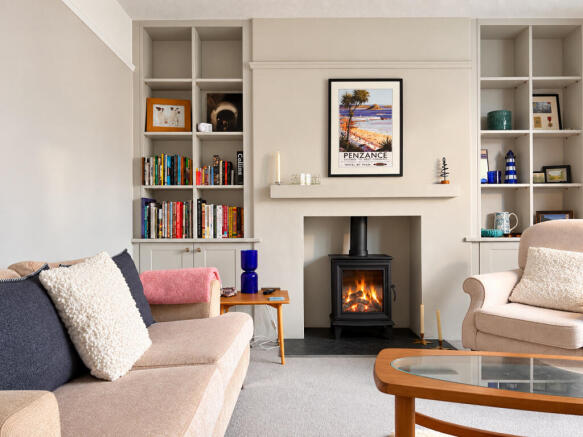
Its position within the layout gives it the flexibility to serve as both a formal dining area and an additional reception space. The sitting room is one of the most memorable parts of the property.
A vaulted ceiling with exposed timber beams creates an immediate sense of height, while a rooflight brings further daylight into the room.
The circular stained glass window forms a distinctive focal point, adding colour and individuality.
Glazed doors and windows overlook the rear garden and provide direct access outside, creating an easy relationship between the main living space and the garden.
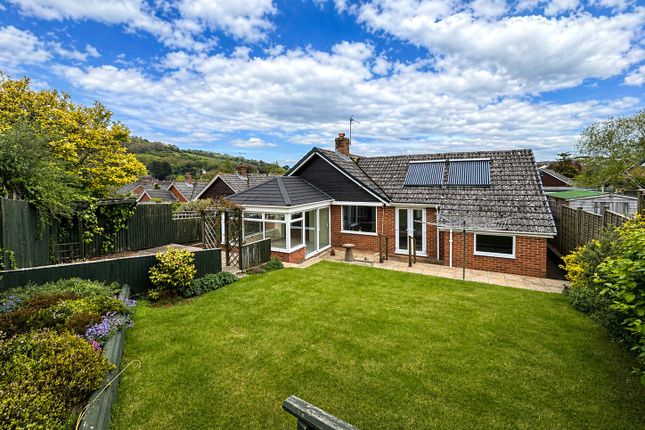
The conservatory offers another light filled place to sit and enjoy the garden. Its broad areas of glazing bring the planting into view, while double doors open directly onto the outside space.
This room is well suited to quiet relaxation, reading or informal conversation throughout the day. A study provides a defined area for working from home, hobbies or private use.
The ground floor also includes a bedroom, bathroom with three piece suite and further separate WC.
Together, these rooms offer useful flexibility and may provide scope for annexe style accommodation or more independent guest space, subject to any required planning, building regulation and legal consents.
Upstairs are two further bedrooms and a shower room with WC. The principal bedroom shown is well proportioned and accommodates a range of furniture, with windows bringing in good natural light.
Outside, the rear garden is established with mature trees, shrubs and varied planting.
The elevated outlook extends across nearby rooftops towards the green and wooded hills beyond, giving the garden an appealing sense of space and connection with the surrounding landscape.
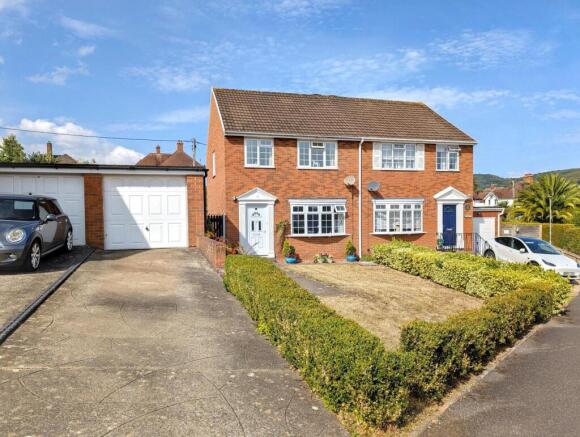
It provides room for outdoor seating, gardening and relaxation. Parking is positioned at the front of the cottage, and gas central heating adds to the practical appeal.
Annexe potential The ground floor arrangement may offer potential for annexe style accommodation. Buyers should confirm suitability and any required planning, building regulation or legal consents.
From our office in Friday Street turn left into Park Street and then immediately left again between the former HSBC Bank and The Duke of Wellington into Bampton Street.
Proceed for approximately 100 yards where the entrance lane to Court Green will be found on the right hand side and the property will be found shortly after on the right hand side.
Value & comps
No previous sales on record.
Returns
Set an offer; the calculator follows it.
We're still gathering serviced-accommodation data for this area.
Archie refurb estimate: a Pro feature
0.0% below asking
This is not financial or investment advice. Prop AI Deals is not authorised by the Financial Conduct Authority (FCA) to provide investment advice.
All investment calculators, property analyses, and AI-generated insights are for informational purposes only. Property investment carries risk and may result in financial loss. All calculations should be independently verified and you should consult with FCA-authorised financial advisers before making any investment decisions.
Past performance does not guarantee future results. Tax implications vary by individual circumstances.
Deal
Properties like this can earn 2–3x BTL yields when converted to HMO, with retrofit costs around £10k/room. Sign in to see the full tier, yield projection, and cost breakdown.
Commercial properties like this can earn 30-50% higher yields when converted to residential under Class MA / Q / P / PA, with prior approval costing ~GBP 96/unit. Sign in to see the recommended route, yield uplift, and cost breakdown.
BRRR-suited properties can recycle 80-100% of investor capital on refi, leaving a high-yielding rental with most of the money out. Sign in to see the refurb cost stack, ARV projection, and refinance maths.
Detached + large garden = sub-division play. Pro tier unlocks the tier badge, plot size, uplift estimate, and regional land benchmark.
Short-lease flats trade at deep discount, but extending under the 1993 Act often costs far less than the discount. Pro tier unlocks the tier badge, premium breakdown, long-lease ARV and arbitrage maths.
See projected short-stay revenue vs a vanilla BTL for this property.
See real sub-let margins (HMO room rates & SA nightly rates) vs the landlord rent.
Area
Agent & docs
FAQ
About Old Garden Cottage, 4, Court Green, Minehead
Explore nearby