We've tightened what earns a Pursue. A home now needs a published valuation, a strategy that still makes money after real running costs and lender stress tests, and no listing problems that would stop a mortgage. You'll see fewer Pursues, and each one has been checked harder.
See how verdicts work2-bedroom terraced house · NN4 7AL
SoldListed 507 daysAuction 19 Jan · ended
Opportunity summary
See Archie’s verdict, returns by strategy and what to check before viewing.
About
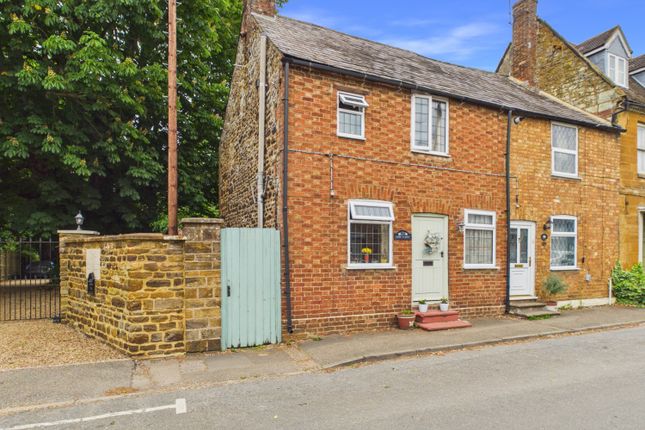
** For sale by online auction concluding Tuesday 24th February at 12pm noon (subject to sale prior, reserve and conditions) ** This rarely available 2 bedroom cottage, is available with vacant possession.
The cottage briefly comprises an entrance porch, lounge and dining room. Modern kitchen with integrated appliances.
To the first floor, you will be pleasantly surprised by the generous size of the master bedroom, this room is full of light. The family bathroom is also located on the first floor.
Stairs lead to the second floor where you will find the second bedroom or work from home space.
Outside to the front of the property is the gravel driveway, which offers ample off road parking for two/three cars.
The rear garden offers a serene private space where you will find an astroturf lawn and decking area. There is no side access to the rear, the gate seen in the images belong to the property next door.
The cottage has recently been repainted in neutral colours, creating a blank canvas perfect for first time buyers and downsizers.
Further benefits include uPVC double glazing, a modern boiler and no upward chain.
The property is conveniently located across the road from a footpath where you can enjoy walks though the countryside and be captured by the serenity and scenery.
Enjoy village life, yet only three miles from the town centre. There is also a local public house, in the heart of the community, just a short walk away.
Junction 15 of the M1, the A428 and the A45 are all within easy reach of this fabulous property.
Note The porch extension to the front extends beyond the property boundary, as shown on the Title Plan within the auction pack. Further details are available from the selling agents, Chelton Brown.
Fixtures and fittings All fixtures, fittings and furniture such as curtains, light fittings, garden ornaments and statuary are excluded from the sale. Services Mains water, electric, gas and drainage.
None of the services, appliances, or electrical systems have been tested by the selling agents.
EPC Rating D The estimated fastest download speed currently achievable for the property postcode area is around 1800 (data taken from on 19/01/2026 Actual service availability at the property or speeds received may be different.
We understand that the property is likely to have current mobile coverage (data taken from on 19/01/2026).
Please note that actual services available may be different depending on the particular circumstances, precise location and network outages.
Tenure The property is to be sold freehold with vacant possession.
Local Authority West Northamptonshire Council Council Tax Band: C Public rights of way, wayleaves and easements The property is sold subject to all rights of way, wayleaves and easements whether or not they are defined in this brochure.
Planning The selling agents will not provide advice/guidance on the planning history for the property/land. Interested parties are advised to make their own investigations.
It is assumed that enquiries have been satisfied, prior to an offer being made.
Anti Money Laundering Regulations (aml) In accordance with Anti Money Laundering Regulations (aml), we are required to request forms of identification and carry out due diligence on any parties connected to a successful offer.
Should an offer be made on behalf of a business/company, aml due diligence will also be necessary. Proof/source of funding must be supplied, prior to offer acceptance.
Method of sale The property is offered for sale by online auction method however the vendor reserves the right to conclude the sale by an alternative method if required.
Plans and boundaries The plans within these particulars are based on Ordnance Survey data and provided for reference only. They are believed to be correct but accuracy is not guaranteed.
The purchaser shall be deemed to have full knowledge of all boundaries and the extent of ownership.
Neither the vendor nor the vendor’s agents will be responsible for defining the boundaries or the ownership thereof.
Finance your purchase If you require advice on how to finance a purchase through auction, please go to our trusted partners, or ask our team for further details.
Important notices This property is available for sale by online auction through Chelton Brown and Fisher German as joint agents.
Interested buyers will need to register in advance and complete an id verification before being able to place a bid. There is no charge for registering.
Buyers should allow sufficient time to complete this process before the time period expires.
Full details can be found on Fisher German’s online auction page Legal pack A legal pack and any special conditions will be available on Fisher German’s online auction page and interested parties will need to register before accessing the legal documents.
It is the responsibility of a prospective purchaser to make all necessary enquiries prior to the auction.
Conditions of sale The property will, unless previously withdrawn, be sold subject to common auction conditions and special conditions of each sale may be found in the legal documents section of the Fisher German online auction page.
Each purchaser shall be deemed to have notice of each condition and all the terms thereof and to bid on those terms whether they shall have inspected the said conditions or not.
Completion Completion will take place 20 working days after exchange of contracts, unless otherwise varied and specified in the legal pack.
Fees The purchase of this property is subject to a combined buyer and admin fee of £7,200 including VAT as stated on the auction listing.
The buyer will also be required to reimburse the search fees of £320 plus VAT.
Deposit The full 10% deposit shall be transferred by the buyer to their solicitor for onward transmission by 12 noon the following working day to the seller’s lawyer.
It is therefore essential that you instruct your solicitor ahead of the auction.
Viewings Strictly by appointment through Chelton Brown Directions Postcode – NN4 7AL what3words – ///causes.grows.begun Ground Floor Porch (1.2m x 1.14m) On entrance via the driveway, you enter the porch.
Window to side aspect and door leading to living room Living Room (3.44m x 3.35m) The spacious living room has a window to front aspect, a feature fireplace and door leading to the porch and dining room Dining Room (3.44m x 3.41m) The dining room offers a corner window to the rear aspect and doors lead to the kitchen and living room.
There is a generous storage cupboard and stairs lead to the first floor landing Kitchen (3.9m x 2.59m) Fitted kitchen comprises a range of eye level and base units to include a worktop which incorporates the sink, drainer and induction hob.
There is a fitted extractor integrated oven and fridge freezer. There is also plenty of space for a dishwasher and washing machine appliances.
Windows to rear aspect and door leading to the rear garden First Floor Master Bedroom (3.35m x 3.4m) The spacious master bedroom offers a window to front aspect Bathroom (1.7m x 3.43m) The family bathroom comprises a white suite which incorporates bath with fitted side panel, shower screen and electric shower over, low level flush WC, basin and pedestal.
There is a Window to rear, There is a large storage/airing cupboard Bedroom 2 (5.6m x 3.32m) Bedroom 2, the second spacious double offers 2 skylights.
With the stairs located centrally within this room, the room would be large enough to create both a bedroom and study/office area
Value & comps
No previous sales on record.
See the independent valuation, upside vs guide, and per-strategy max bid for this lot. Sign in to see it.
Returns
Set an offer; the calculator follows it.
We're still gathering serviced-accommodation data for this area.
Archie refurb estimate: a Pro feature
0.0% below starting price
This is not financial or investment advice. Prop AI Deals is not authorised by the Financial Conduct Authority (FCA) to provide investment advice.
All investment calculators, property analyses, and AI-generated insights are for informational purposes only. Property investment carries risk and may result in financial loss. All calculations should be independently verified and you should consult with FCA-authorised financial advisers before making any investment decisions.
Past performance does not guarantee future results. Tax implications vary by individual circumstances.
Deal
Properties like this can earn 2–3x BTL yields when converted to HMO, with retrofit costs around £10k/room. Sign in to see the full tier, yield projection, and cost breakdown.
Commercial properties like this can earn 30-50% higher yields when converted to residential under Class MA / Q / P / PA, with prior approval costing ~GBP 96/unit. Sign in to see the recommended route, yield uplift, and cost breakdown.
BRRR-suited properties can recycle 80-100% of investor capital on refi, leaving a high-yielding rental with most of the money out. Sign in to see the refurb cost stack, ARV projection, and refinance maths.
Detached + large garden = sub-division play. Pro tier unlocks the tier badge, plot size, uplift estimate, and regional land benchmark.
Short-lease flats trade at deep discount, but extending under the 1993 Act often costs far less than the discount. Pro tier unlocks the tier badge, premium breakdown, long-lease ARV and arbitrage maths.
See projected short-stay revenue vs a vanilla BTL for this property.
See real sub-let margins (HMO room rates & SA nightly rates) vs the landlord rent.
Area
Agent & docs

FAQ
About 18, The Green, Northampton
Explore nearby